Description
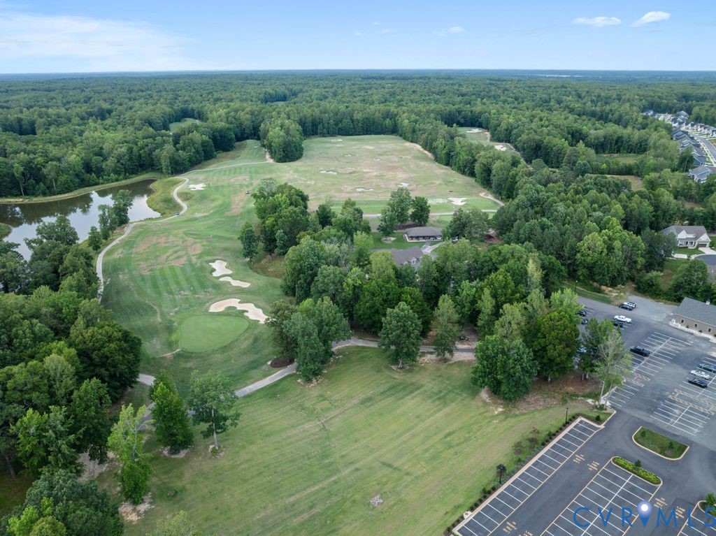
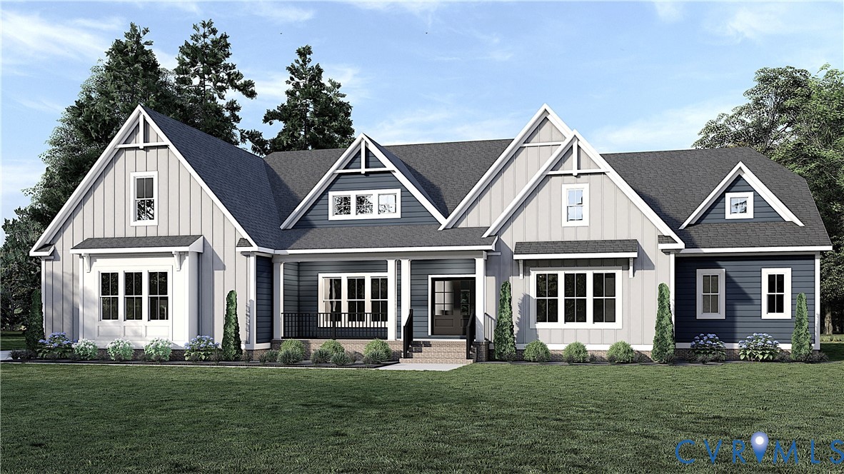
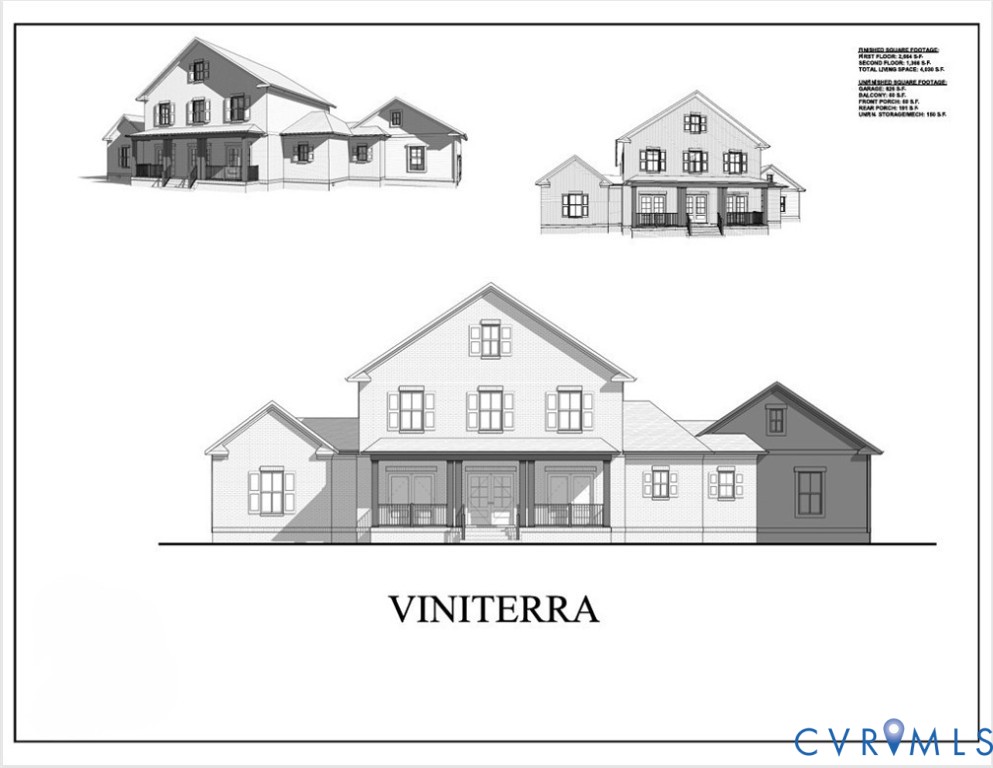
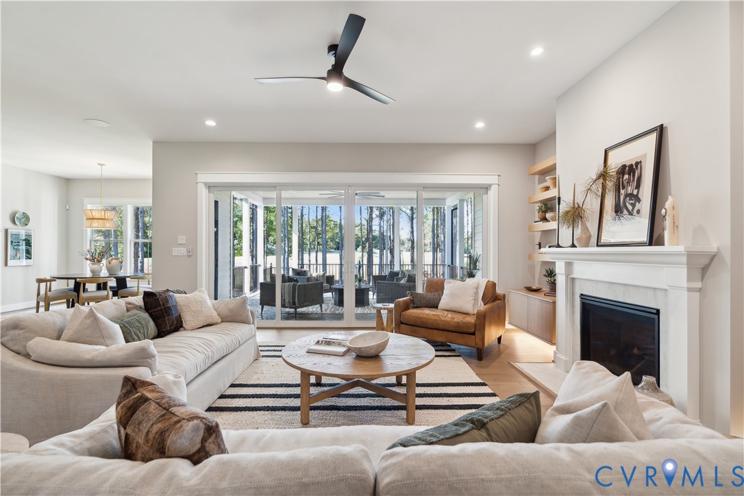
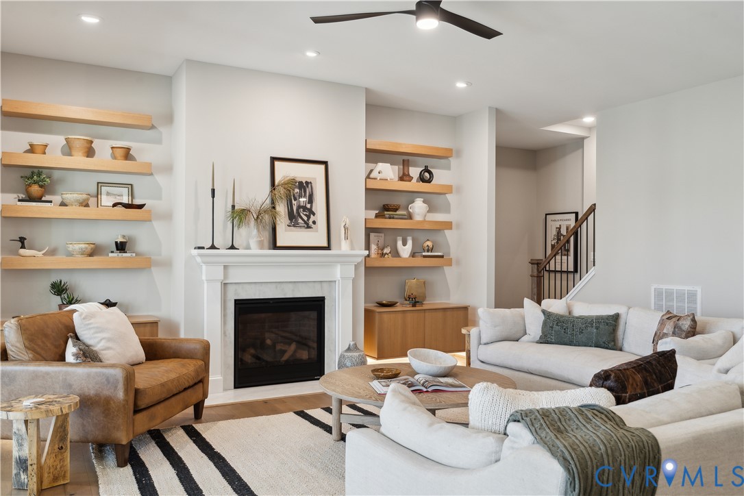
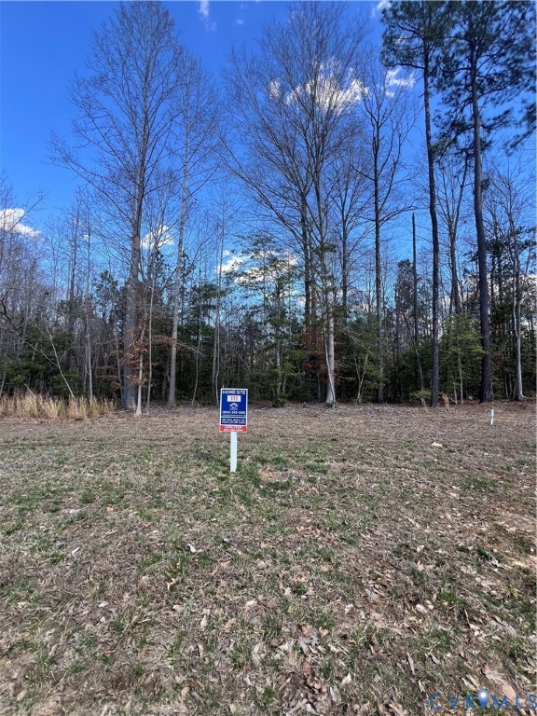
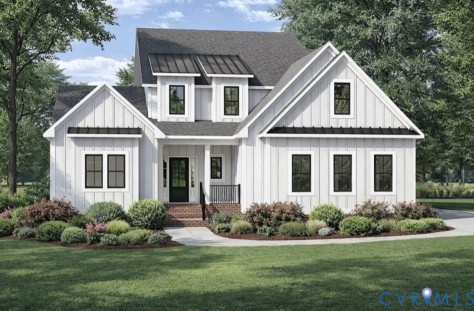
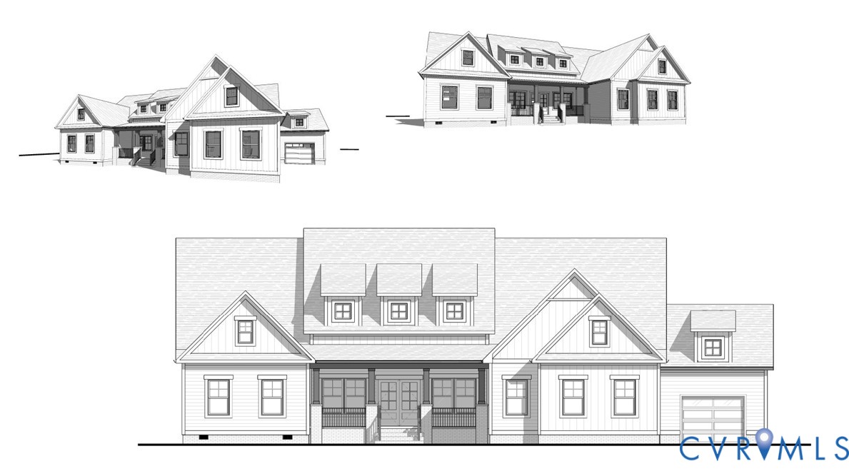
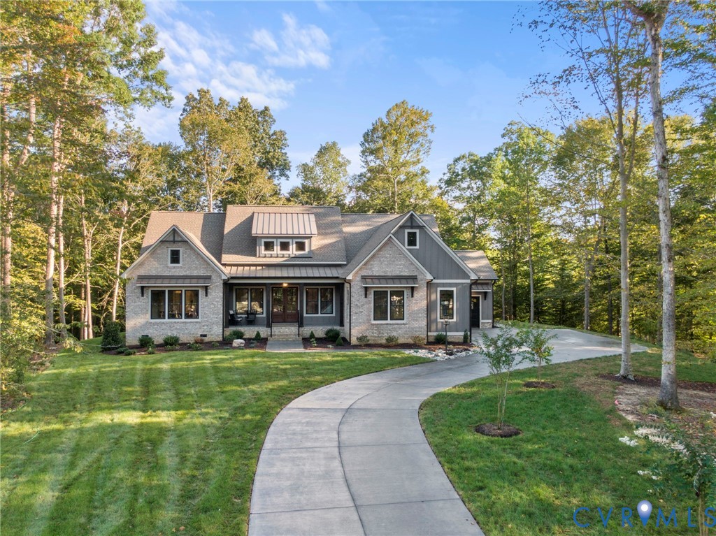
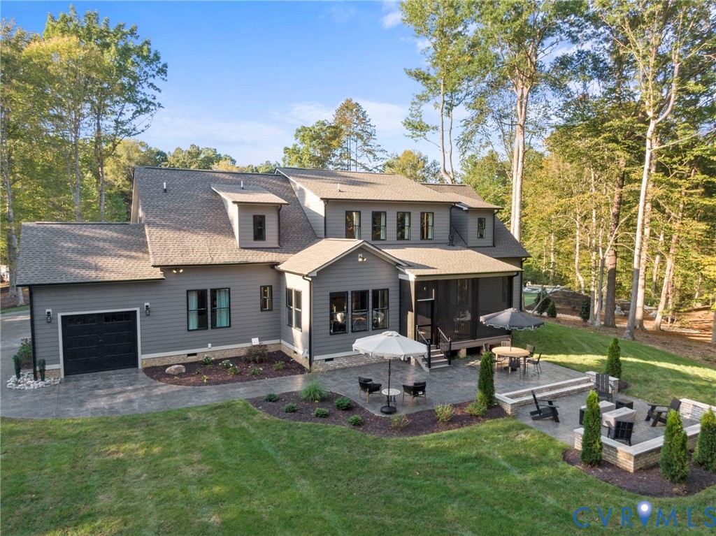
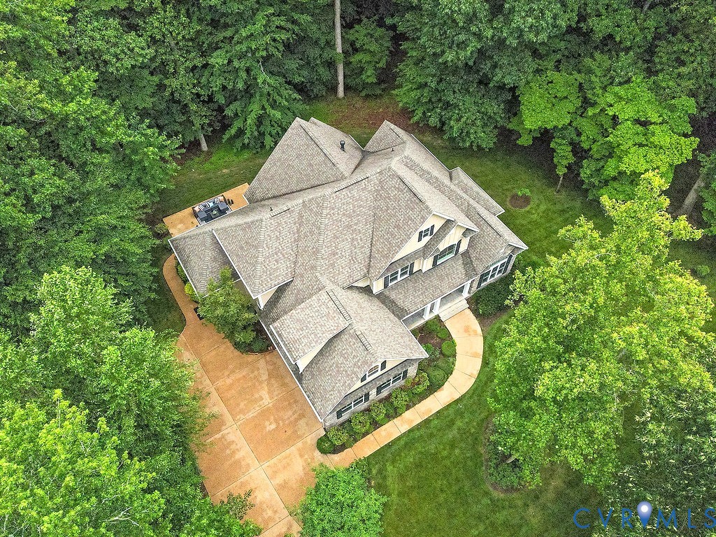
SELLER FINANCING AVAILABLE! This lovely custom-built home offers a rare opportunity for refined luxury living in Viniterra, a master-planned gated community in New Kent County, anchored by championship golf, vineyard landscapes, and custom estates near Richmond and Williamsburg. Resort-style amenities—including pool, tennis/pickleball, clubhouse, and community events—create a lifestyle of recreation, connection, privacy, and natural beauty. Craftsmanship and quality greet you from the moment you arrive. The aggregate drive leads to an elevated front porch, perfect for relaxing, greeting neighbors, or enjoying peaceful views. Inside, custom millwork and gleaming hardwoods add warmth and timeless elegance. A versatile Flex room with French doors and tray ceiling serves beautifully as an office, study, or formal dining room. The vaulted family room, featuring a striking two-sided fireplace shared with the Florida room, creates an inviting setting for gathering or unwinding. Designed for entertaining, the gourmet kitchen showcases an oversized Quartzite island, soft-close pull-out cabinetry, and premium appliances, including an induction cooktop and Avantium microwave. A butler’s pantry, laundry/mudroom, and walk-in pantry provide exceptional organization and convenience. An expansive gym with full bath offers a private wellness retreat, fitness space, or guest suite. The primary suite is a tranquil sanctuary with vaulted ceiling, spa-inspired bath, and vaulted closet featuring custom built-ins and natural light. Upstairs, a secondary primary suite accommodates guests or multi-generational living, along with two additional bedrooms, a generously sized bonus/flex space, well-appointed hall bath, and unfinished walk-in storage. The rear patio overlooks wooded surroundings, offering privacy and a peaceful backdrop for outdoor living on 1.123 acres.
All features
Interior details
Bedrooms & Bathrooms
- Bedrooms: 4
- Bathrooms: 5
- Full bathrooms: 4
- Half bathrooms: 1
Heating & Cooling
- Heating: Hot Water, Natural Gas, Zoned
- Cooling: Central Air, Zoned
Other Interior
- Flooring: Partially Carpeted, Tile, Vinyl, Wood
- Appliances: Built In Oven, Dishwasher, Exhaust Fan, Disposal, Gas Water Heater, Microwave, Refrigerator, Range Hood, Tankless Water Heater, Wine Cooler
- Features: Bookcases, Built In Features, Balcony, Butlers Pantry, Bay Window, Tray Ceilings, Ceiling Fans, Cathedral Ceilings, Dining Area, Double Vanity, Eat In Kitchen, French Doors Atrium Doors, Fireplace, Granite Counters, High Ceilings, Jetted Tub, Kitchen Island, Bath In Primary Bedroom, Main Level Primary, Pantry, Recessed Lighting
- Fireplaces: 1
Exterior details
Exterior
- Sprinkler Irrigation, Lighting, Porch
- Windows: Screens, Thermal Windows
Parking
- Garage spaces: 2.0
Construction details
Type & Style
- Home type: Single Family
- Architectural style: Craftsman, Custom, Two Story
- Stories: 2
Materials
- Construction: Drywall, Frame, Hardiplank Type, Stone
- Roof: Shingle
Listed by: Kelly Bump (804) 378-7775, Share Realty
MLS#: 2616363
Listings displayed by Propified through Rand Properties Brokerage.
To report an issue or dispute listing information, contact Rand Properties Brokerage.
All or a portion of the Listing Content is provided by the Central Virginia Regional MLS, LLC, from a copyrighted compilation of Listings. All CVR MLS Listing Content provided is deemed reliable but is not guaranteed accurate. The compilation of Listings and each individual Listing are ©2026 Central Virginia Regional MLS, LLC. All rights reserved.
Similar properties