Description
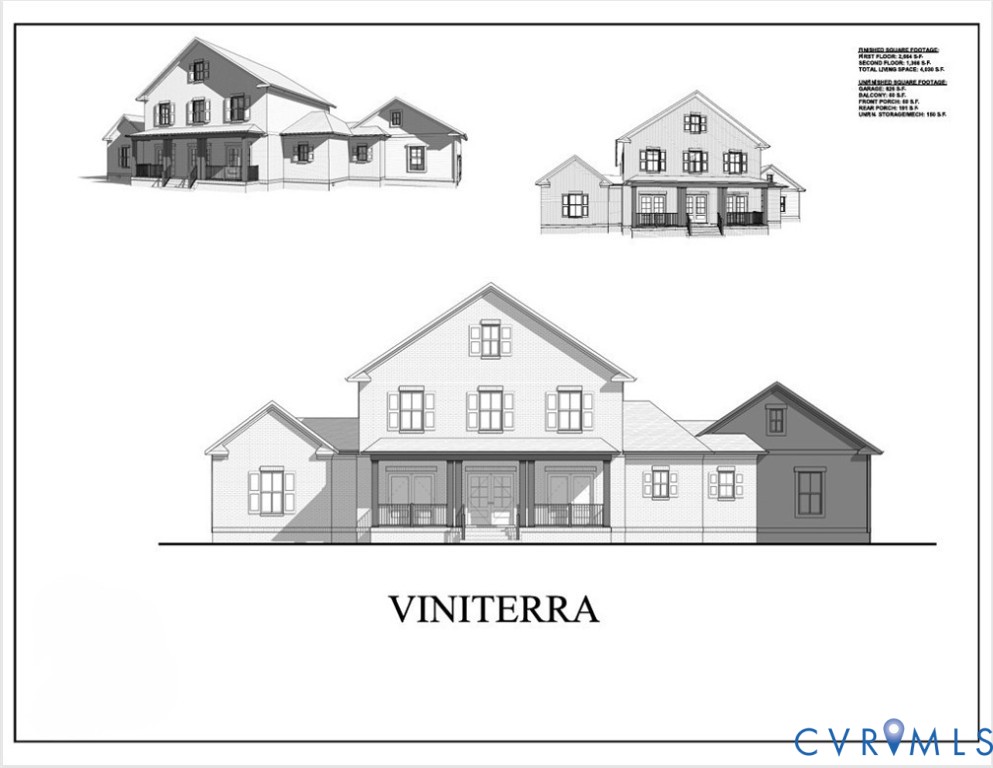
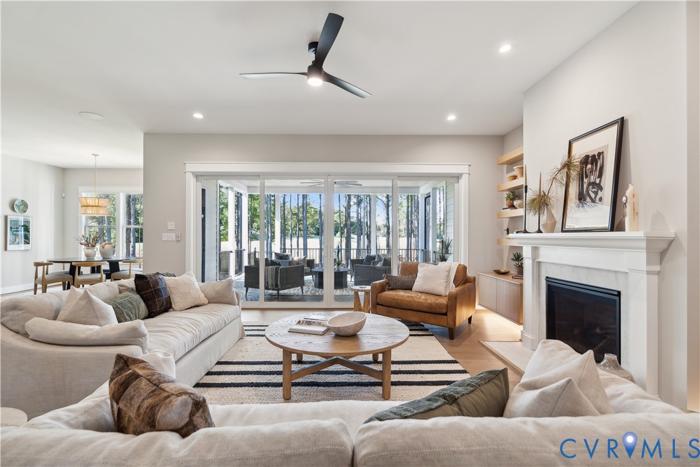
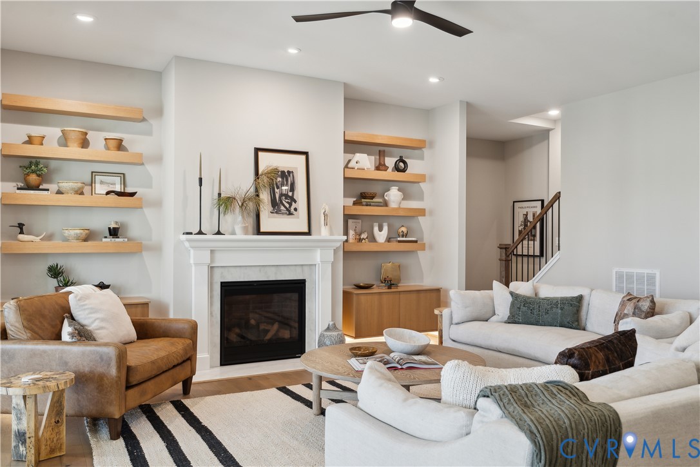
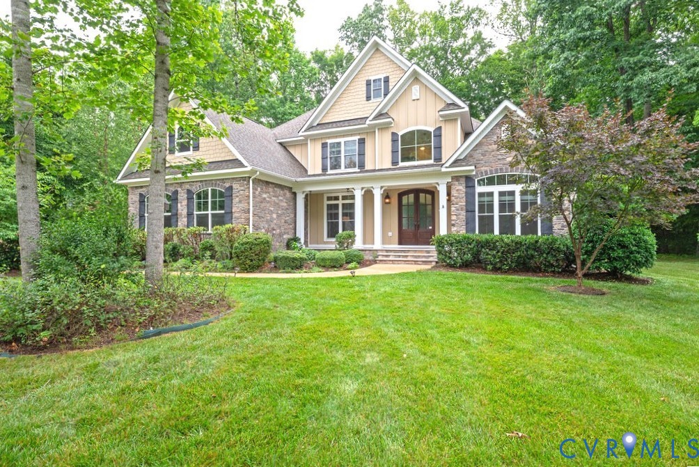
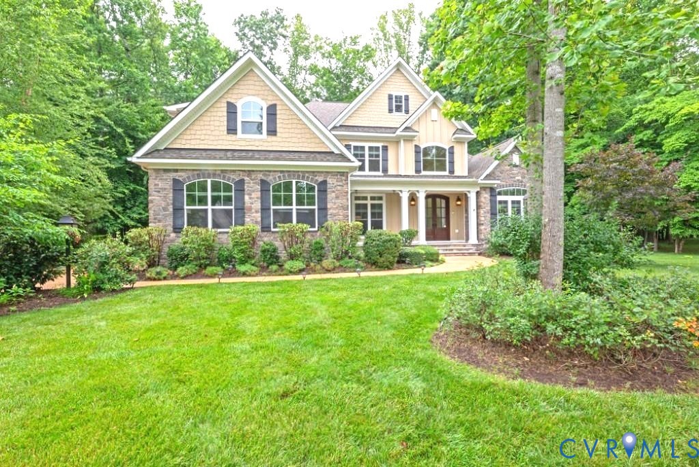
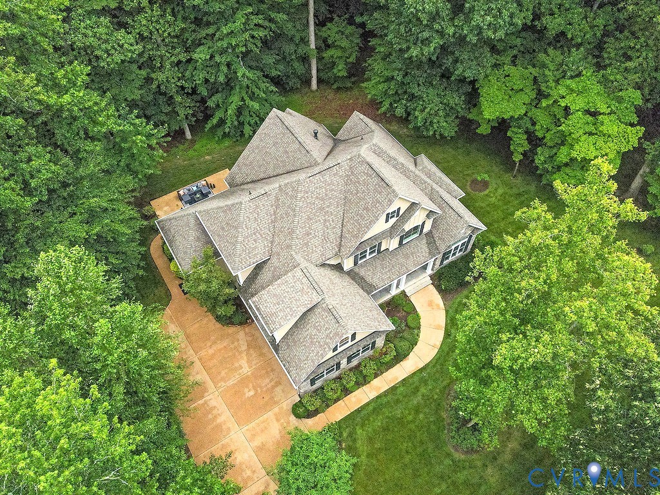
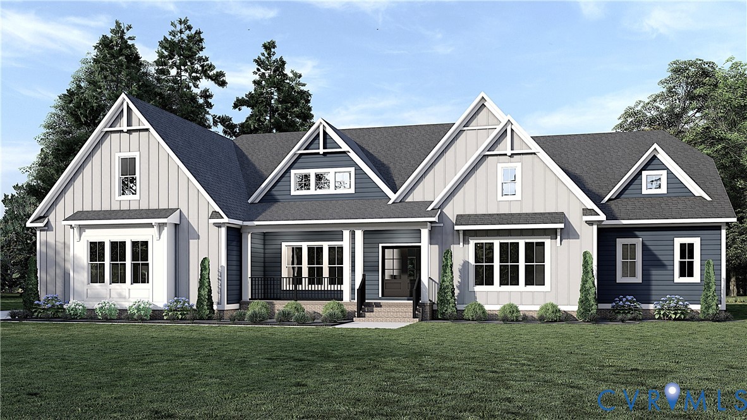
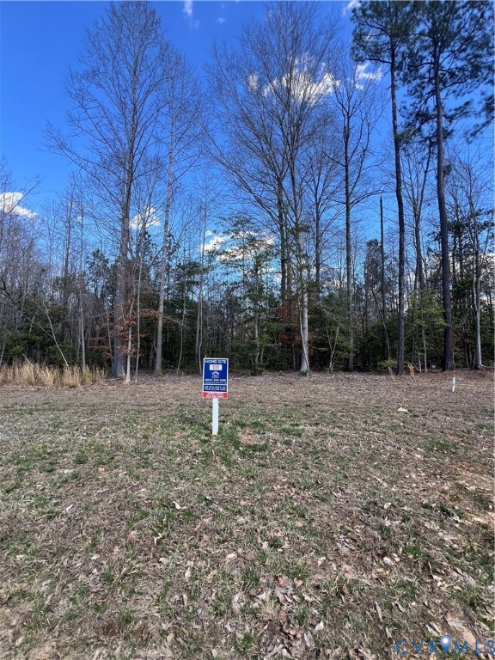
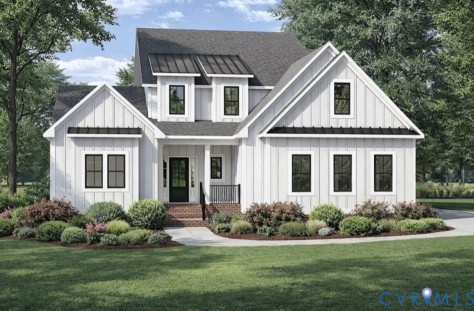
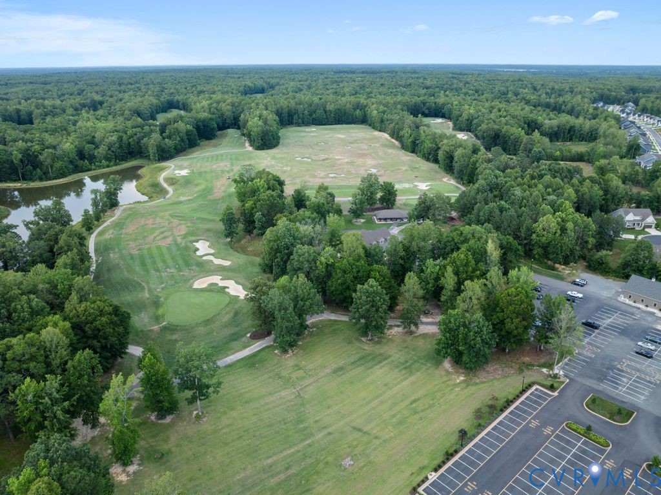
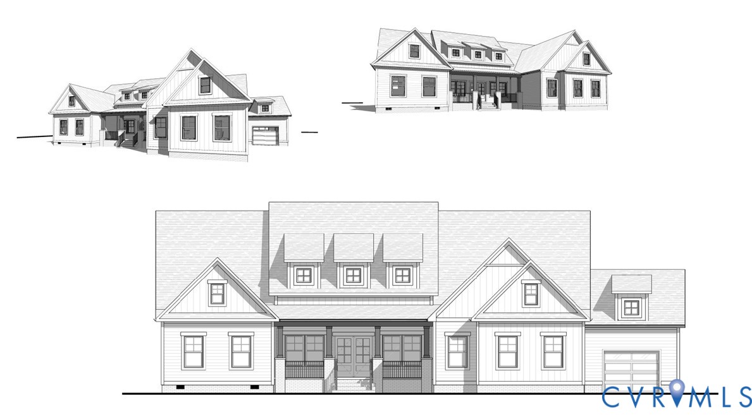
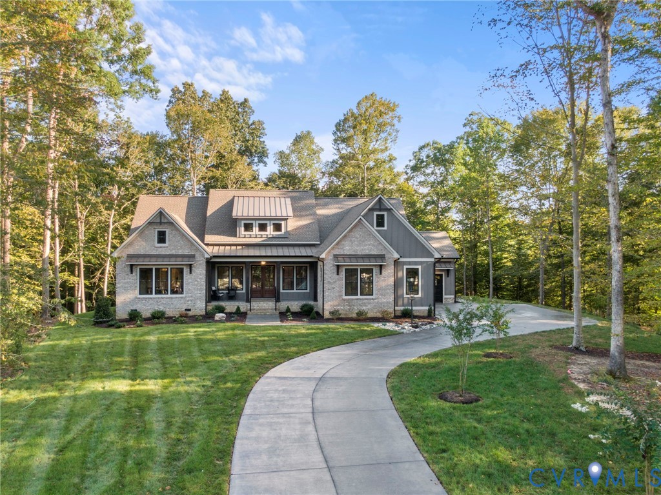
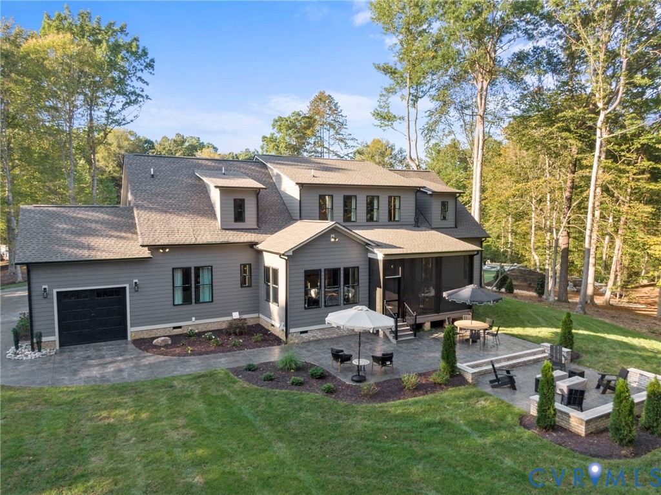
Score one of the largest lots in one of the most amenity-rich communities in all of New Kent, Viniterra! As you enter the Hayden Lee by RCI Builders, you’re greeted by a grand, two-story foyer. Moving through the home, you’ll love the layout focused on entertaining. The large, open floor plan that flows seamlessly to the back deck is perfect for summer dinner parties. The butler’s panty and additional oversized walk-in pantry serve as an aesthetically pleasing way to store everything you need. The first floor also includes an office, oversized laundry suite, mudroom and the primary of your dreams! Taking up 1/3 of the downstairs footprint, the primary suite stuns with 803 square feet of luxury finishes. Upstairs, you’ll find a completely customizable space. Choose the full loft option for a secondary living room, create a 4th bedroom, add additional bathrooms and sitting rooms, or install a large wet bar. The possibilities are endless! As a standard in Viniterra, base price includes Hardie Plank siding, 9 foot ceilings, granite countertops, Craftsman trim package, a 70’ concrete driveway, upgraded flooring, and more. In the community itself, enjoy gated access, a private pool, clubhouse, state-of-the-art gym, tennis, and pickleball courts! Photos are of a previous model and may represent additional upgrades.
All features
Interior details
Bedrooms & Bathrooms
- Bedrooms: 4
- Bathrooms: 4
- Full bathrooms: 3
- Half bathrooms: 1
Heating & Cooling
- Heating: Electric, Heat Pump, Natural Gas, Zoned
- Cooling: Central Air, Attic Fan
Other Interior
- Flooring: Ceramic Tile, Partially Carpeted, Wood
- Appliances: Built In Oven, Cooktop, Double Oven, Dishwasher, Exhaust Fan, Electric Cooking, Disposal, Gas Water Heater, Microwave, Oven, Range, Range Hood, Stove
- Features: Bedroom On Main Level, Butlers Pantry, Breakfast Area, Tray Ceilings, Ceiling Fans, Dining Area, Separate Formal Dining Room, Double Vanity, Eat In Kitchen, En Suite Bathroom, Full Bath On Main Level, Fireplace, Granite Counters, High Ceilings, High Speed Internet, Kitchen Island, Loft, Bath In Primary Bedroom, Main Level Primary, Multiple Primary Suites, Pantry
- Fireplaces: 1
Exterior details
Exterior
- Deck, Sprinkler Irrigation, Lighting, Porch, Tennis Courts, Paved Driveway
- Windows: Screens
Parking
- Garage spaces: 3.0
Construction details
Type & Style
- Home type: Single Family
- Architectural style: Contemporary, Craftsman, Ranch
- Stories: 1
Materials
- Construction: Drywall, Frame, Hardiplank Type
- Roof: Metal
Listed by: Brittany Shields (804) 747-9933, Hometown Realty
MLS#: 2614428
Listings displayed by Propified through Rand Properties Brokerage.
To report an issue or dispute listing information, contact Rand Properties Brokerage.
All or a portion of the Listing Content is provided by the Central Virginia Regional MLS, LLC, from a copyrighted compilation of Listings. All CVR MLS Listing Content provided is deemed reliable but is not guaranteed accurate. The compilation of Listings and each individual Listing are ©2026 Central Virginia Regional MLS, LLC. All rights reserved.
Similar properties