Description
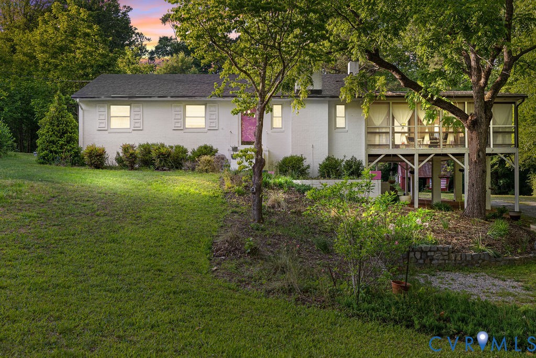
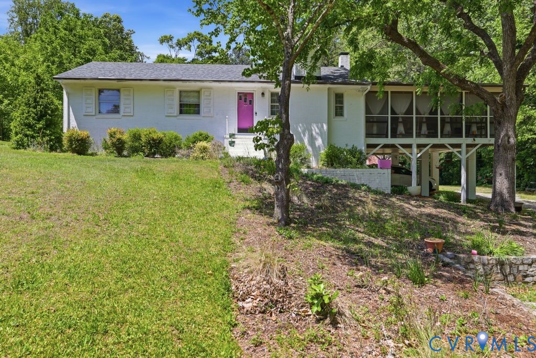
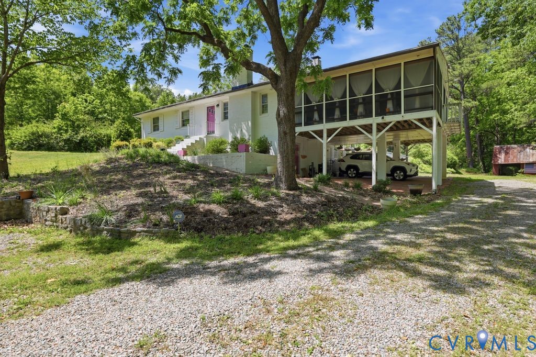
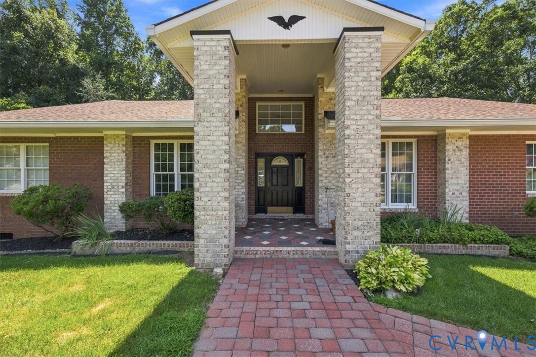
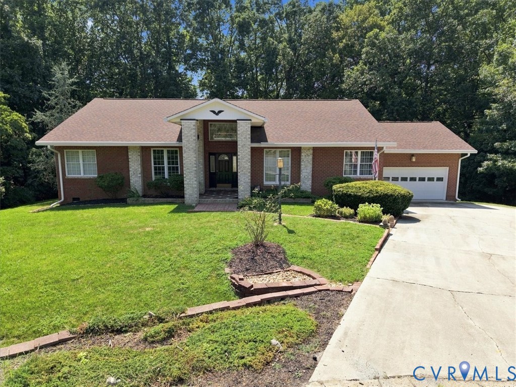
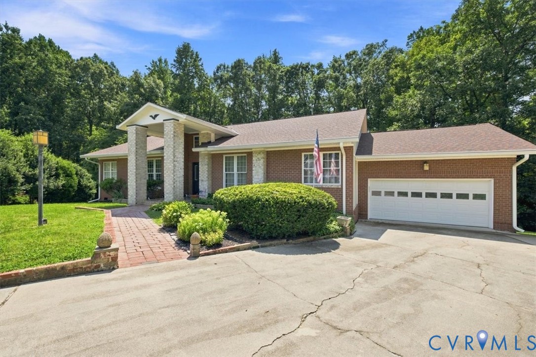
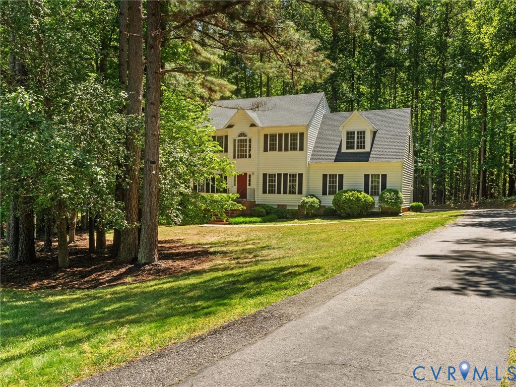
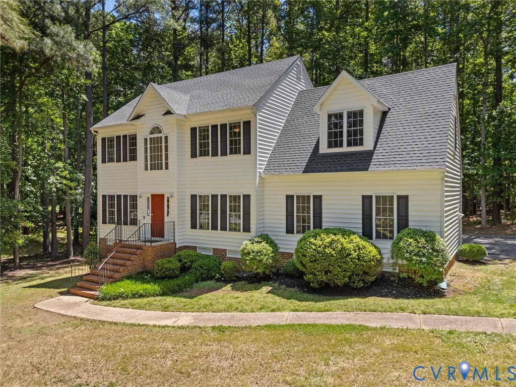
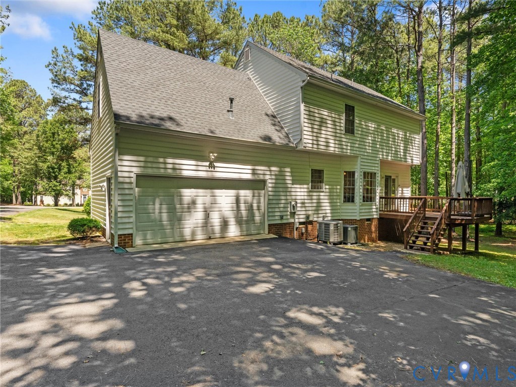
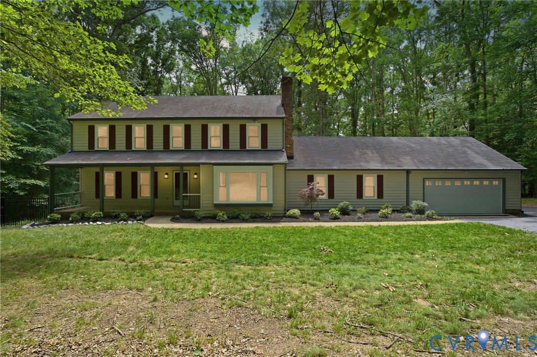
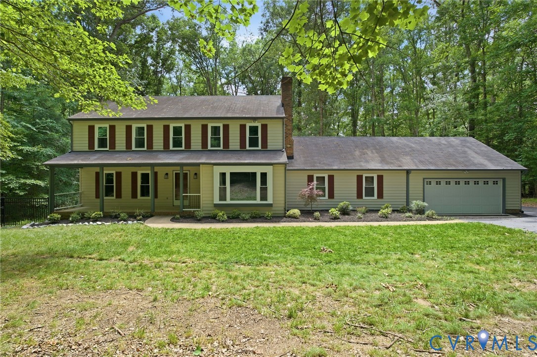
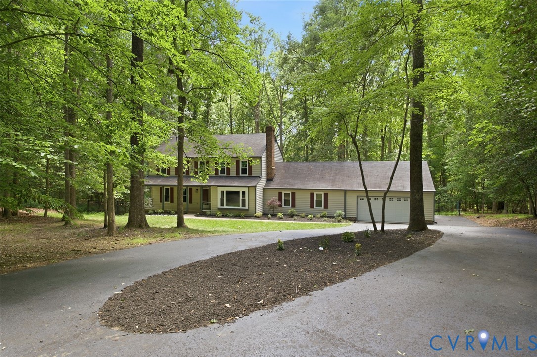
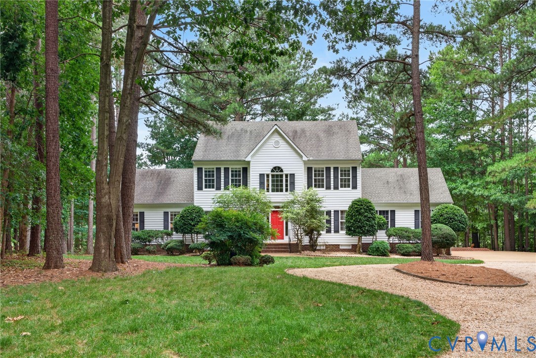
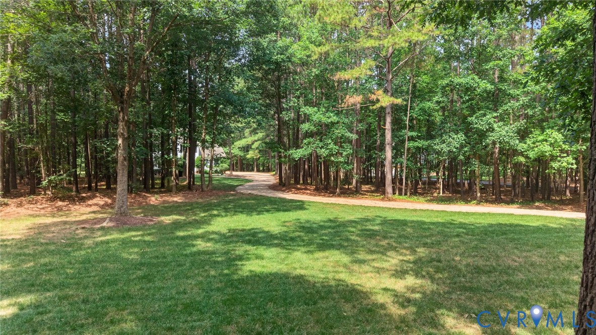
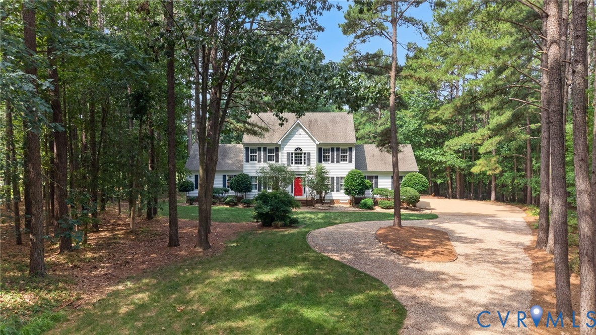
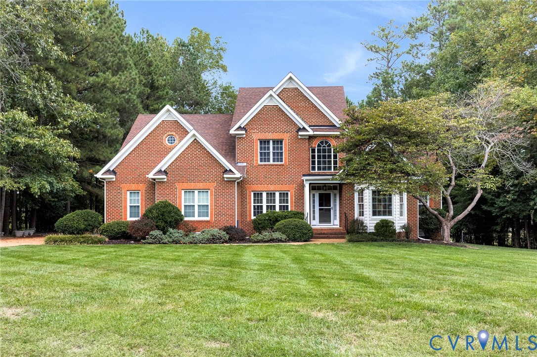
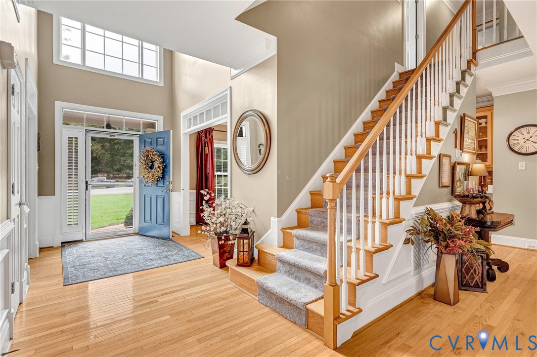
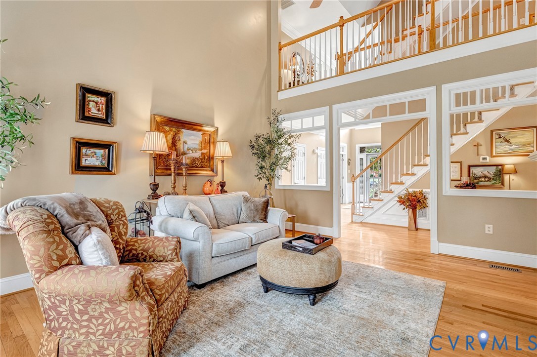
Exceptional luxury living on the golf course in The Highlands! This meticulously maintained 4-bedroom, 3.5-bath Colonial offers approximately 3,350 sq ft on a beautifully landscaped 1.36-acre cul-de-sac lot overlooking Hole #1 of The Highlands Golf Course. Enjoy golf, tennis, pickleball, pool, clubhouse, fitness, walking trails, and playground, plus convenient access to schools, shopping, dining, entertainment, and major highways. A grand 2-story foyer with Palladian window sets the tone for the elegant interior, featuring hardwood floors and crown moulding throughout much of the first floor. The formal living room features a bay window and French doors, while the formal dining room showcases wainscoting, chair rail, and crown moulding. The impressive family room boasts vaulted ceilings, a double-sided gas fireplace, and access to the Trek deck with serene golf course views. The gourmet kitchen features quartz countertops, SS appliances, gas cooking, island, tile BS, dbl pantry, desk area, garden window, and recessed lighting. A welcoming morning room shares the FP and opens to the screened porch, while a dbl dry bar provides an elegant entertaining area between the kitchen and dining room. The screened porch and open-air deck create exceptional indoor/outdoor living. The large first-floor primary suite offers golf course views, large WI closet, and spa-like bath with double vanity, jetted tub, and separate shower. Upstairs, an open catwalk overlooks the foyer and leads to a 2nd primary BR with en-suite bath, walk-in closet, and walk-in attic storage, plus 2 additional spacious bedrooms, full hall bath, and versatile recreation/flex room. A third-floor walk-up floored attic provides abundant storage. 1st floor laundry, attached two-car garage, cobblestone driveway, brick foundation, brick and vinyl exterior, dimensional roof with gutter guards, security system wiring, annual HVAC servicing, and 2018 crawl space encapsulation.
All features
Interior details
Bedrooms & Bathrooms
- Bedrooms: 4
- Bathrooms: 4
- Full bathrooms: 3
- Half bathrooms: 1
Heating & Cooling
- Heating: Forced Air, Natural Gas, Zoned
- Cooling: Central Air, Zoned
Other Interior
- Flooring: Carpet, Wood
- Appliances: Dryer, Dishwasher, Gas Cooking, Gas Water Heater, Microwave, Oven, Refrigerator, Washer
- Features: Bedroom On Main Level, Breakfast Area, Bay Window, Ceiling Fans, Dining Area, Separate Formal Dining Room, Double Vanity, Eat In Kitchen, En Suite Bathroom, French Doors Atrium Doors, Full Bath On Main Level, Fireplace, Granite Counters, Jetted Tub, Kitchen Island, Bath In Primary Bedroom, Main Level Primary, Pantry, Recessed Lighting, Walk In Closets, Central Vacuum
- Fireplaces: 2
Exterior details
Exterior
- Deck, Sprinkler Irrigation, Lighting, Porch, Paved Driveway
- Windows: Palladian Windows
Parking
- Garage spaces: 2.0
Construction details
Type & Style
- Home type: Single Family
- Architectural style: Colonial, Two Story
- Stories: 2
Materials
- Construction: Brick, Drywall, Frame, Vinyl Siding
Listed by: Hayden Moore (804) 747-9933, Hometown Realty
MLS#: 2626751
Listings displayed by Propified through Rand Properties Brokerage.
To report an issue or dispute listing information, contact Rand Properties Brokerage.
All or a portion of the Listing Content is provided by the Central Virginia Regional MLS, LLC, from a copyrighted compilation of Listings. All CVR MLS Listing Content provided is deemed reliable but is not guaranteed accurate. The compilation of Listings and each individual Listing are ©2026 Central Virginia Regional MLS, LLC. All rights reserved.
Similar properties