Description
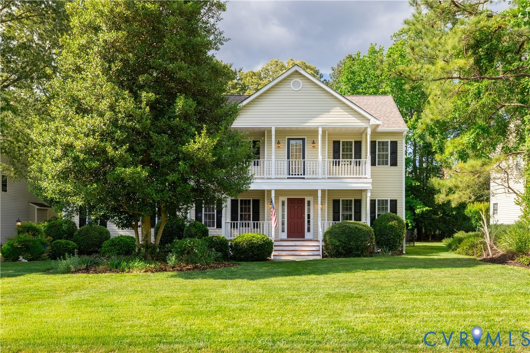
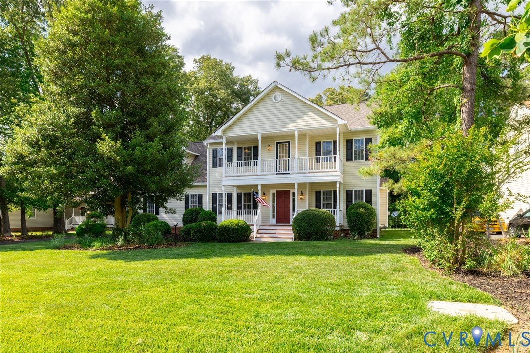
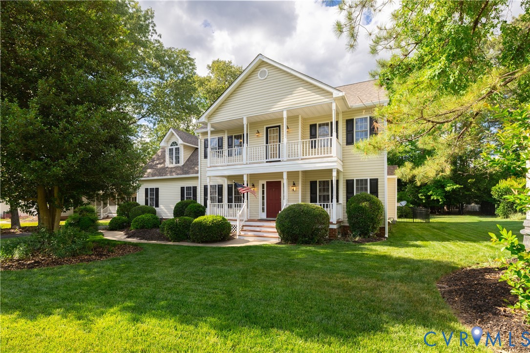
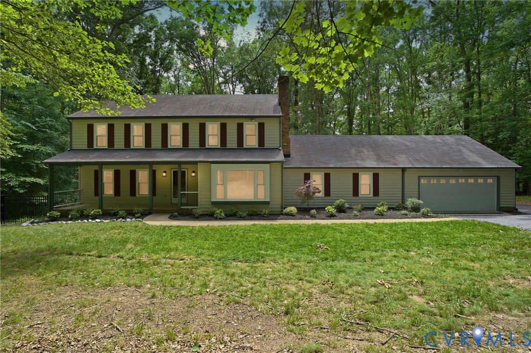
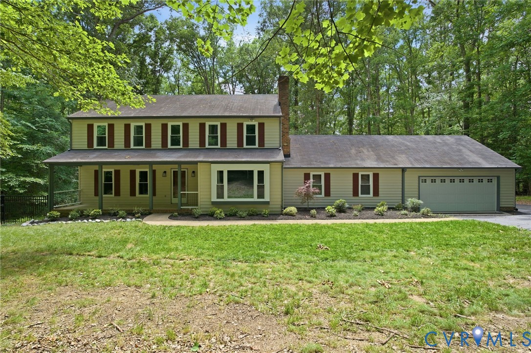
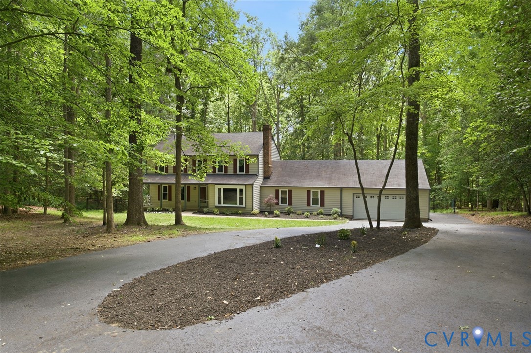
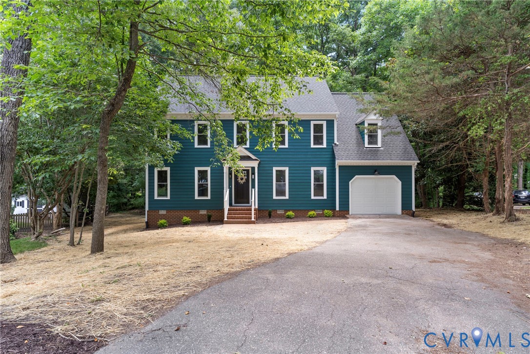
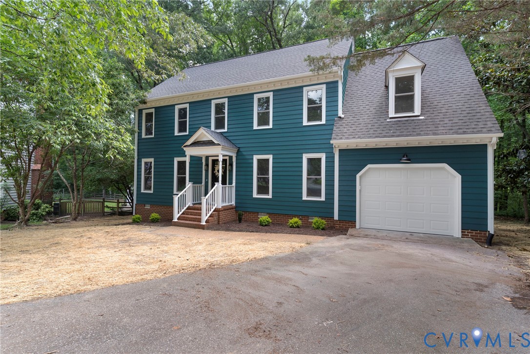
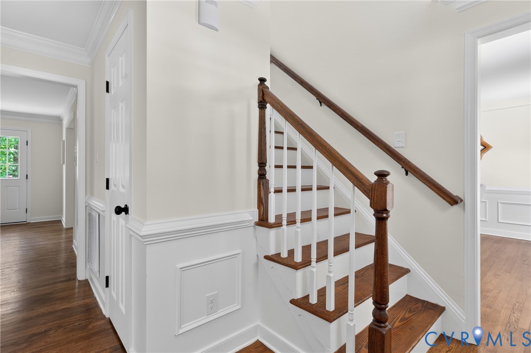
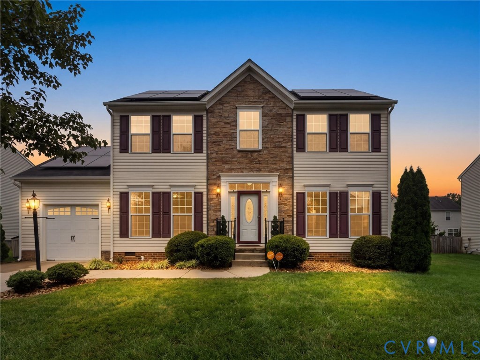
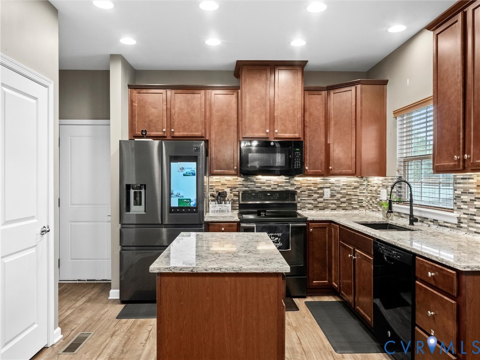
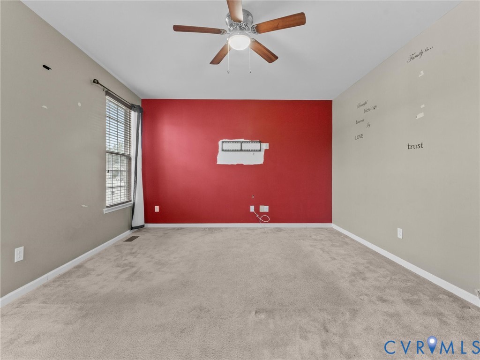
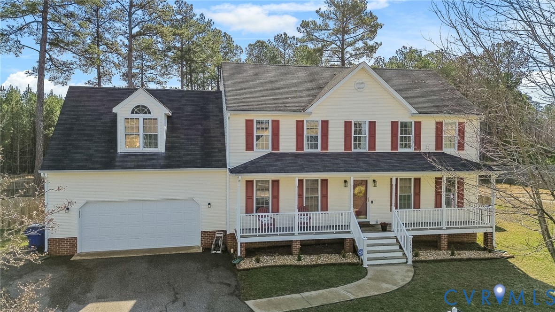
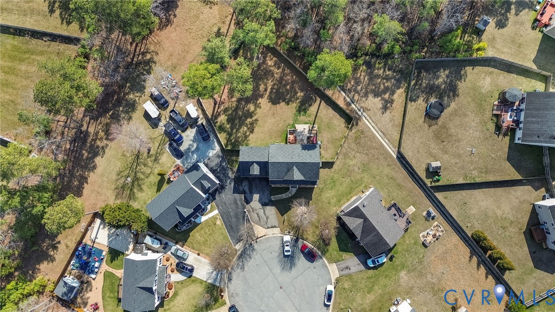
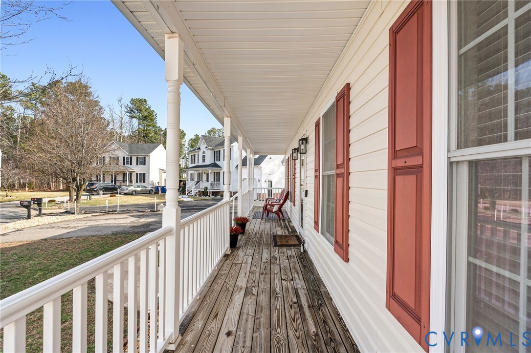
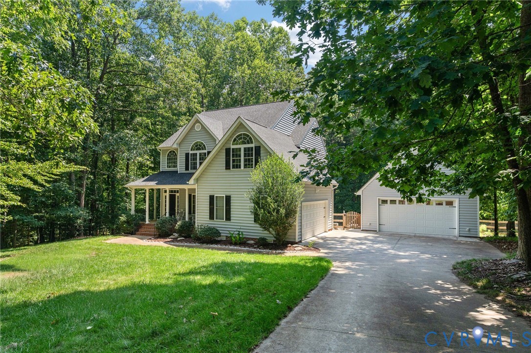
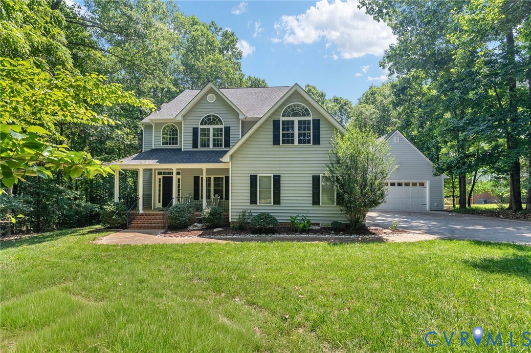
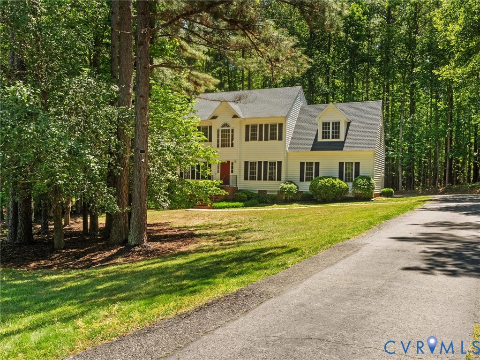
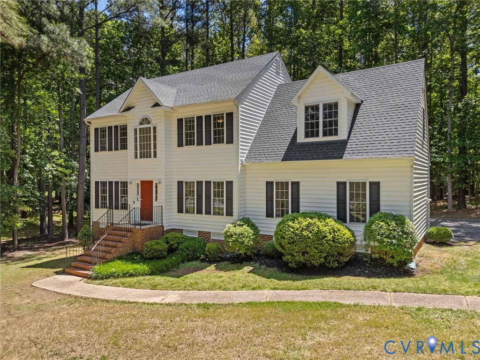
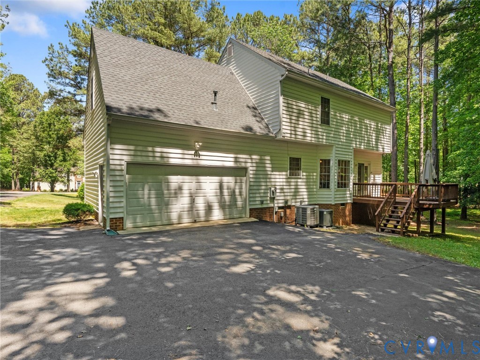
Welcome to 8607 Brechin Lane — a charming colonial nestled on 1.6 private, wooded acres in the highly desirable Highlands community of Chesterfield County. Offering 4 bedrooms, 2.5 baths, and 1,876 square feet, this home combines comfortable living spaces with privacy, natural beauty, and a peaceful setting that is hard to find. Step inside to a welcoming two-story foyer with hardwood floors flowing throughout the main living areas. The inviting family room features a cozy gas fireplace, abundant natural light, and easy access to the rear deck — creating the perfect space for relaxing or entertaining. The kitchen offers generous cabinet and counter space, a breakfast nook overlooking the backyard, and convenient access to the attached garage. The formal dining room showcases classic details including chair rail molding, crown molding, and updated lighting for a polished feel. Upstairs, you’ll find four spacious bedrooms, including a private primary suite with tray ceiling, walk-in closet, and en suite bath complete with double vanity, glass shower, and soaking tub. Outside, enjoy the privacy of the wooded backyard and the flexibility of the expansive lot — ideal for outdoor entertaining, gardening, play, or simply enjoying the quiet setting. Located in the sought-after Highlands community, residents enjoy wonderful neighborhood amenities including pools, restaurants, walking and bike paths, and a beautifully maintained golf course community atmosphere. The Highlands offers the perfect blend of nature, recreation, and convenience while still being close to shopping, dining, and major routes.
All features
Interior details
Bedrooms & Bathrooms
- Bedrooms: 4
- Bathrooms: 3
- Full bathrooms: 2
- Half bathrooms: 1
Heating & Cooling
- Heating: Electric, Forced Air, Heat Pump, Natural Gas, Zoned
- Cooling: Zoned
Other Interior
- Flooring: Partially Carpeted, Tile, Wood
- Appliances: Dishwasher, Electric Cooking, Gas Water Heater, Microwave, Range, Smooth Cooktop
- Features: Breakfast Area, Bay Window, Tray Ceilings, Ceiling Fans, Separate Formal Dining Room, Double Vanity, Fireplace, Garden Tub Roman Tub, High Ceilings, Bath In Primary Bedroom, Pantry, Recessed Lighting, Walk In Closets
- Fireplaces: 1
Exterior details
Exterior
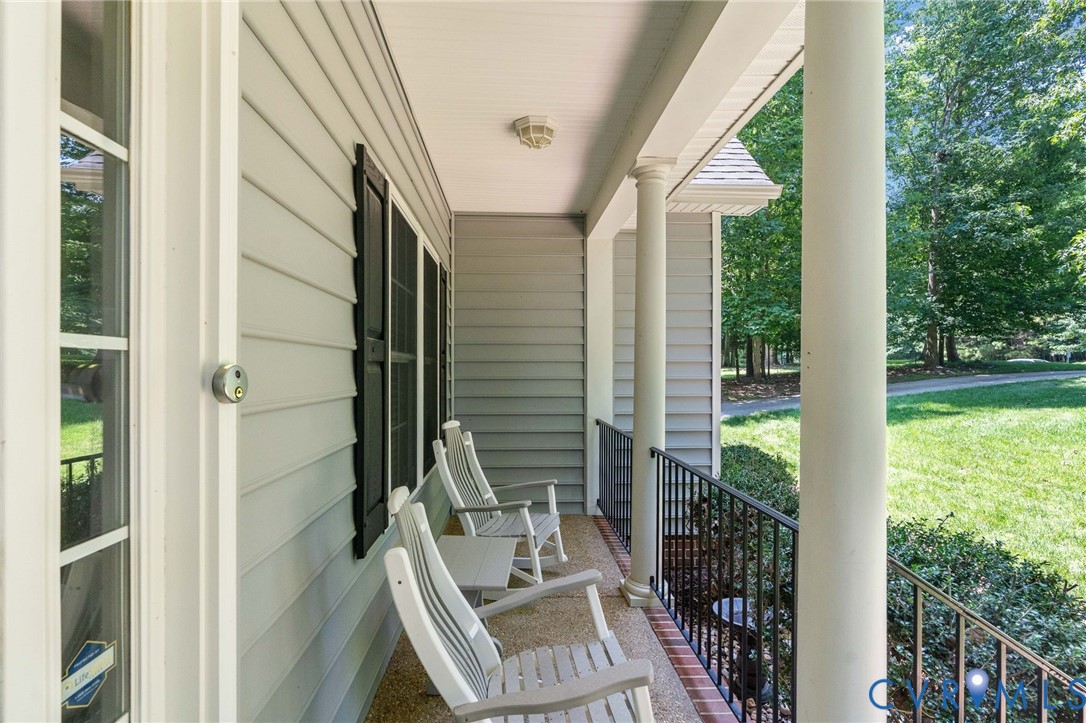
- Porch, Paved Driveway
Parking
- Garage spaces: 2.0
Construction details
Type & Style
- Home type: Single Family
- Architectural style: Two Story, Transitional
- Stories: 2
Materials
- Construction: Drywall, Frame, Vinyl Siding
- Roof: Shingle
Listed by: Nicole Smith (804) 873-1380, Open Gate Realty Group
MLS#: 2613259
Listings displayed by Propified through Rand Properties Brokerage.
To report an issue or dispute listing information, contact Rand Properties Brokerage.
All or a portion of the Listing Content is provided by the Central Virginia Regional MLS, LLC, from a copyrighted compilation of Listings. All CVR MLS Listing Content provided is deemed reliable but is not guaranteed accurate. The compilation of Listings and each individual Listing are ©2026 Central Virginia Regional MLS, LLC. All rights reserved.
Similar properties