Description
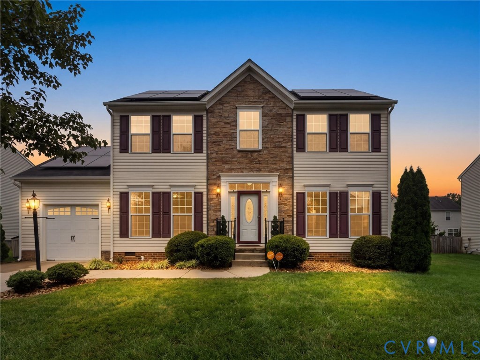
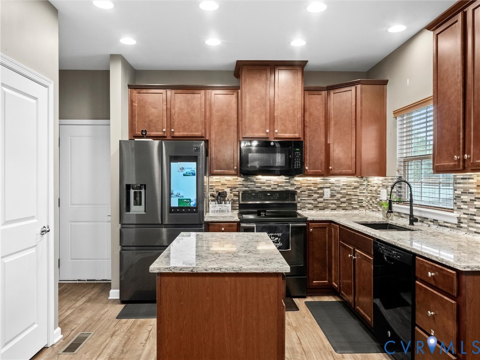
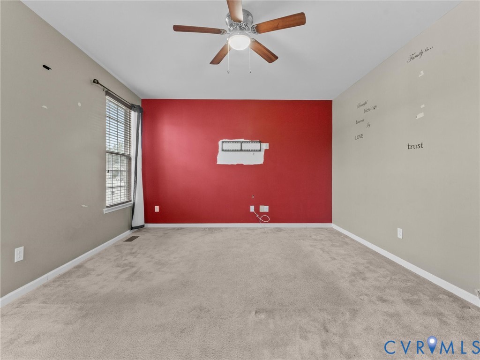
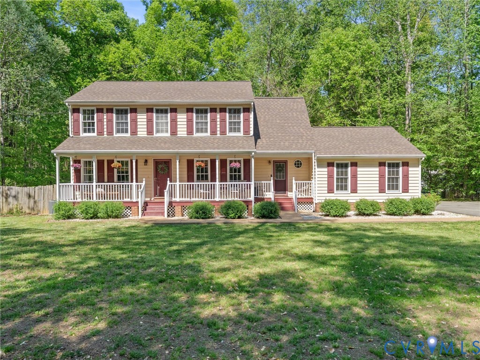
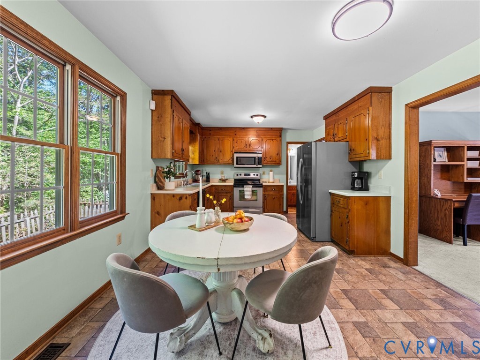
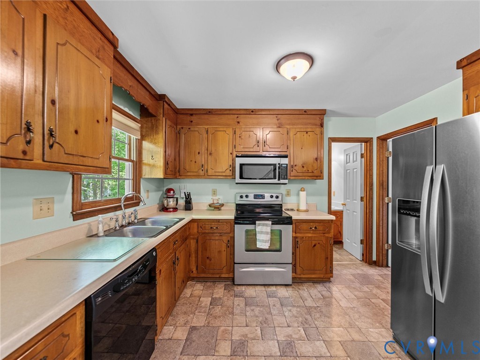
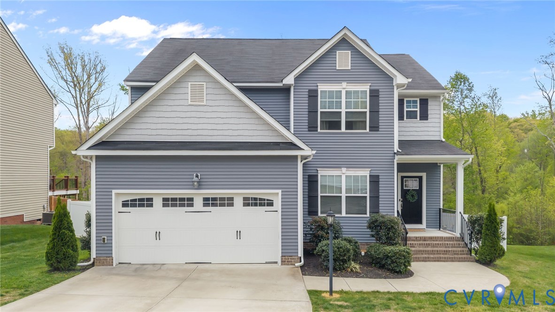
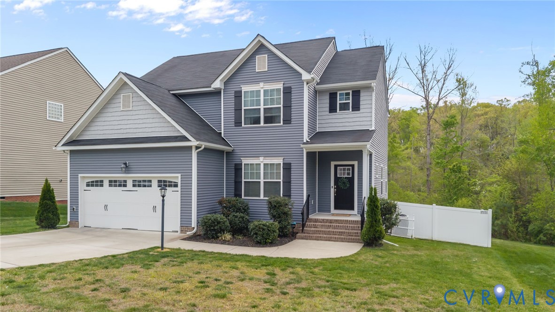
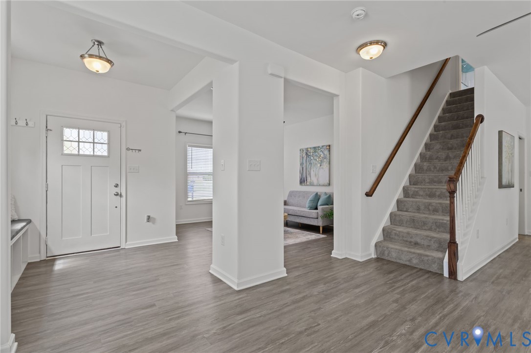
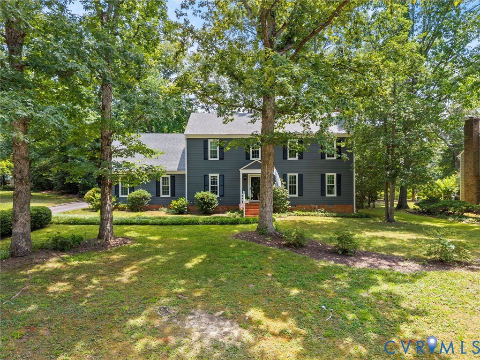
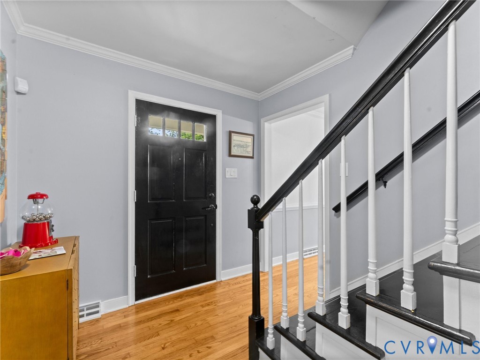
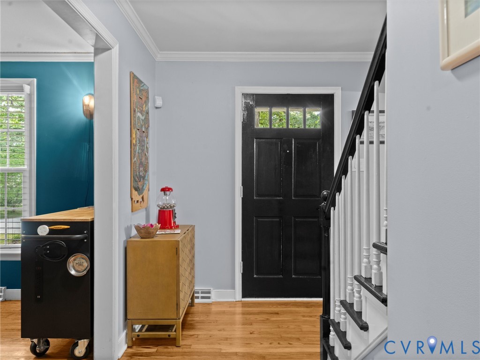
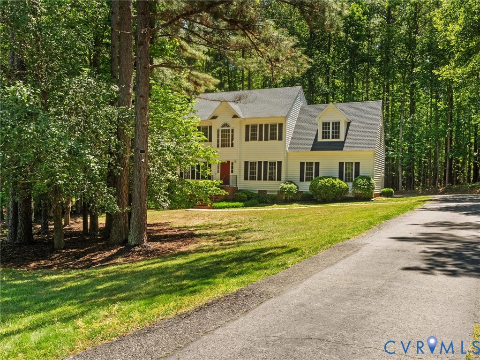
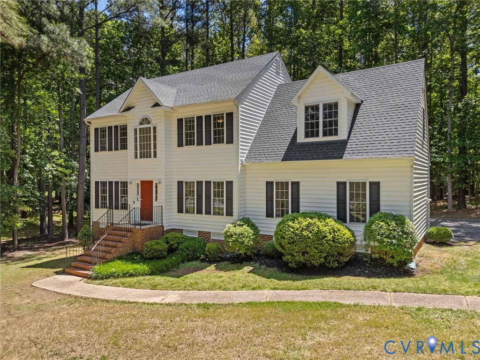
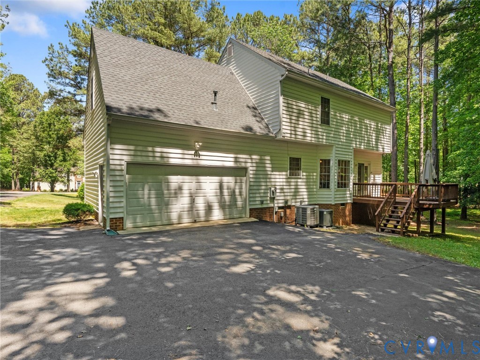
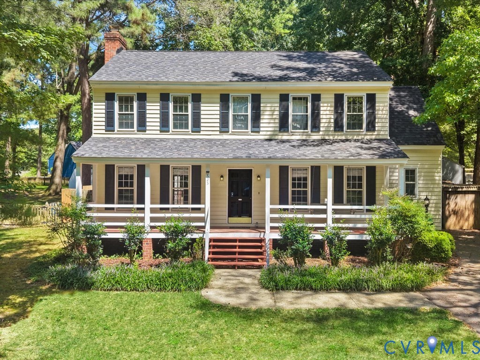
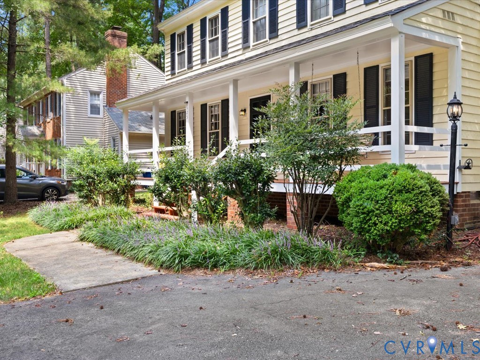
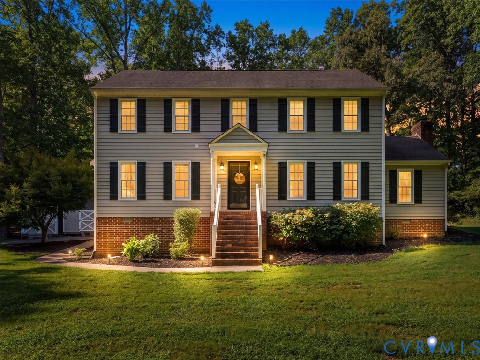
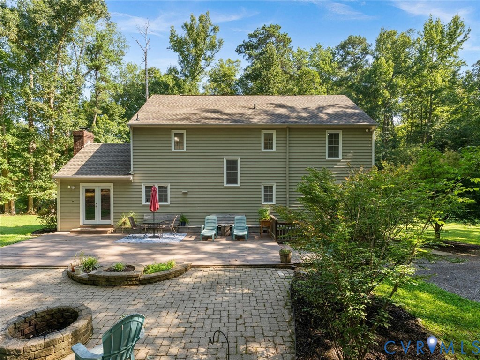
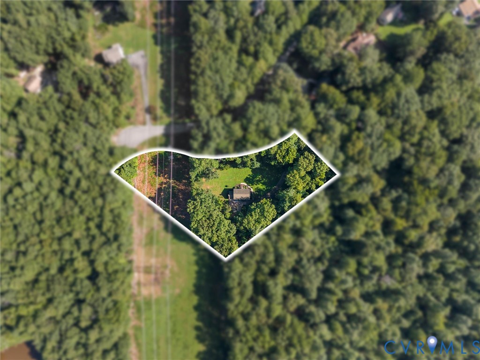
Welcome to 12651 Thoreau Drive, a beautifully situated Colonial in the established Rocky Run neighborhood with NO HOA, offering the rare combination of privacy, space, and neighborhood living. Tucked well off the road on a 2.24 ACRE LOT, this property features a newly regraded S-shaped driveway, expansive yard, mature trees, fresh landscaping, and two detached sheds. The large rear deck creates an ideal setting for entertaining or enjoying the peaceful wooded surroundings. Inside, the welcoming foyer features LVP flooring, crown molding, and chair rail detail. The formal dining room offers refinished hardwood floors and crown/chair rail molding. The adjacent flex room provides wonderful versatility as a formal living room or potential fifth bedroom with its spacious double-door closet. The heart of the home is the open kitchen and family room, featuring LVP flooring, granite countertops, SS appliances, tile backsplash, and a center island. The vaulted ceiling family room is filled with natural light and showcases a wood-burning fireplace with brick surround, creating a warm and inviting gathering space. A first-floor bedroom and full bath add valuable flexibility for guests. Upstairs, new LVP flooring extends throughout the living spaces. The spacious primary suite features a walk-in closet and private en-suite bath with tile flooring, dual vanity, tub/shower combination, and linen storage. A versatile loft area with built-in cabinetry and bookshelves provides the perfect home office with convenient laundry access nearby. Two additional bedrooms, each with ceiling fans and generous closets, share a full hall bath. Outside, the expansive backyard offers plenty of room to play and garden. Two detached sheds provide abundant storage. Located in Rocky Run, this home offers convenient access to everyday shopping, dining, major roadways, and the greater Richmond area and offers both privacy and neighborhood living in Chesterfield County.
All features
Interior details
Bedrooms & Bathrooms
- Bedrooms: 5
- Bathrooms: 3
- Full bathrooms: 3
Heating & Cooling
- Heating: Electric, Propane, Multi Fuel, Zoned
- Cooling: Electric, Heat Pump, Zoned
Other Interior
- Flooring: Ceramic Tile, Laminate, Wood
- Appliances: Dishwasher, Electric Cooking, Electric Water Heater, Microwave, Oven, Refrigerator, Stove, Water Heater
- Features: Bookcases, Built In Features, Bedroom On Main Level, Breakfast Area, Ceiling Fans, Cathedral Ceilings, Dining Area, Separate Formal Dining Room, Double Vanity, Eat In Kitchen, En Suite Bathroom, French Doors Atrium Doors, Full Bath On Main Level, Granite Counters, High Ceilings, High Speed Internet, Kitchen Island, Loft, Bath In Primary Bedroom, Pantry, Wired For Data
- Fireplaces: 1
Exterior details
Exterior
- Deck, Porch, Storage, Shed, Unpaved Driveway
- Windows: Thermal Windows
Construction details
Type & Style
- Home type: Single Family
- Architectural style: Two Story
- Stories: 2
Materials
- Construction: Cedar, Drywall, Frame, Wood Siding
- Roof: Shingle
Listed by: James Nay (804) 594-6750, River City Elite Properties - Real Broker
MLS#: 2625442
Listings displayed by Propified through Rand Properties Brokerage.
To report an issue or dispute listing information, contact Rand Properties Brokerage.
All or a portion of the Listing Content is provided by the Central Virginia Regional MLS, LLC, from a copyrighted compilation of Listings. All CVR MLS Listing Content provided is deemed reliable but is not guaranteed accurate. The compilation of Listings and each individual Listing are ©2026 Central Virginia Regional MLS, LLC. All rights reserved.
Similar properties