Description
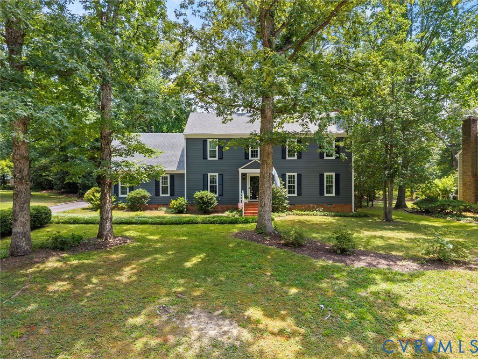
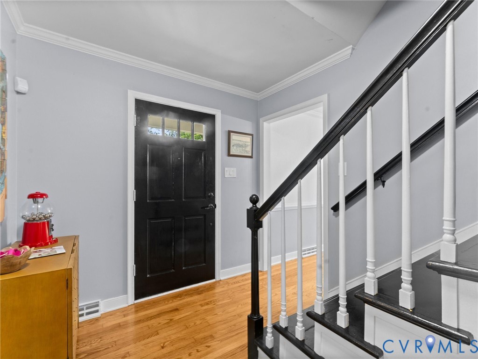
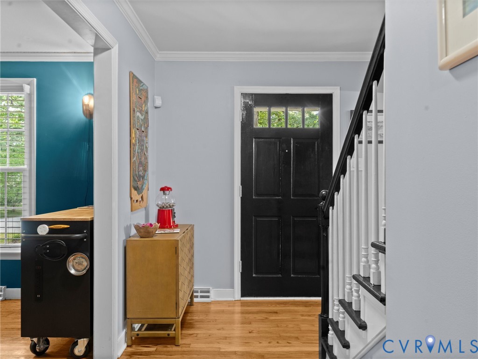
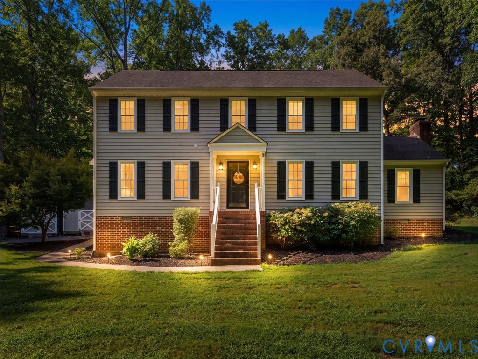
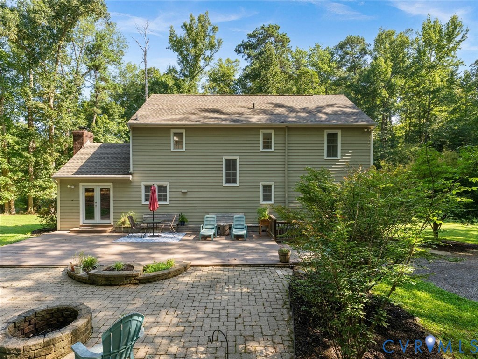
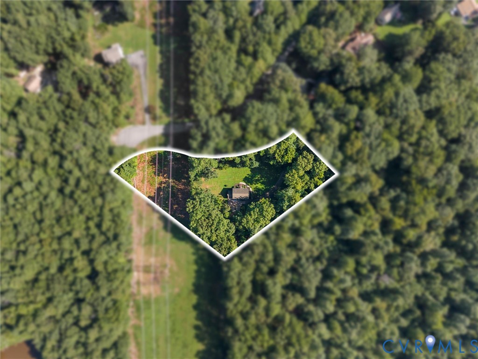
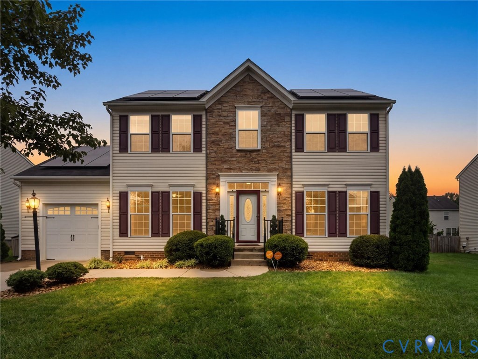
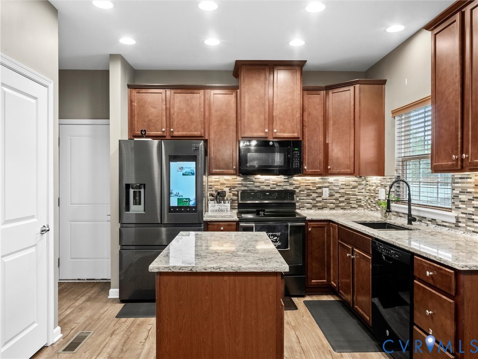
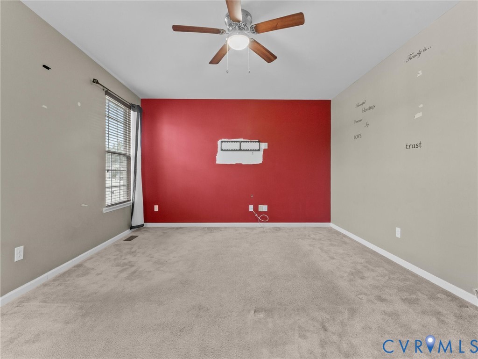
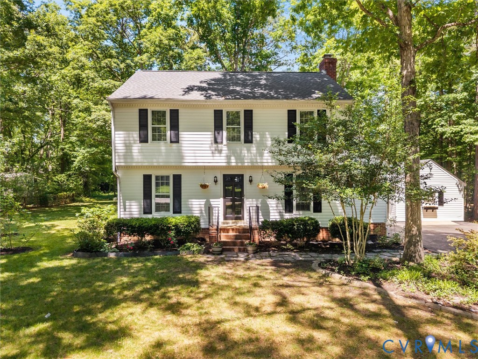
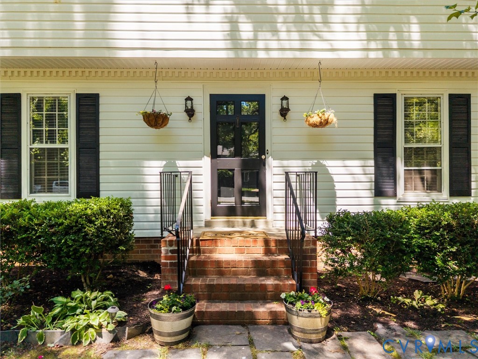
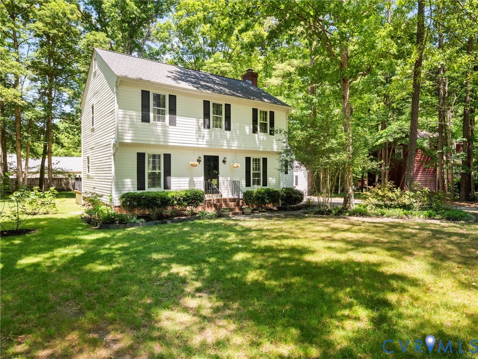
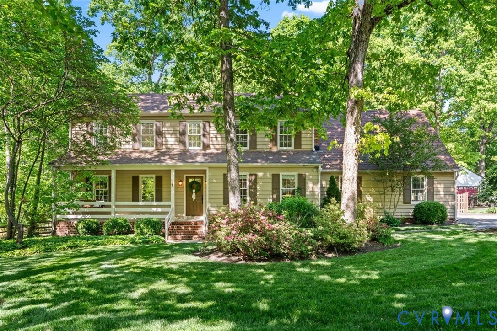
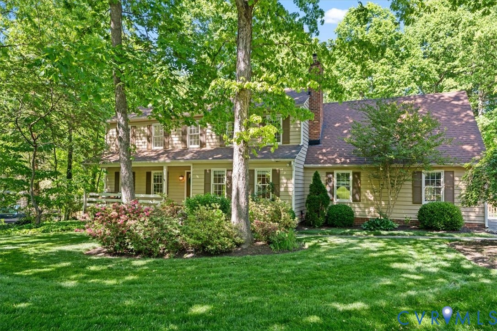
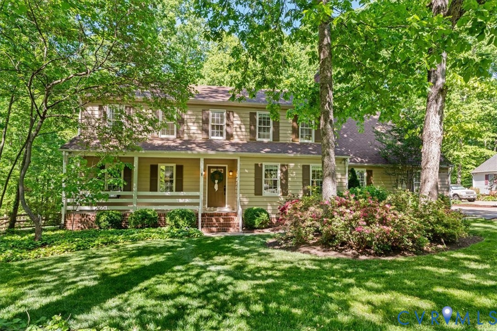
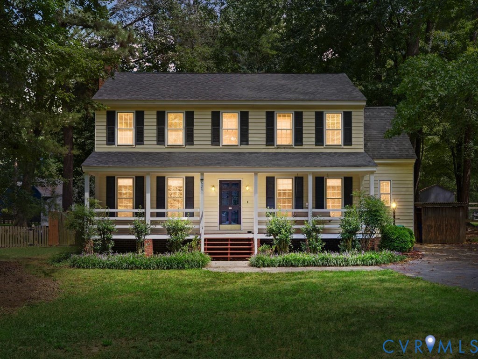
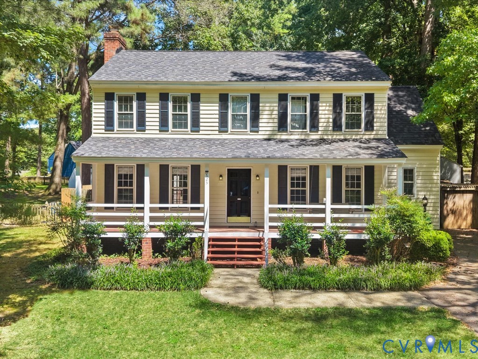
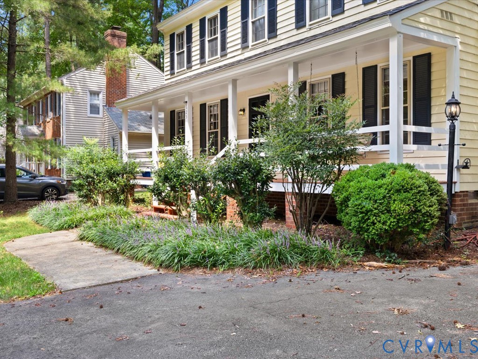
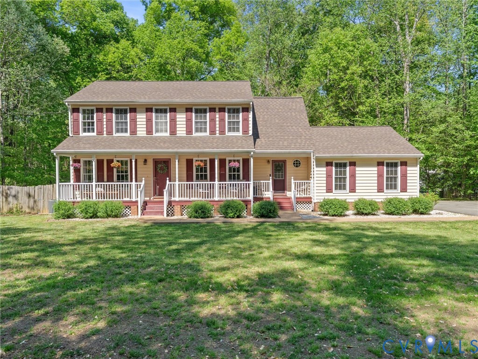
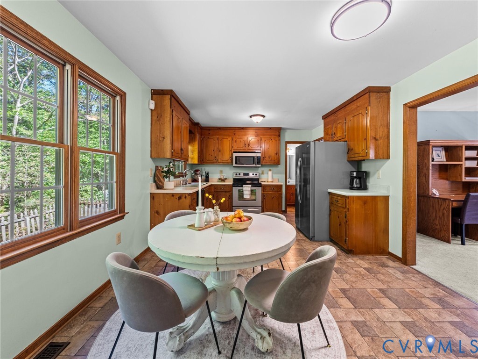
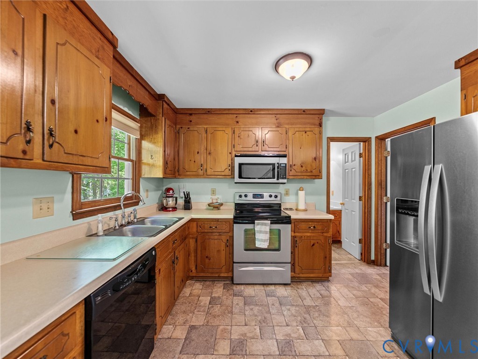
PRIVATE. PEACEFUL... and 10 minutes from EVERYTHING! Welcome to the best of both worlds in the highly sought-after Second Branch community—where peaceful, wooded surroundings meet everyday convenience. Situated on a private one-acre lot with no HOA, this four-bedroom, three-and-a-half-bath home offers the feel of a quiet country retreat while being just minutes from shopping, dining, healthcare, and top-rated schools. Surrounded by mature trees, the property provides a sense of privacy and space that’s hard to find. Enjoy your morning coffee on the front porch while listening to the birds, or relax in the fully fenced backyard with room to spread out, garden, or entertain. A paved driveway and two storage sheds add everyday functionality. Inside, the home features a flexible layout designed for real life. The spacious family room spans the full depth of the home and includes hardwood flooring and a gas fireplace. The kitchen is bright and practical, with a smooth-top electric range, over-the-range microwave, laminate countertops, and easy-care vinyl flooring, plus a window over the sink overlooking the backyard. A standout feature is the first-floor bonus suite with a full bath and large glass double doors opening to the backyard—ideal for an in-law suite, teen space, or recreation room. The formal dining room, currently used as an office, offers additional versatility. A first-floor laundry room with a separate entrance doubles as a great mudroom or drop zone. Upstairs, the primary suite includes a spacious bedroom with a sitting area, walk-in closet, and private bath with double vanity, linen closet, and tub/shower. Two additional bedrooms with ample closet space share a hall bath. Recent updates include a roof and hot water heater (2023), low-maintenance vinyl siding, an electric heat pump, and a new mini-split system in the finished garage—perfect for an in-law or teen suite, rec room, gym or flex space. If you’ve been looking for space, privacy, and convenience all in one, welcome HOME.
All features
Interior details
Bedrooms & Bathrooms
- Bedrooms: 4
- Bathrooms: 4
- Full bathrooms: 3
- Half bathrooms: 1
Heating & Cooling
- Heating: Electric, Heat Pump, Propane, Zoned
- Cooling: Central Air, Window Units, Zoned
Other Interior
- Flooring: Partially Carpeted, Vinyl, Wood
- Appliances: Electric Water Heater
- Features: Bedroom On Main Level, Bay Window, Cable Tv
- Fireplaces: 1
Exterior details
Exterior
- Paved Driveway
- Windows: Thermal Windows
Construction details
Type & Style
- Home type: Single Family
- Architectural style: Colonial, Two Story
- Stories: 2
Materials
- Construction: Frame, Vinyl Siding
Listed by: Hope George (855) 450-0442, Real Broker LLC
MLS#: 2608746
Listings displayed by Propified through Rand Properties Brokerage.
To report an issue or dispute listing information, contact Rand Properties Brokerage.
All or a portion of the Listing Content is provided by the Central Virginia Regional MLS, LLC, from a copyrighted compilation of Listings. All CVR MLS Listing Content provided is deemed reliable but is not guaranteed accurate. The compilation of Listings and each individual Listing are ©2026 Central Virginia Regional MLS, LLC. All rights reserved.
Similar properties