Description
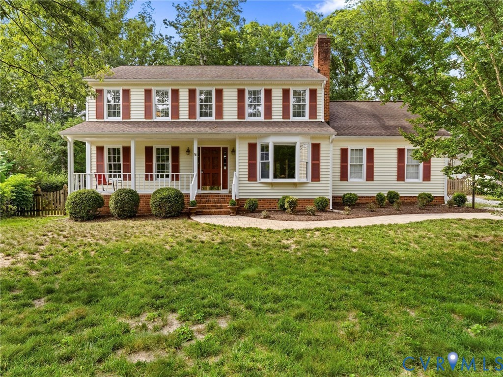
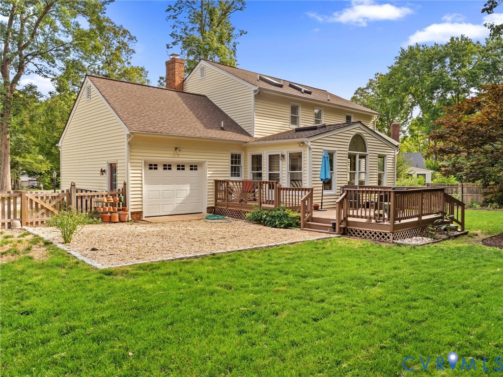
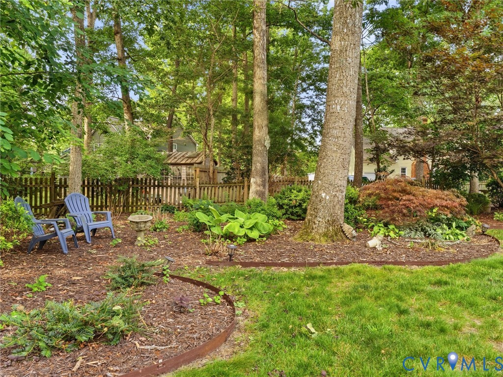
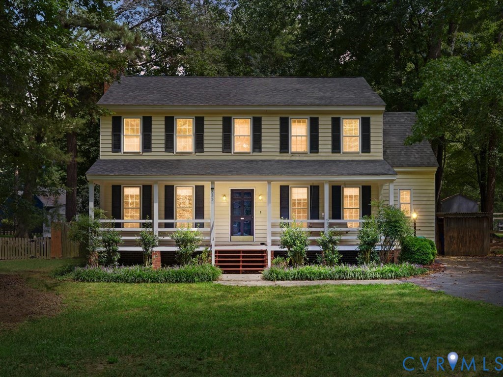
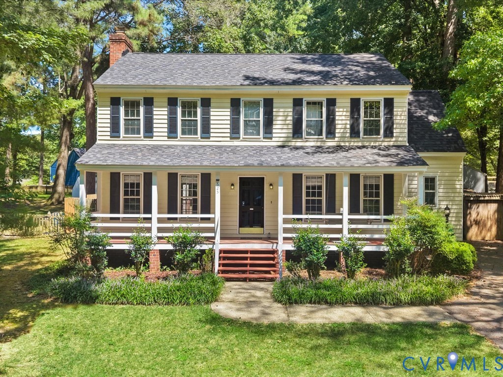
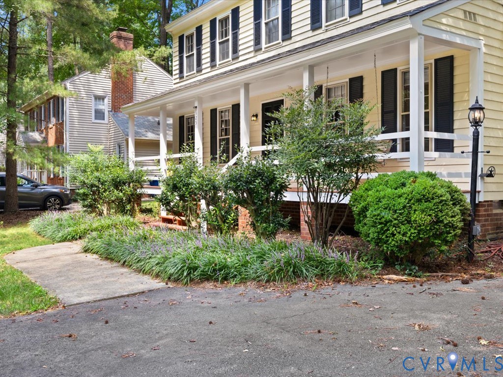
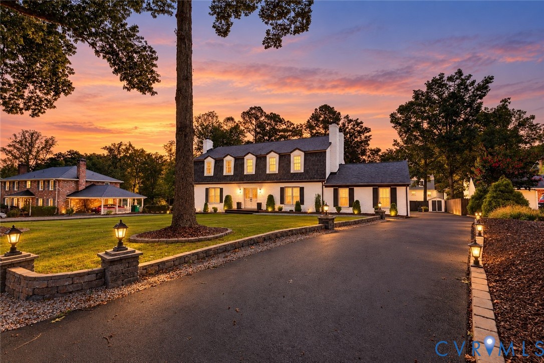
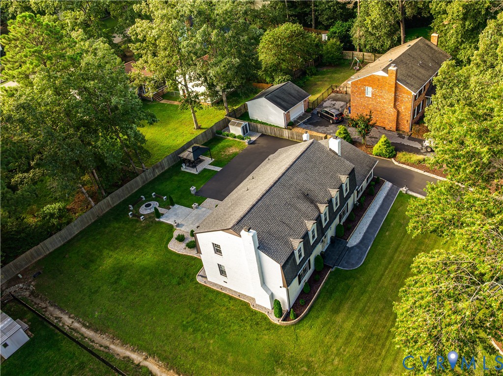
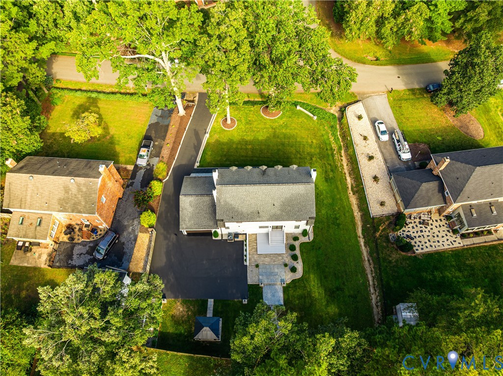
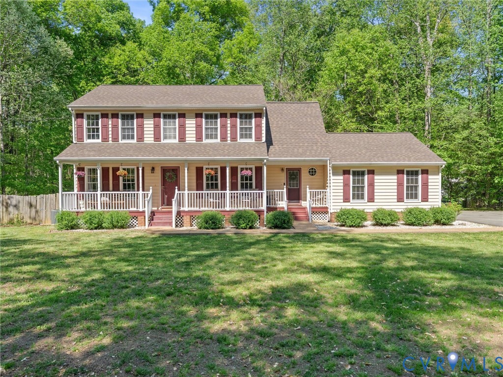
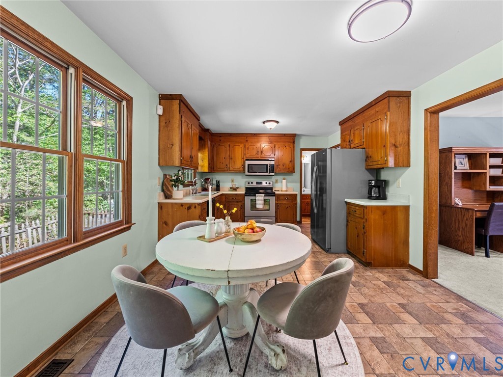
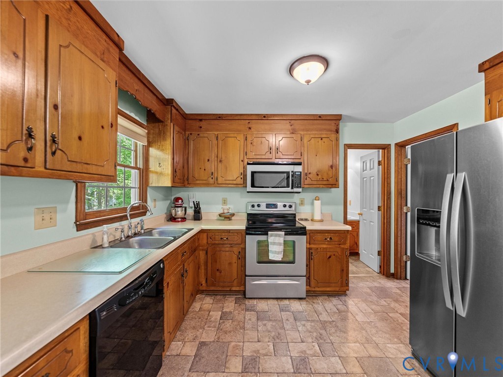
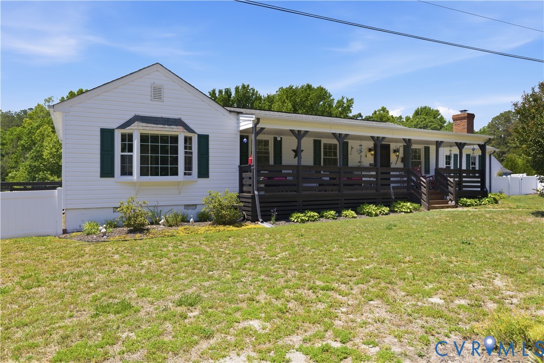
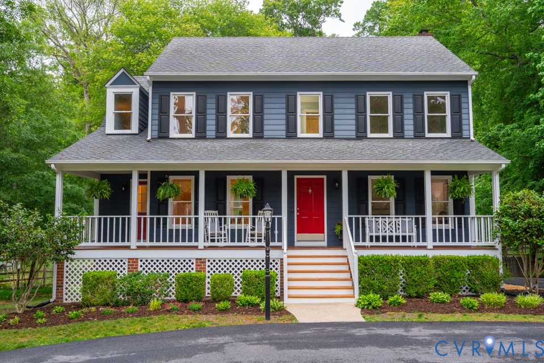
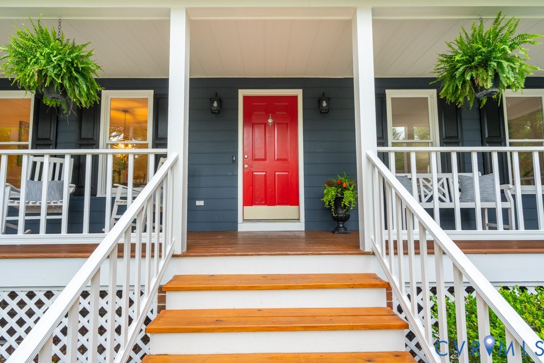
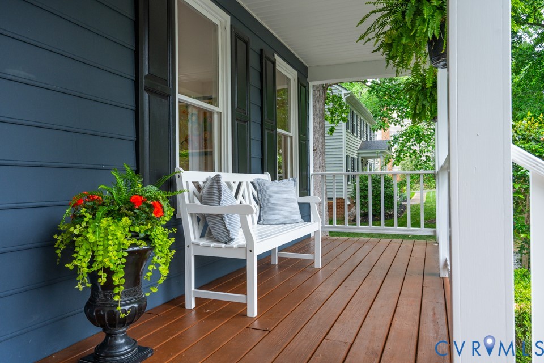
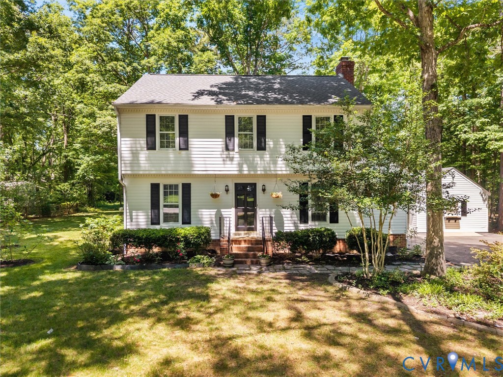
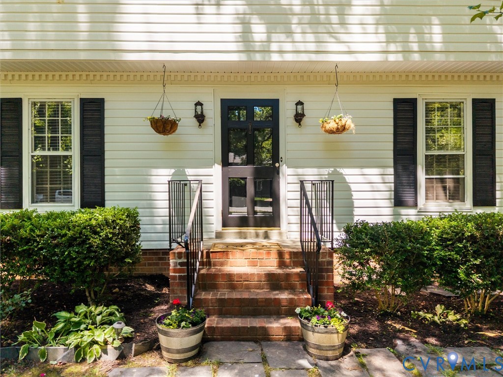
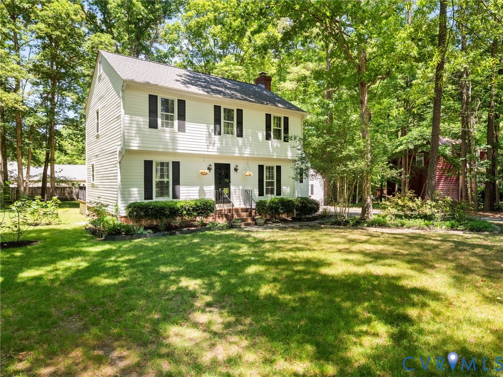
You are going to fall in love with this beautifully renovated 3-bedroom, 2.5-bath home located in the highly sought-after Creekwood community! Just in time for summer, enjoy incredible neighborhood amenities including a clubhouse, pool, tennis courts, playgrounds & much more — all within walking distance. From the moment you arrive, the adorable curb appeal, mature landscaping & private lot make a lasting impression. This home has been extensively renovated & meticulously maintained. The entire interior, including walls, ceilings, & trim have been freshly painted, while the exterior has been power washed w/ newly painted shutters & front door. The stunning renovated kitchen features brand-new cabinetry, countertops, sink, tile backsplash & stainless steel appliances. The dining room offers beautiful hardwood floors, fresh paint & abundant natural light. The spacious great room showcases hardwood flooring, a charming brick fireplace, fresh paint & easy access to the renovated half bath. One of the standout spaces is the gorgeous Florida room w/ panoramic backyard views, oversized windows & easy access to the massive rear deck w/ maintenance-free vinyl railings — perfect for entertaining or relaxing outdoors. The 1st floor also includes a convenient laundry/utility room w/ exterior access. Upstairs, the oversized primary suite features hardwood floors, fresh paint, WIC & a beautifully renovated en-suite bath w/ new luxury tile shower, updated vanity, lighting & fixtures. Bedrooms 2 and 3 also offer hardwood flooring, fresh paint, generous closet space w/ easy access to the spacious hall bath w/ tile shower/tub combo and built-in cabinetry. Additional highlights include a huge walk-up attic w/ expansion potential, detached workshop w/ power & heating/cooling, separate storage shed, spacious paved driveway, gorgeous trim work, hardwood flooring throughout most of the home & an exceptional floor plan designed for comfortable living & entertaining. Move-in ready & loaded w/ updates
All features
Interior details
Bedrooms & Bathrooms
- Bedrooms: 3
- Bathrooms: 3
- Full bathrooms: 2
- Half bathrooms: 1
Heating & Cooling
- Heating: Electric, Heat Pump
- Cooling: Central Air
Other Interior
- Flooring: Ceramic Tile, Vinyl, Wood
- Appliances: Dryer, Dishwasher, Electric Water Heater, Refrigerator, Stove, Water Heater, Washer
- Features: Beamed Ceilings, Breakfast Area, Ceiling Fans, Separate Formal Dining Room, Fireplace, Pantry, Recessed Lighting, Walk In Closets, Paneling Wainscoting
- Fireplaces: 1
Exterior details
Exterior
- Deck, Storage, Shed, Paved Driveway
Construction details
Type & Style
- Home type: Single Family
- Architectural style: Colonial
- Stories: 2
Materials
- Construction: Brick, Block, Drywall, Vinyl Siding
- Roof: Composition
Listed by: Courtney Moore (855) 450-0442, Real Broker LLC
MLS#: 2612042
Listings displayed by Propified through Rand Properties Brokerage.
To report an issue or dispute listing information, contact Rand Properties Brokerage.
All or a portion of the Listing Content is provided by the Central Virginia Regional MLS, LLC, from a copyrighted compilation of Listings. All CVR MLS Listing Content provided is deemed reliable but is not guaranteed accurate. The compilation of Listings and each individual Listing are ©2026 Central Virginia Regional MLS, LLC. All rights reserved.
Similar properties