Description
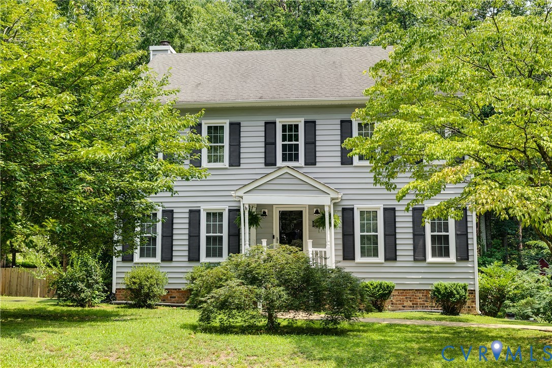
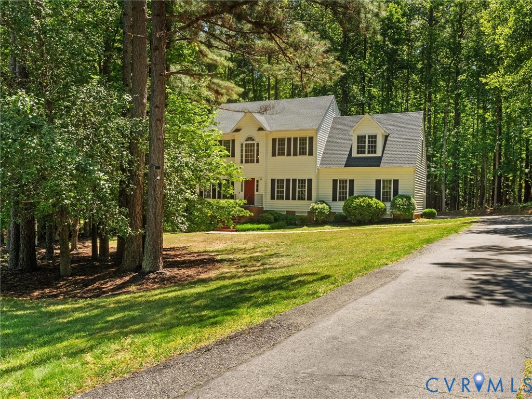
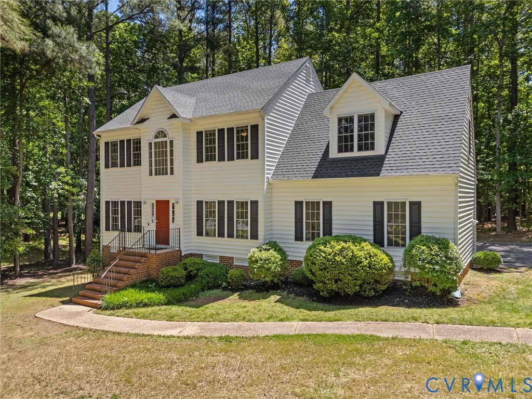
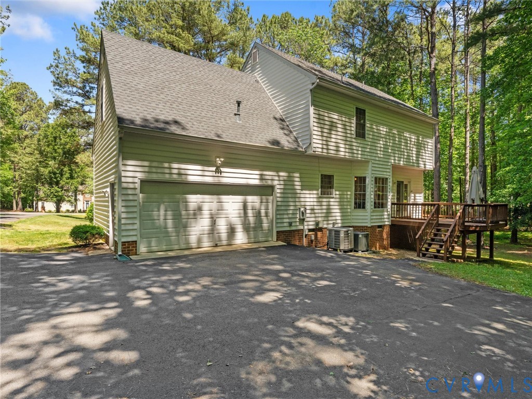
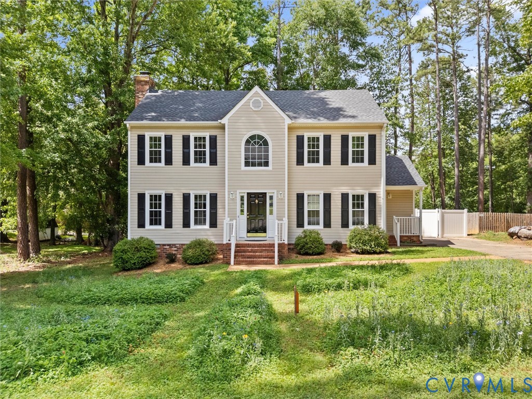
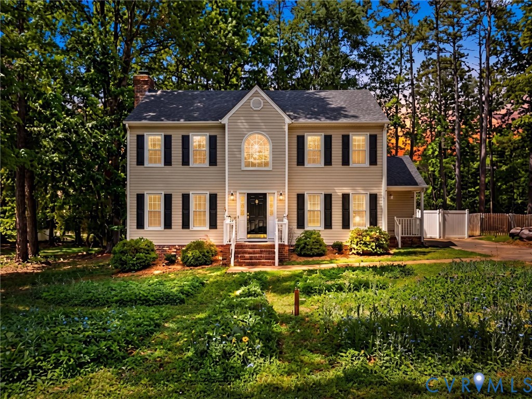
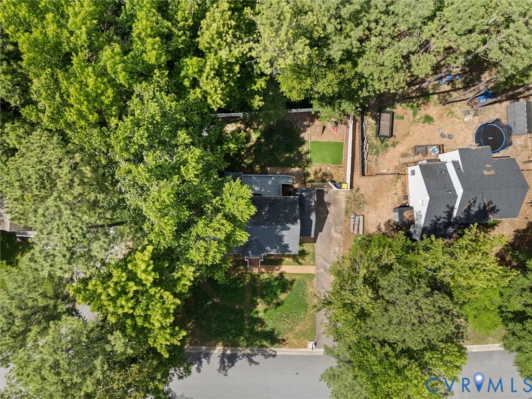
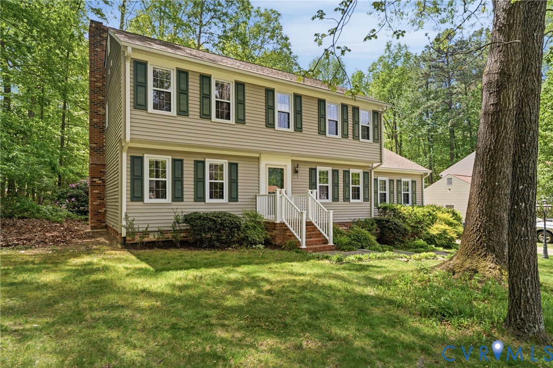
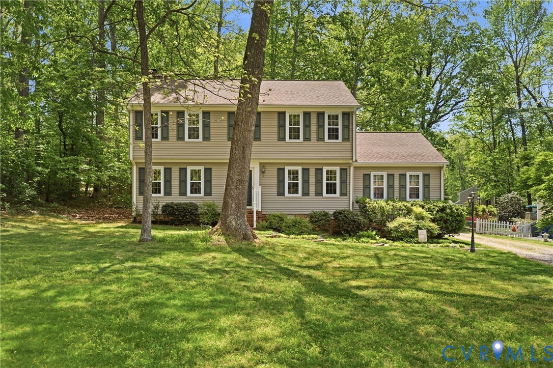
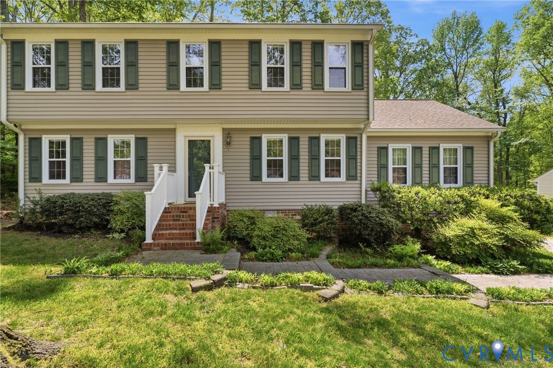
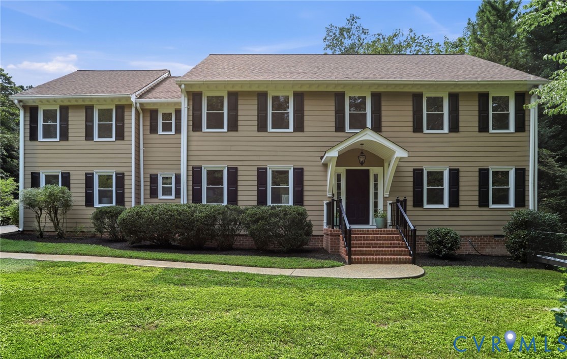
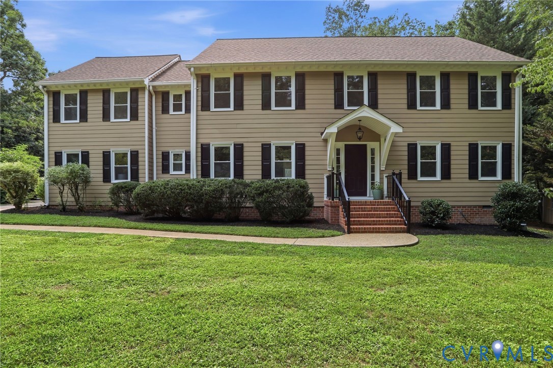
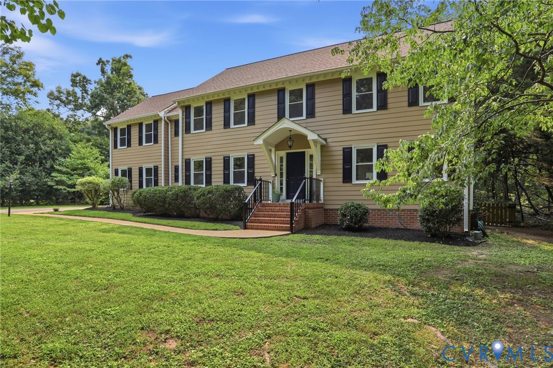
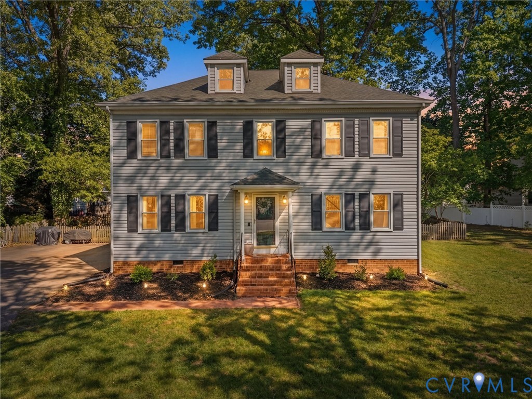
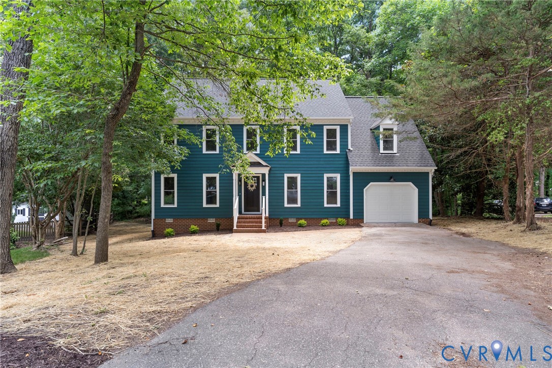
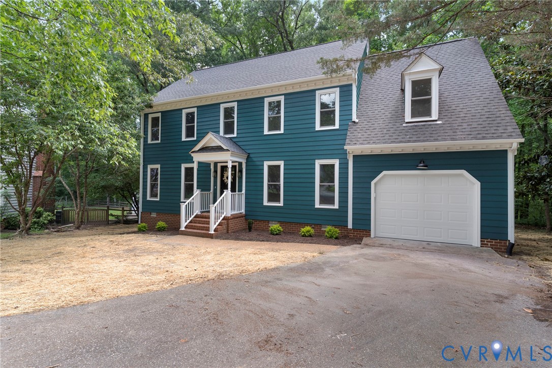
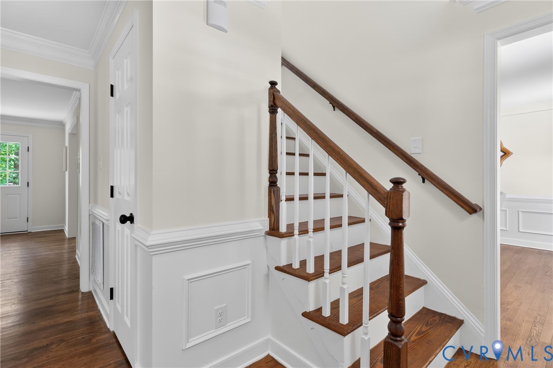
Welcome to 1413 Walton Bluff Terrace, a beautifully updated 4 bedroom, 2.5 bath home tucked away on a private wooded 0.40-acre cul-de-sac lot in the sought-after Walton Bluff subdivision. Pulling into the paved driveway, you're greeted with tons of curb appeal from the professional landscaping to the freshly painted exterior & new garage door! Step inside to find a bright, inviting floor plan featuring handsome hardwoods, crown molding, & abundant natural light. The formal dining room provides an elegant space for entertaining with chair rail, crown molding & a decorative chandelier. The spacious family room features a cozy brick fireplace, lighted ceiling fan, hardwoods, & access to the rear deck. The renovated kitchen is a standout, boasting quartz countertops, NEW stainless steel appliances, recessed lighting, ample cabinetry, & a sunny breakfast nook with a pendant light overlooking the backyard. Upstairs, the spacious primary suite offers a large walk-in closet & a beautifully updated en-suite bath with a skylight, NEW double vanity, tiled shower with double niche storage & black matte stylish finishes. Three additional generously sized bedrooms include a lighted ceiling fan, carpet, & ample closet space & share an updated full bath with a tub/shower combo & a dual vanity with matte black finishes. The walk-up attic offers exceptional storage space & potential for future expansion. Outside, enjoy the large rear deck & peaceful wooded setting for relaxing or entertaining. Additional highlights include an attached garage, paved driveway, & mature landscaping. Conveniently located near shopping, dining, parks, & top-rated Chesterfield County schools! FEATURES/UPGRADES; NEW VINYL ENERGY EFFICIENT WINDOWS (2026), NEWER 30 YEAR DIMENSIONAL SHINGLE ROOF (2023), FRESHLY REPAINTED EXTERIOR SIDING & INTERIOR (2026), REFINISHED HARDWOODS (2026), NEW KITCHEN CABINETS/QUARTZ COUNTERTOPS, SS APPLIANCES (2026), NEW CARPET (2026), NEW LIGHTING (2026), NEW BATHROOMS (2026), NEW GARAGE DOOR/MOTOR (2026) & so much more!
All features
Interior details
Bedrooms & Bathrooms
- Bedrooms: 4
- Bathrooms: 3
- Full bathrooms: 2
- Half bathrooms: 1
Heating & Cooling
- Heating: Electric, Heat Pump
- Cooling: Central Air, Electric, Heat Pump
Other Interior
- Flooring: Partially Carpeted, Tile, Wood
- Appliances: Dishwasher, Electric Cooking, Disposal, Gas Water Heater, Microwave, Oven, Smooth Cooktop, Stove, Water Heater
- Features: Breakfast Area, Ceiling Fans, Dining Area, Separate Formal Dining Room, Double Vanity, Eat In Kitchen, Fireplace, Granite Counters, High Speed Internet, Bath In Primary Bedroom, Recessed Lighting, Skylights, Wired For Data, Walk In Closets
- Fireplaces: 1
Exterior details
Exterior
- Deck, Porch, Paved Driveway
- Windows: Skylights, Thermal Windows
Parking
- Garage spaces: 1.0
Construction details
Type & Style
- Home type: Single Family
- Architectural style: Colonial, Two Story
- Stories: 2
Materials
- Construction: Drywall, Frame, Hardboard
- Roof: Shingle
Listed by: James Nay (804) 594-6750, River City Elite Properties - Real Broker
MLS#: 2615675
Listings displayed by Propified through Rand Properties Brokerage.
To report an issue or dispute listing information, contact Rand Properties Brokerage.
All or a portion of the Listing Content is provided by the Central Virginia Regional MLS, LLC, from a copyrighted compilation of Listings. All CVR MLS Listing Content provided is deemed reliable but is not guaranteed accurate. The compilation of Listings and each individual Listing are ©2026 Central Virginia Regional MLS, LLC. All rights reserved.
Similar properties