Description
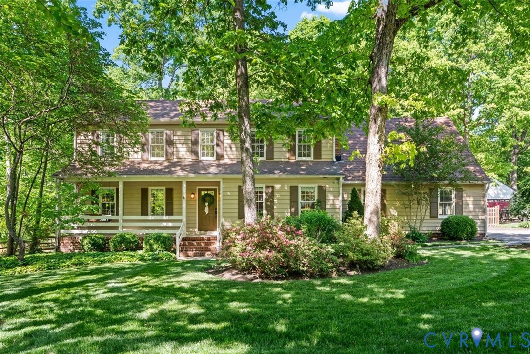
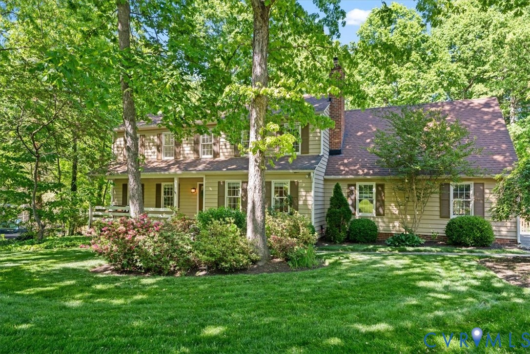
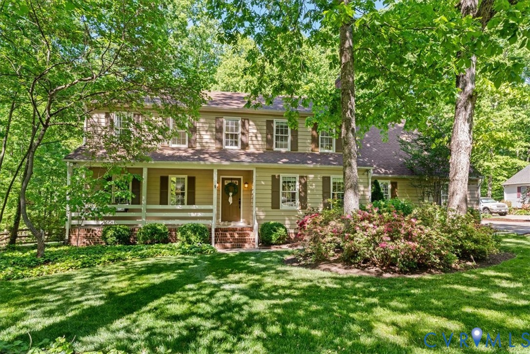
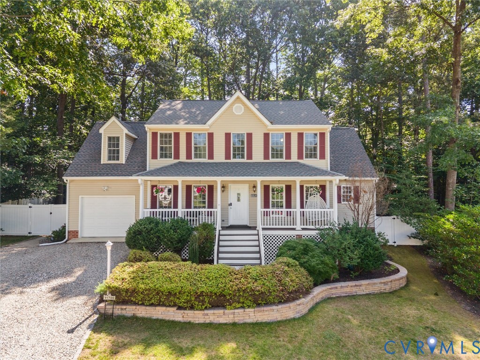
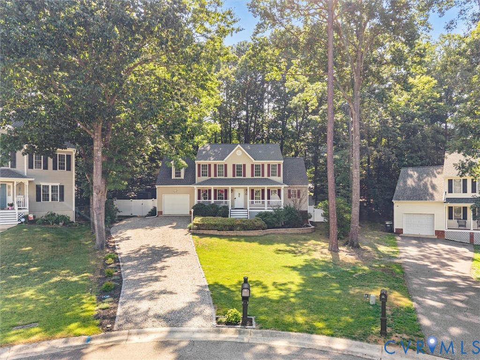
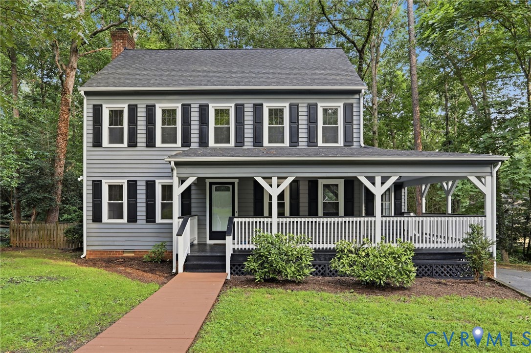
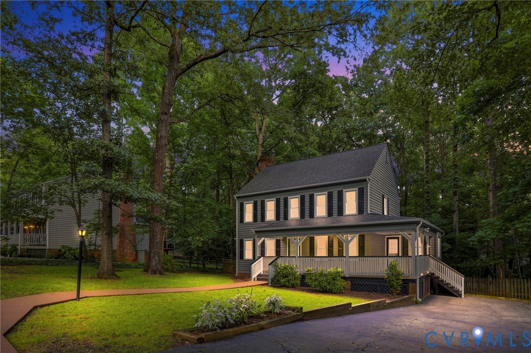
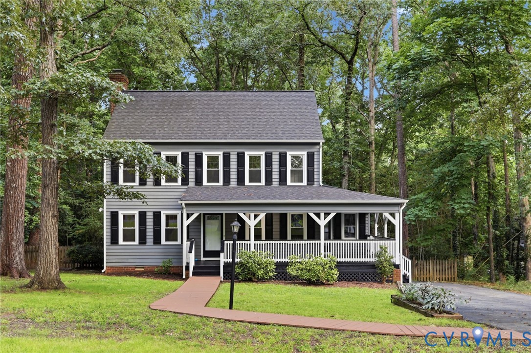
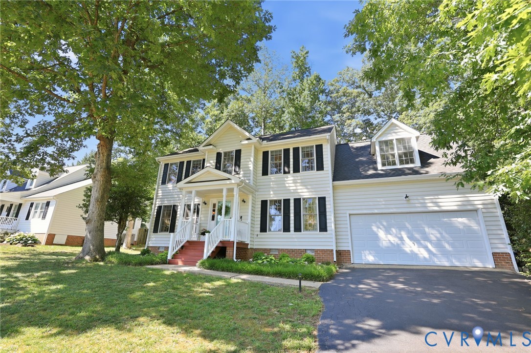
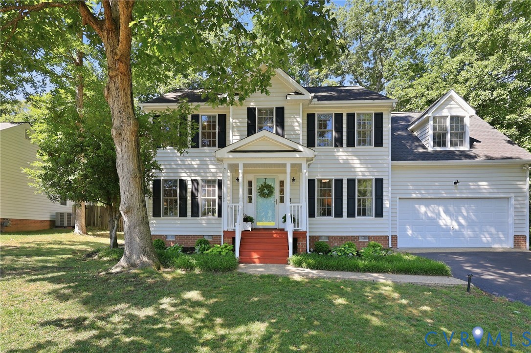
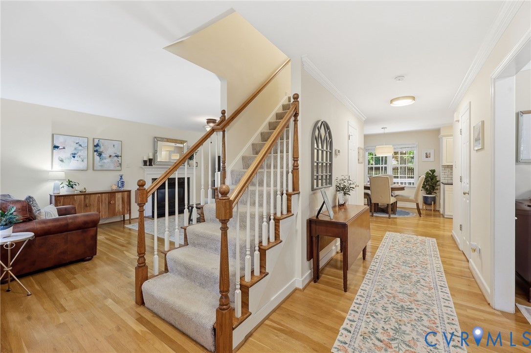
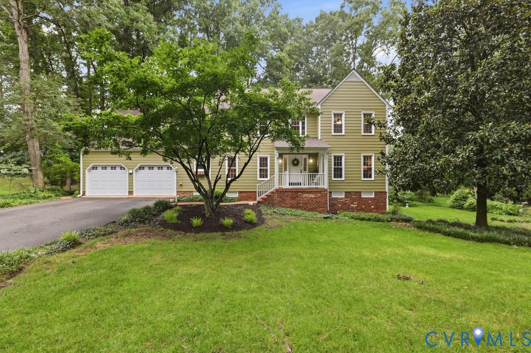
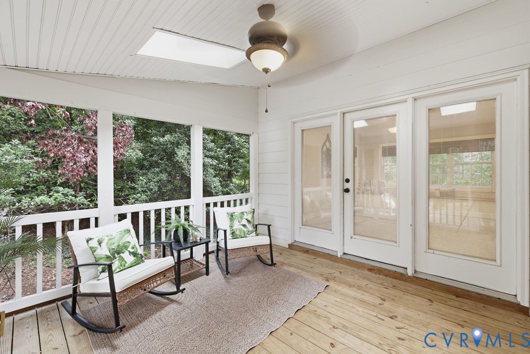
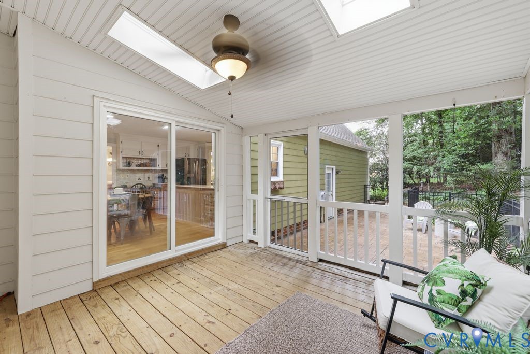
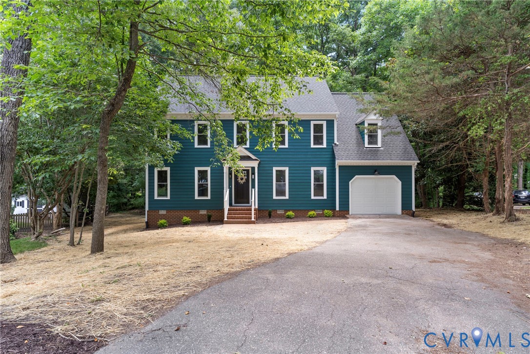
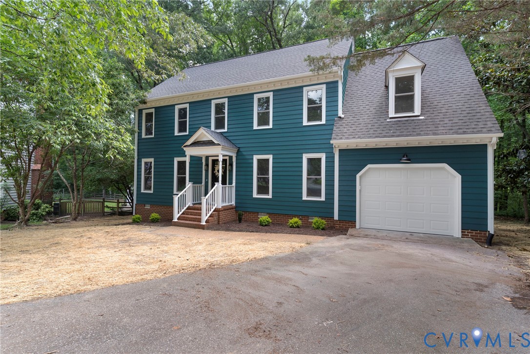
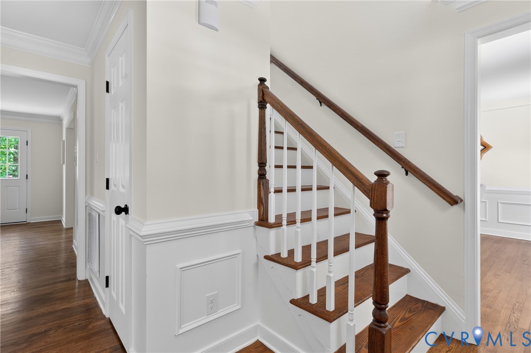
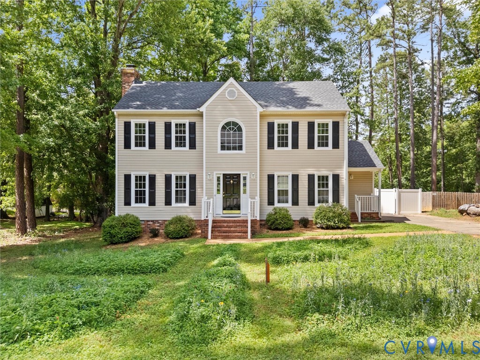
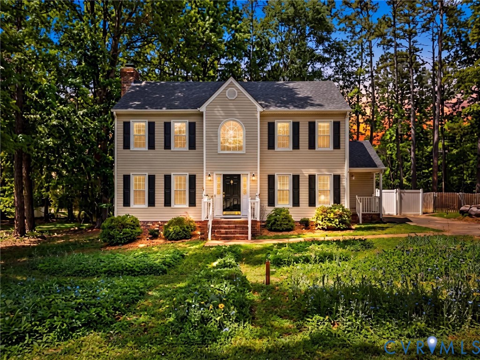
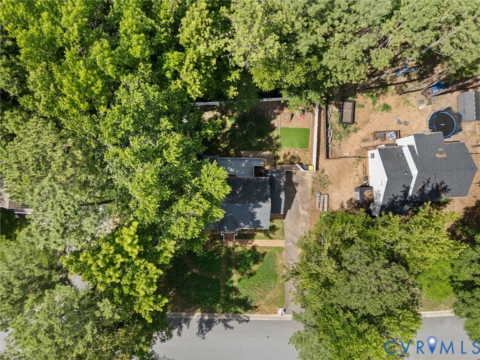
Charming Colonial showcasing classic character, modern updates, and functional living spaces throughout. A bright foyer with a soaring 2-story ceiling creates a welcoming first impression and leads into the updated kitchen, featuring granite countertops, shaker-style cabinets, stainless steel appliances, a pantry, and an eat-in area with a bay window. Just off the kitchen, the dining room showcases refinished hardwood floors, crown molding, and chair rail trim. The spacious family room with a fireplace and mantel opens to a light-filled flex room with a vaulted ceiling and skylights—ideal for a home office, playroom, or additional living space. A covered side porch entrance provides convenient access to the mudroom with laundry area and half bath. Upstairs, the primary suite features a walk-in closet and an updated ensuite bath with a large stand-up shower. Two additional bedrooms share a hall bath, while attic access offers abundant storage space. Outside, enjoy the large privacy-fenced backyard complete with a deck, paver patio, playground, and utility shed with shelving and workbench—perfect for entertaining, hobbies, and storage. Recent improvements include a new HVAC system, granite countertops, refinished hardwood floors, fresh whole-house paint, updated lighting, and more.
All features
Interior details
Bedrooms & Bathrooms
- Bedrooms: 3
- Bathrooms: 3
- Full bathrooms: 2
- Half bathrooms: 1
Heating & Cooling
- Heating: Electric, Zoned
- Cooling: Zoned
Other Interior
- Flooring: Laminate, Partially Carpeted, Wood
- Appliances: Dryer, Dishwasher, Electric Cooking, Electric Water Heater, Disposal
- Features: Breakfast Area, Bay Window, Ceiling Fans, Dining Area, Separate Formal Dining Room, Double Vanity, Fireplace, Granite Counters, High Ceilings, High Speed Internet, Skylights, Wired For Data, Walk In Closets
- Fireplaces: 1
Exterior details
Exterior
- Deck, Out Buildings, Paved Driveway
- Windows: Skylights
Construction details
Type & Style
- Home type: Single Family
- Architectural style: Colonial, Two Story
- Stories: 2
Materials
- Construction: Drywall, Frame, Vinyl Siding
Listed by: Sam Plott (804) 320-1391, BHHS PenFed Realty
MLS#: 2615643
Listings displayed by Propified through Rand Properties Brokerage.
To report an issue or dispute listing information, contact Rand Properties Brokerage.
All or a portion of the Listing Content is provided by the Central Virginia Regional MLS, LLC, from a copyrighted compilation of Listings. All CVR MLS Listing Content provided is deemed reliable but is not guaranteed accurate. The compilation of Listings and each individual Listing are ©2026 Central Virginia Regional MLS, LLC. All rights reserved.
Similar properties