Description
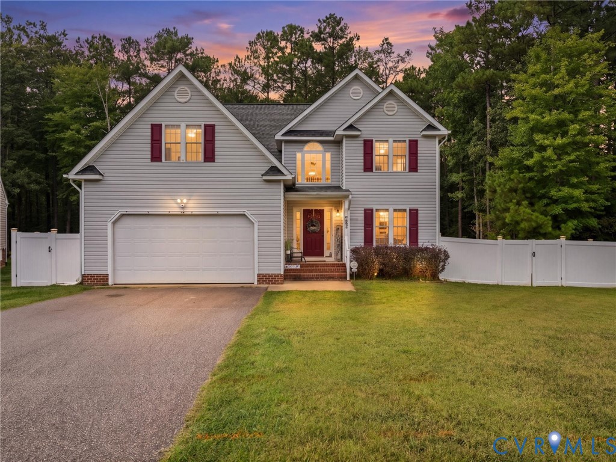
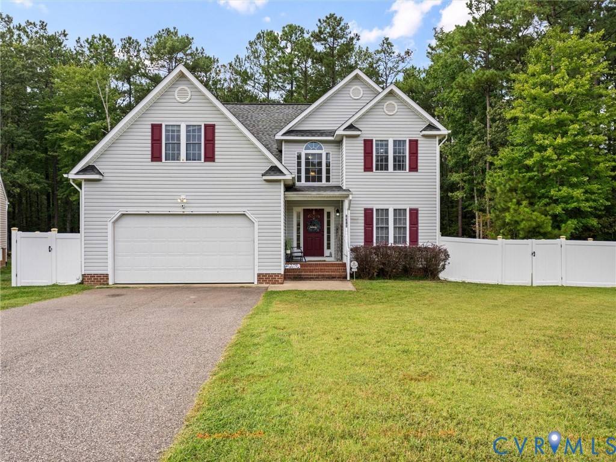
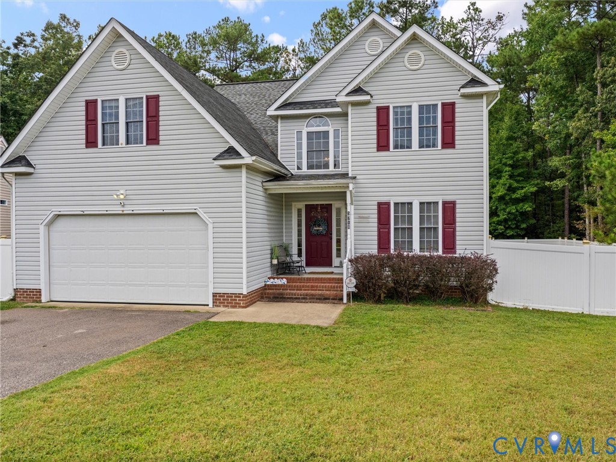
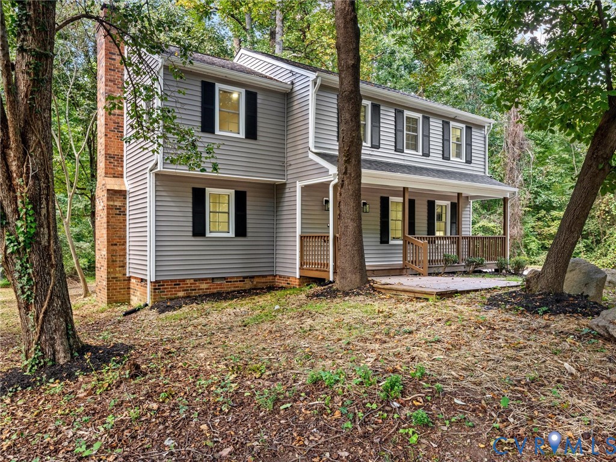
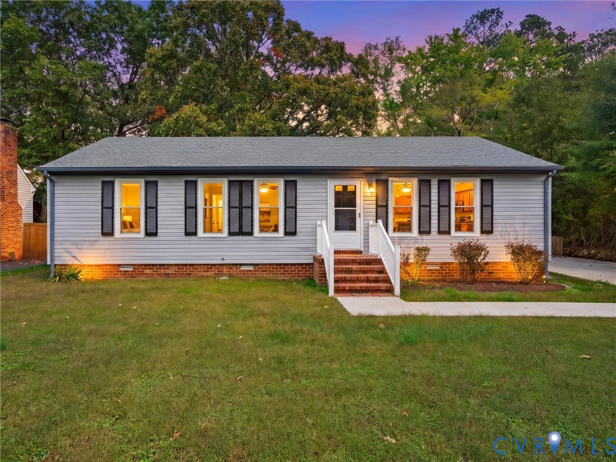
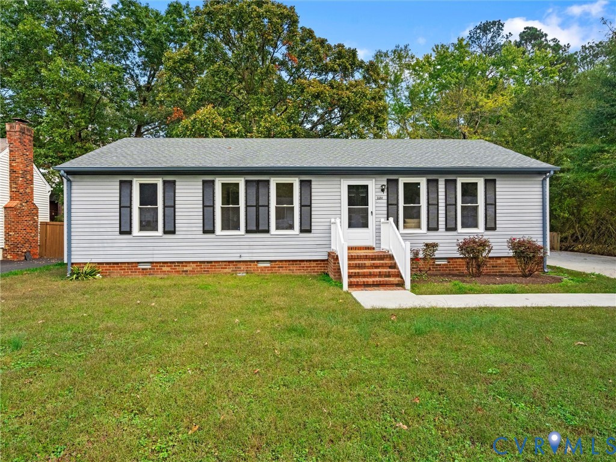
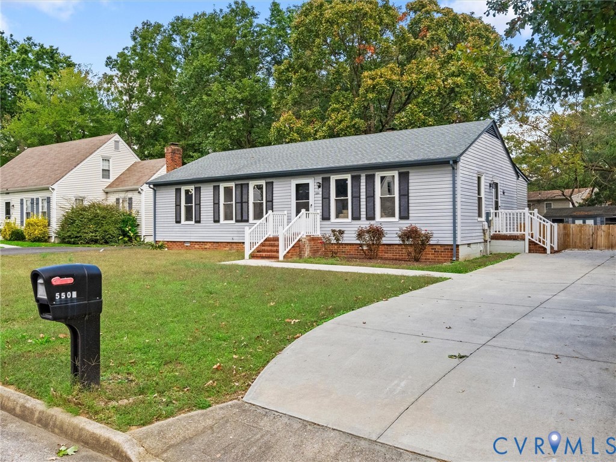
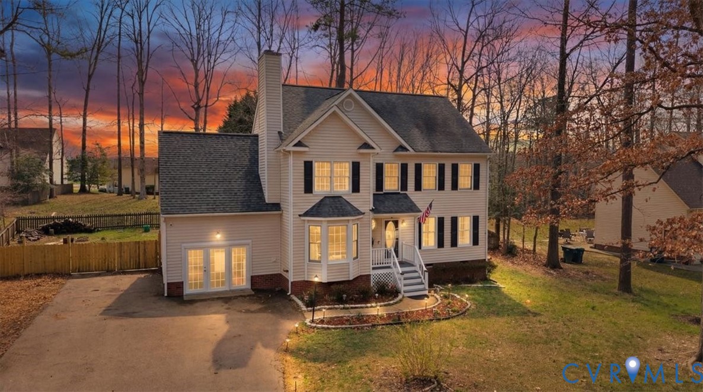
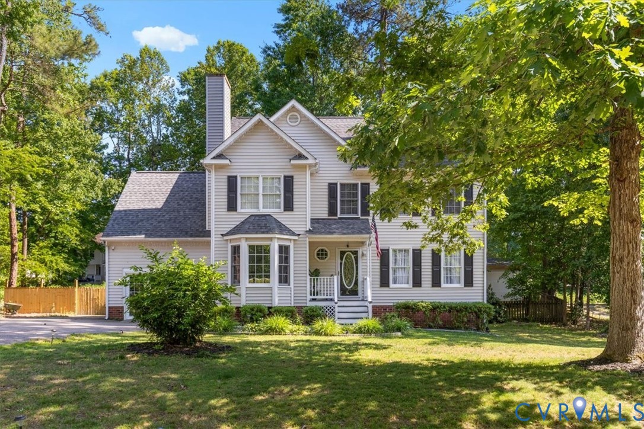
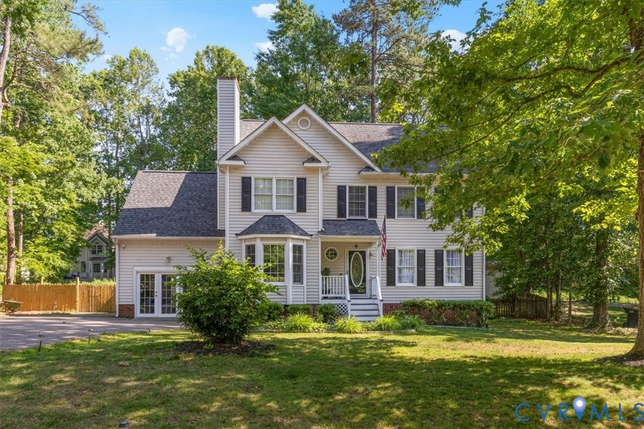
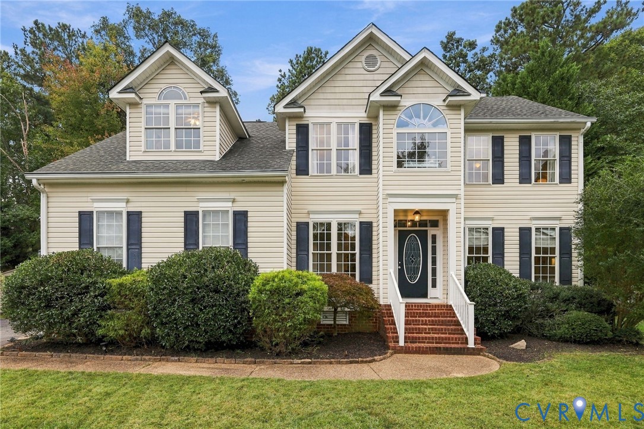
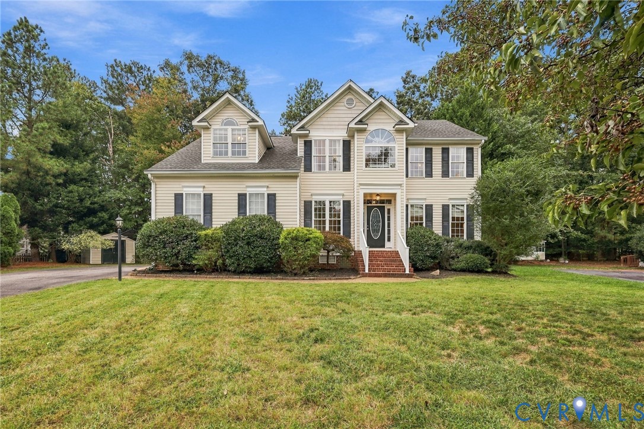
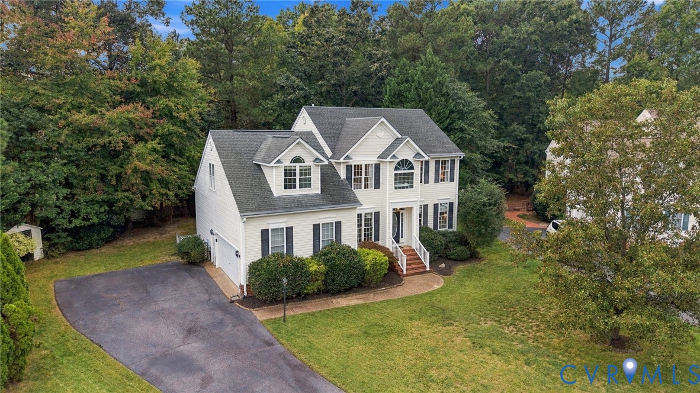
There's so much to love on this one! Starting with the outside...it's life in a fantastic neighborhood, the home is located on a large cul de sac with plenty of on-street parking and large paved driveway, Japanese maple, aggregate walkway and brick steps, pvc porch rails; side-entry 2 car garage with auto door opener, generator connection in main panel, controls for a 10-zone irrigation system, and cabinets and shelving for storage; dimensional shingled roof, detached storage shed, and a large 20x14 concrete patio off the sunroom! The inside is posh and structured perfectly for entertaining. Large foyer with double-door coat closet; hardwood floors, crown molding, chair rail, and picture frame molding throughout foyer, living room, and dining room; open flow between the family room and eat-in kitchen; the kitchen is nicely appointed with ceramic tile floor, double-door pantry, granite counters and island, large 42" cabinets, stainless appliances and double sink, and direct access to the sunroom. Let's talk about that sweet bonus: Not included in the finished square footage, the sunroom is a 20x12 enclosed porch you'll use nearly year-round as extra entertaining space. It has dual skylights, carpet, vinyl sliding windows, a granite serving shelf off the kitchen window, cable outlet and multiple electrical outlets, and direct entry from the patio! The family room features a gas fireplace, ceiling fan, and transom windows. Upstairs, there is new carpet throughout; the large primary bedroom has a full bath with jetted tub, raised-height granite vanity with double sinks, shower, and walk-in closet! The 2nd bedroom has it's own sitting area and a deep double-door closet; the huge third bedroom also has a separate sitting area, direct entry to a full bath with double vanity, walk-in attic, and ceiling fan; and the fourth bedroom has a ceiling fan and double-door closet. There's an additional pull-down attic, and hall linen closet, so certainly no shortage of storage space! Come make this awesome home yours!
All features
Interior details
Bedrooms & Bathrooms
- Bedrooms: 4
- Bathrooms: 3
- Full bathrooms: 2
- Half bathrooms: 1
Heating & Cooling
- Heating: Forced Air, Natural Gas, Zoned
- Cooling: Central Air, Zoned
Other Interior
- Flooring: Ceramic Tile, Partially Carpeted, Wood
- Appliances: Dishwasher, Electric Cooking, Disposal, Gas Water Heater, Microwave, Smooth Cooktop
- Features: Tray Ceilings, Ceiling Fans, Separate Formal Dining Room, Double Vanity, Eat In Kitchen, Fireplace, Granite Counters, High Ceilings, Kitchen Island, Bath In Primary Bedroom, Pantry, Recessed Lighting, Walk In Closets
- Fireplaces: 1
Exterior details
Exterior
- Storage, Shed, Paved Driveway
- Windows: Thermal Windows
Parking
- Garage spaces: 2.0
Construction details
Type & Style
- Home type: Single Family
- Architectural style: Colonial, Two Story
- Stories: 2
Materials
- Construction: Drywall, Frame, Vinyl Siding
- Roof: Asphalt, Shingle
Listed by: Dennis Norwood (804) 353-0009, Samson Properties
MLS#: 2626854
Listings displayed by Propified through Rand Properties Brokerage.
To report an issue or dispute listing information, contact Rand Properties Brokerage.
All or a portion of the Listing Content is provided by the Central Virginia Regional MLS, LLC, from a copyrighted compilation of Listings. All CVR MLS Listing Content provided is deemed reliable but is not guaranteed accurate. The compilation of Listings and each individual Listing are ©2026 Central Virginia Regional MLS, LLC. All rights reserved.
Similar properties