Description
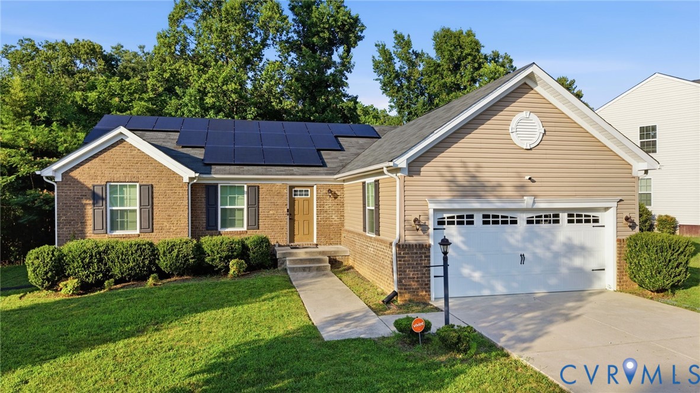
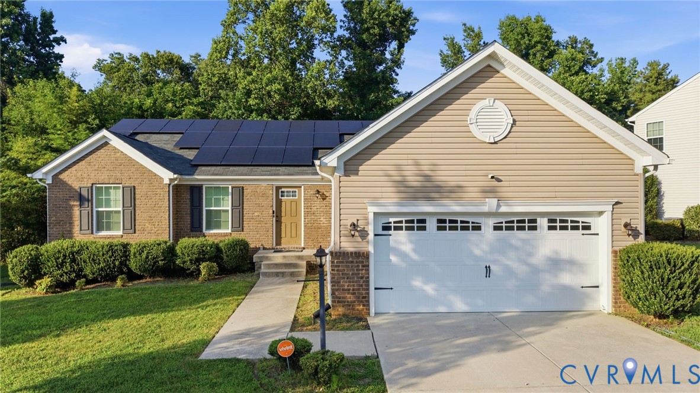
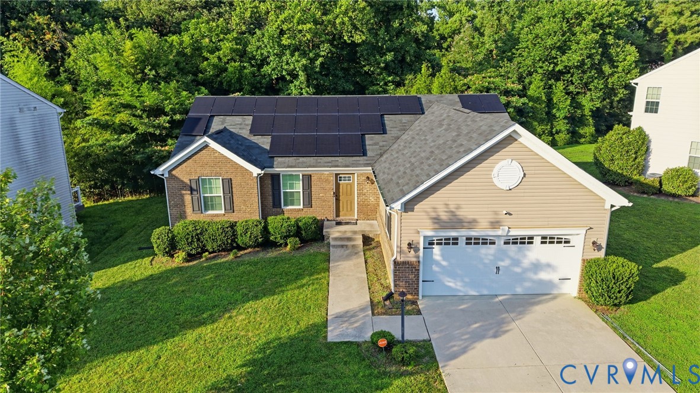
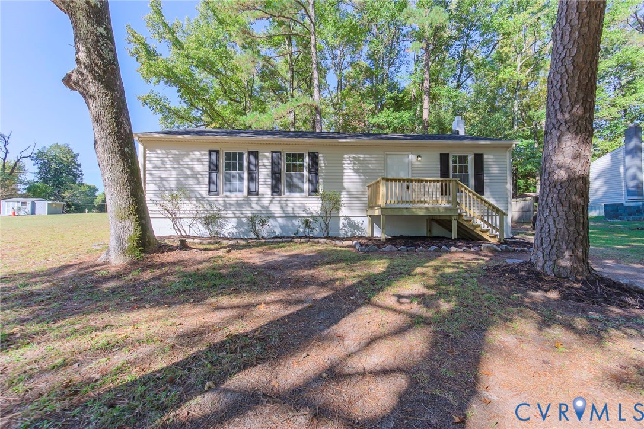
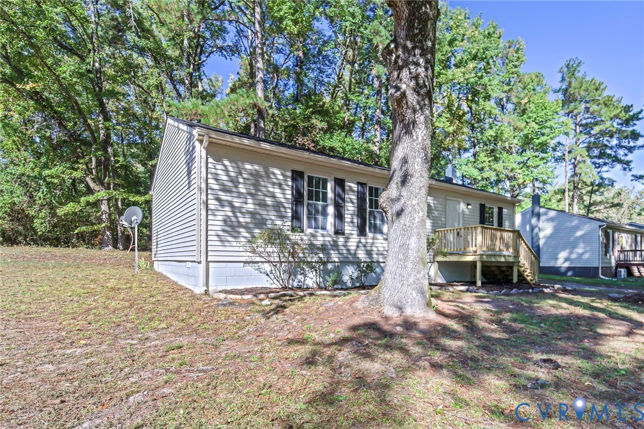
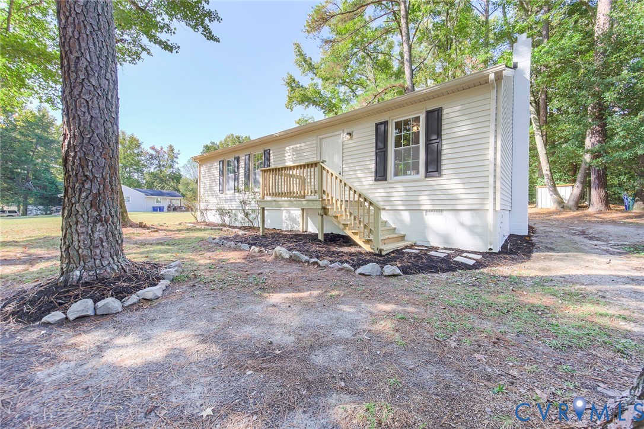
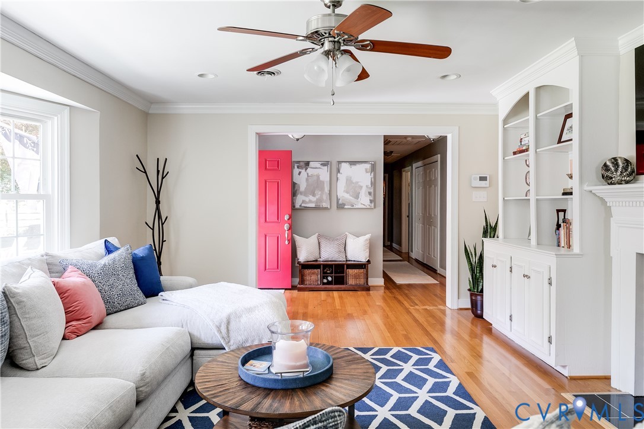
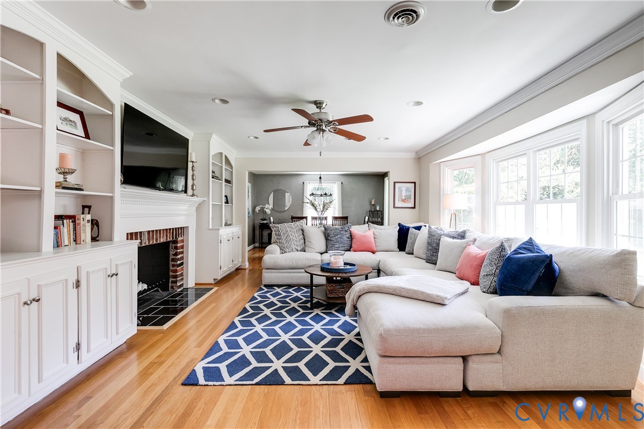
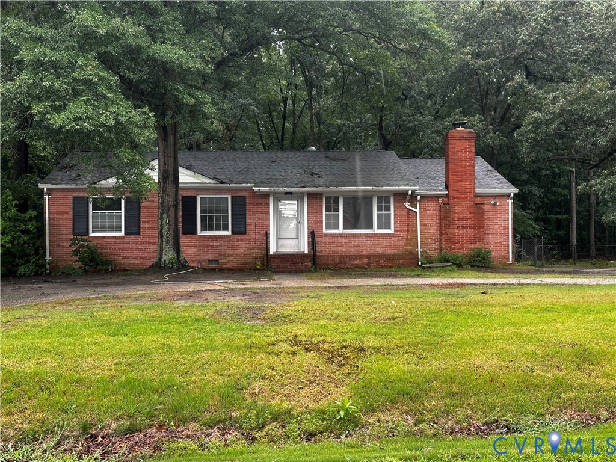
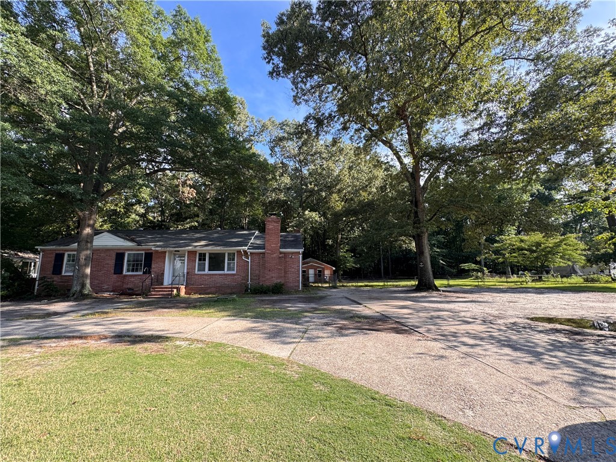
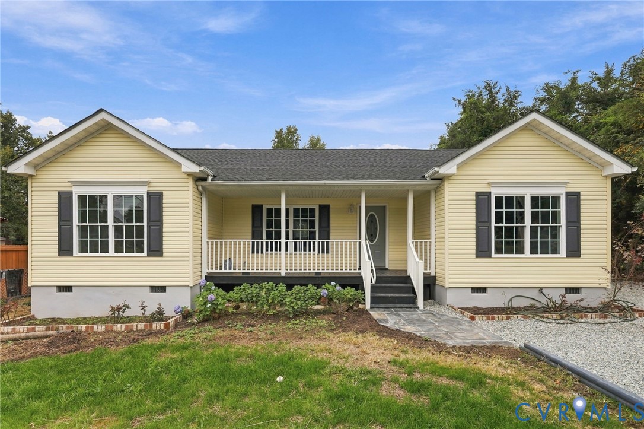
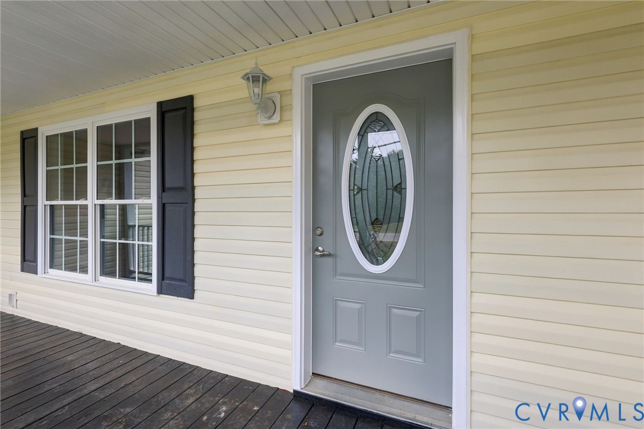
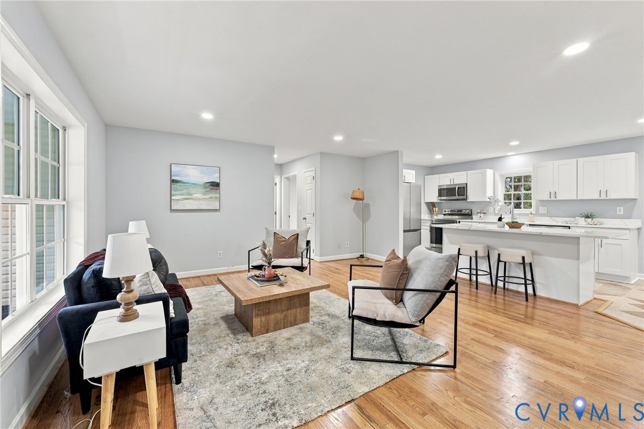
6409 Walmsley Blvd offers a thoughtfully renovated ranch with a smart, functional layout and updates throughout. A covered front porch welcomes you into an open-concept living space where the living room, kitchen and dining area flow seamlessly together. Newly sanded and refinished hardwood flooring, recessed lighting and abundant natural light give the main living area a fresh, clean feel. The updated kitchen features quartz countertops, a tile backsplash, white shaker cabinetry with new hardware and a new stainless steel appliance package. The split-bedroom floor plan provides added privacy, with the primary suite positioned on one side of the home and the additional bedrooms on the other. The primary suite includes a walk-in closet and renovated private bathroom with a new double vanity and walk-in shower. Two additional bedrooms, both with new carpet, share a second full bathroom. A separate laundry area adds everyday convenience. Offering 3 bedrooms, 2 full bathrooms and 1,560 square feet, this home also features central heat and air, vinyl replacement windows and a newly insulated crawlspace with vapor barrier. Outside, the large backyard provides plenty of room for entertaining, recreation, pets or future outdoor improvements. With a renovated interior, practical one-level layout and numerous updates already completed, 6409 Walmsley Blvd is ready for its next owner. Check out the virtual tour; see the real thing in person and make this home yours today.
All features
Interior details
Bedrooms & Bathrooms
- Bedrooms: 3
- Bathrooms: 2
- Full bathrooms: 2
Heating & Cooling
- Heating: Electric, Heat Pump
- Cooling: Central Air
Other Interior
- Appliances: Dishwasher, Electric Cooking, Electric Water Heater, Oven, Refrigerator, Range Hood, Stove
- Features: Bedroom On Main Level, Ceiling Fans, Dining Area, Double Vanity, En Suite Bathroom, Full Bath On Main Level, Granite Counters, Kitchen Island, Main Level Primary, Pantry, Recessed Lighting, Walk In Closets
Exterior details
Exterior
- Paved Driveway
- Windows: Thermal Windows
Construction details
Type & Style
- Home type: Single Family
- Architectural style: Ranch
- Stories: 1
Materials
- Construction: Drywall, Frame, Vinyl Siding
- Roof: Shingle
Listed by: Daniel Harnsberger (804) 729-5188, EXP Realty, LLC
MLS#: 2626866
Listings displayed by Propified through Rand Properties Brokerage.
To report an issue or dispute listing information, contact Rand Properties Brokerage.
All or a portion of the Listing Content is provided by the Central Virginia Regional MLS, LLC, from a copyrighted compilation of Listings. All CVR MLS Listing Content provided is deemed reliable but is not guaranteed accurate. The compilation of Listings and each individual Listing are ©2026 Central Virginia Regional MLS, LLC. All rights reserved.
Similar properties