Description
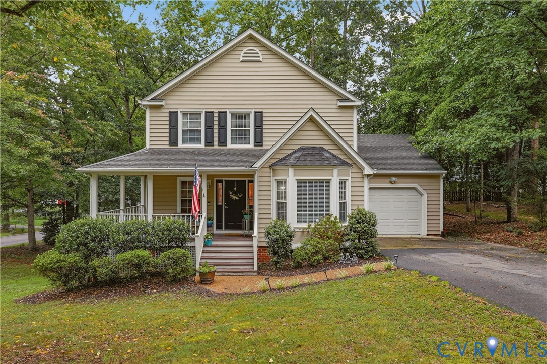
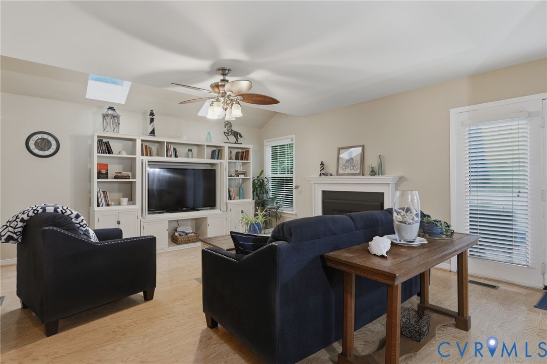
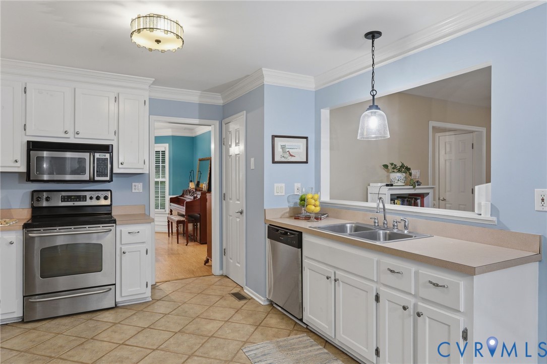
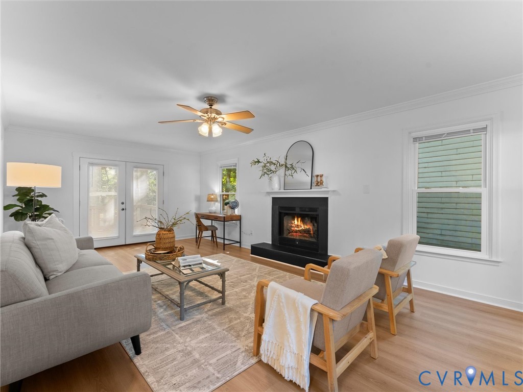
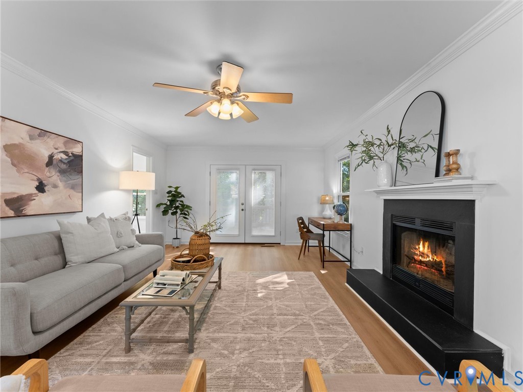
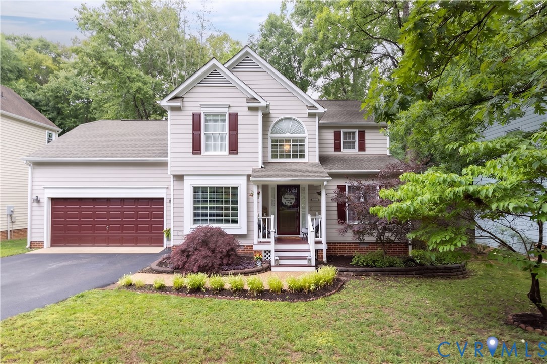
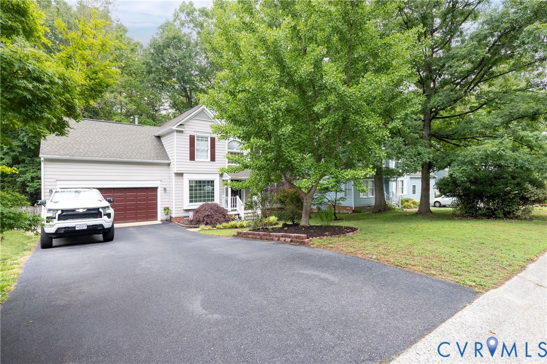
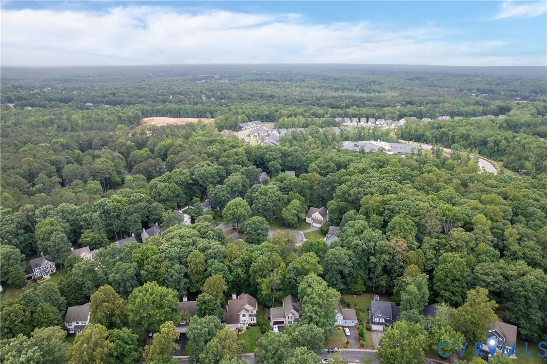
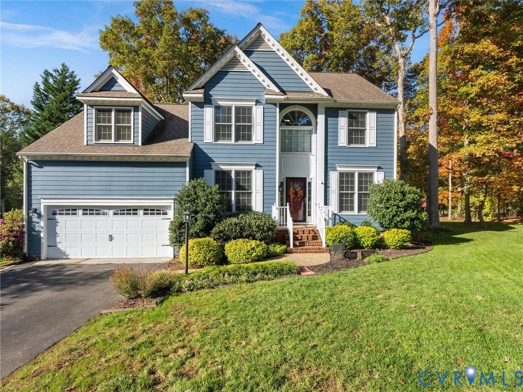
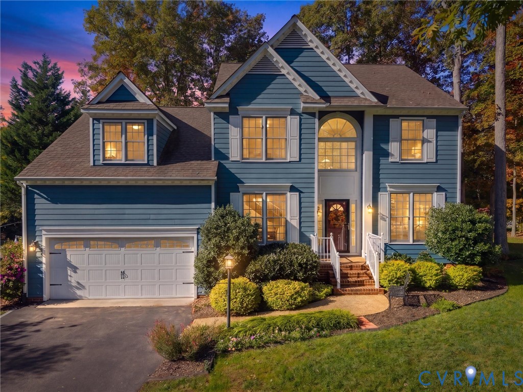
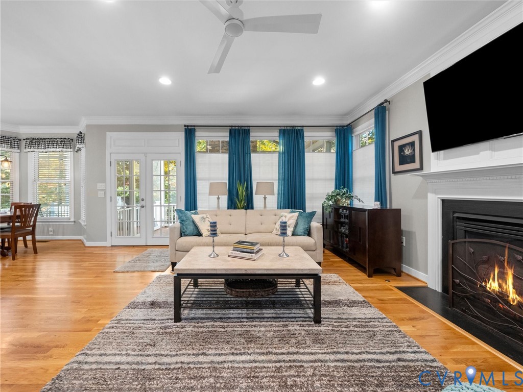
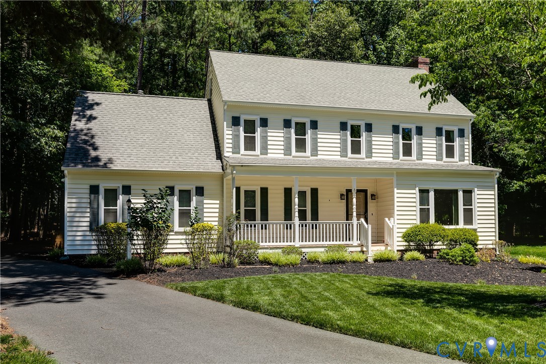
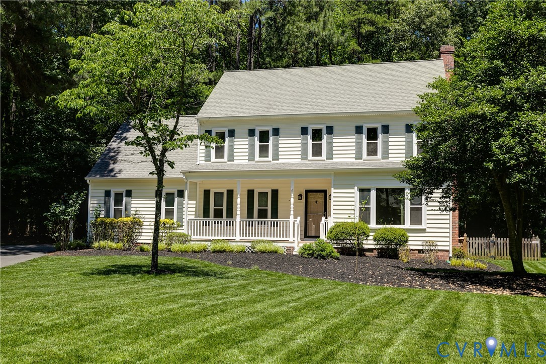
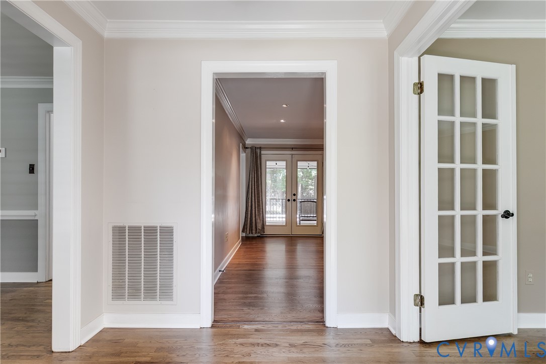
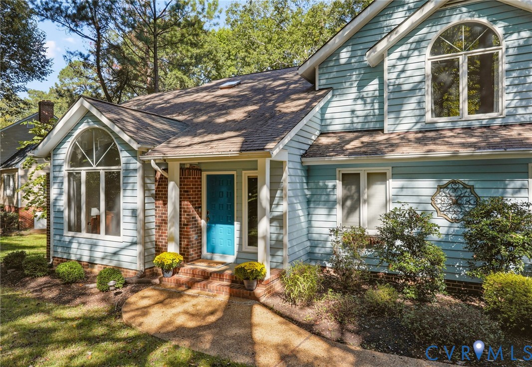
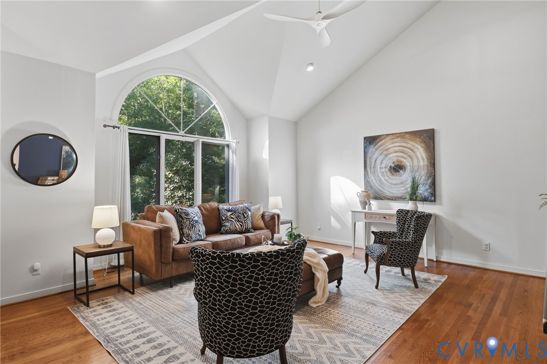
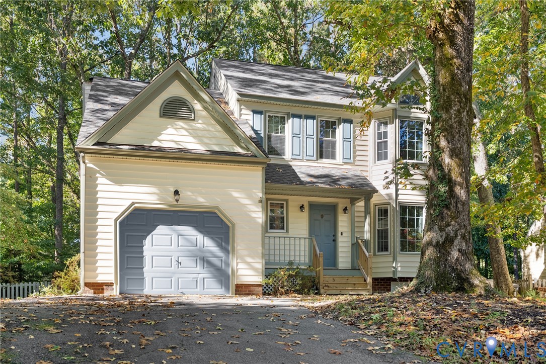
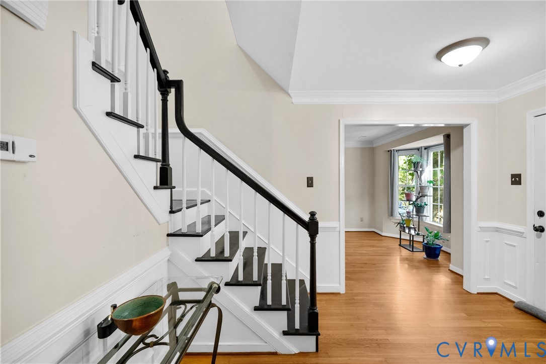
Welcome home to 5810 Ridge Point Rd, tucked away on a cul-de-sac in the sought-after Woodlake community. With 4 bedrooms, 2.5 baths and just over 2,050 square feet, this home offers the kind of comfortable, welcoming spaces that make it easy to settle right in. Step inside to a bright and spacious front living room, where hardwood floors and a beautiful bay window fill the space with natural light. Hardwood floors continue into the formal dining room, creating a warm setting for gatherings. The remodeled kitchen offers an updated space at the heart of the home and flows into a cozy family room featuring a vaulted ceiling, skylights and a wood-burning fireplace—the perfect place to unwind. From here, step outside to the wonderful screened porch and enjoy your day overlooking the backyard. Upstairs, you'll find all four bedrooms along with the convenience of second-floor laundry. The spacious primary suite offers its own beautifully renovated ensuite bath, while three additional bedrooms provide plenty of flexibility for family, guests or a home office. A walk-in attic adds valuable storage space, and the attached garage provides even more everyday convenience. Beyond the home, Woodlake offers a lifestyle all its own. Spend weekends exploring miles of wooded trails, cooling off at the community pools, enjoying playgrounds and recreational amenities, or taking in the scenery and activities along the Swift Creek Reservoir. With an established neighborhood feel, beautiful natural surroundings and so much to enjoy right outside your door.
All features
Interior details
Bedrooms & Bathrooms
- Bedrooms: 4
- Bathrooms: 3
- Full bathrooms: 2
- Half bathrooms: 1
Heating & Cooling
- Heating: Floor Furnace, Natural Gas
- Cooling: Electric
Other Interior
- Flooring: Partially Carpeted, Vinyl, Wood
- Appliances: Dryer, Dishwasher, Exhaust Fan, Electric Cooking, Disposal, Gas Water Heater, Microwave, Refrigerator, Washer
- Features: Bay Window, Ceiling Fans, Cathedral Ceilings, Dining Area, Separate Formal Dining Room, Double Vanity, Eat In Kitchen, Granite Counters, Bath In Primary Bedroom, Pantry, Skylights, Walk In Closets
- Fireplaces: 1
Exterior details
Exterior
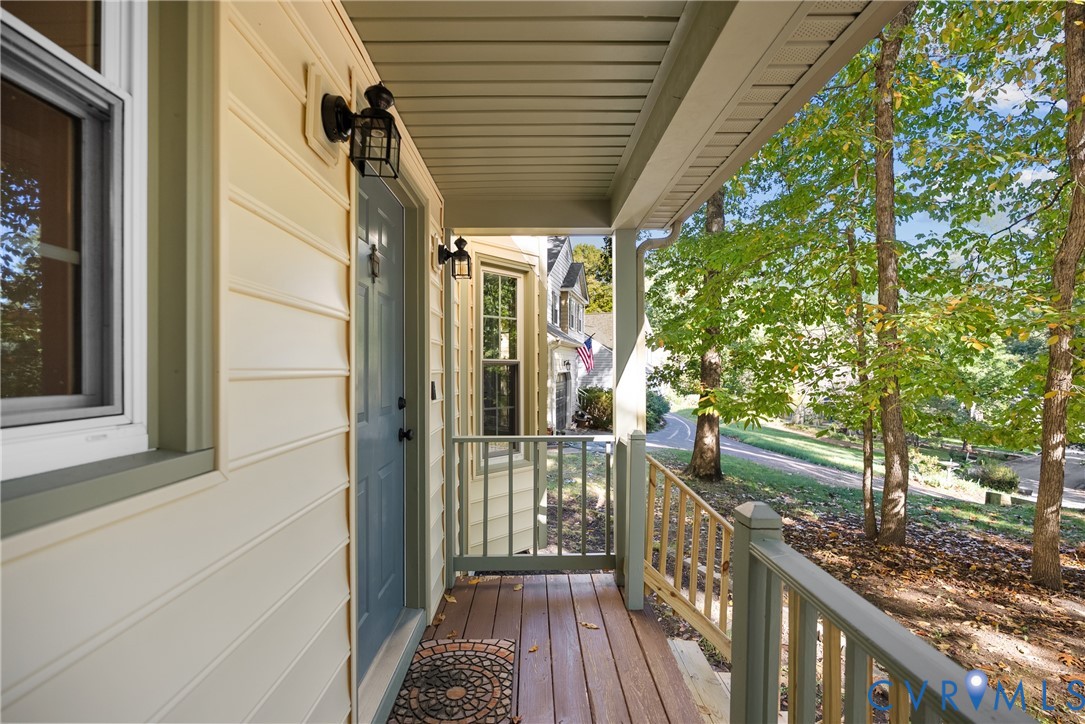
- Deck, Porch, Paved Driveway
- Windows: Skylights
Parking
- Garage spaces: 1.0
Construction details
Type & Style
- Home type: Single Family
- Architectural style: Two Story
- Stories: 2
Materials
- Construction: Brick, Drywall, Vinyl Siding
- Roof: Composition
Listed by: Kristin Murphy (844) 551-7325, Real Broker LLC
MLS#: 2625962
Listings displayed by Propified through Rand Properties Brokerage.
To report an issue or dispute listing information, contact Rand Properties Brokerage.
All or a portion of the Listing Content is provided by the Central Virginia Regional MLS, LLC, from a copyrighted compilation of Listings. All CVR MLS Listing Content provided is deemed reliable but is not guaranteed accurate. The compilation of Listings and each individual Listing are ©2026 Central Virginia Regional MLS, LLC. All rights reserved.
Similar properties