Description
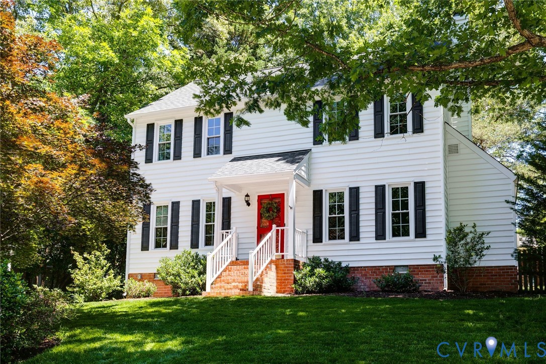
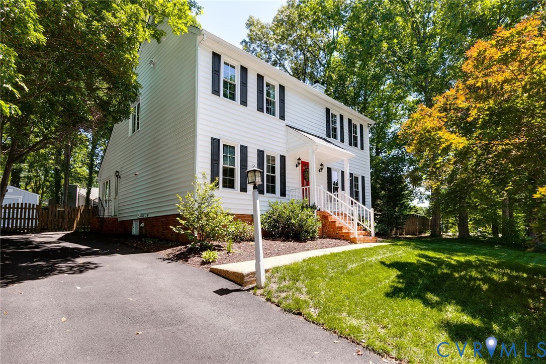
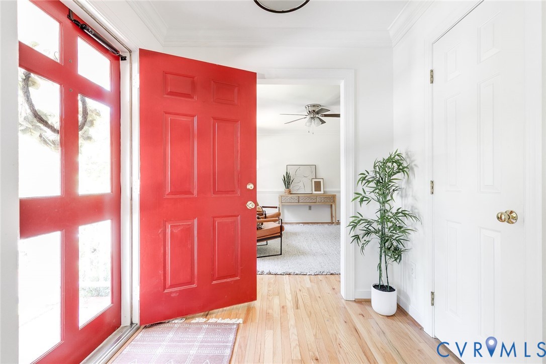
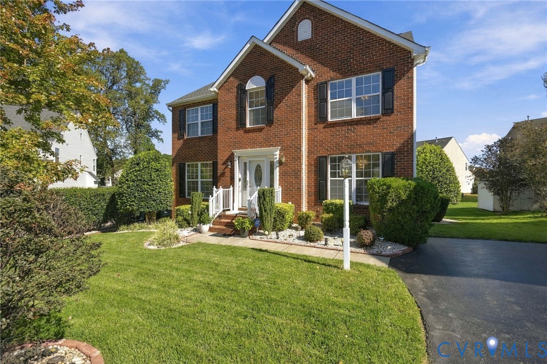
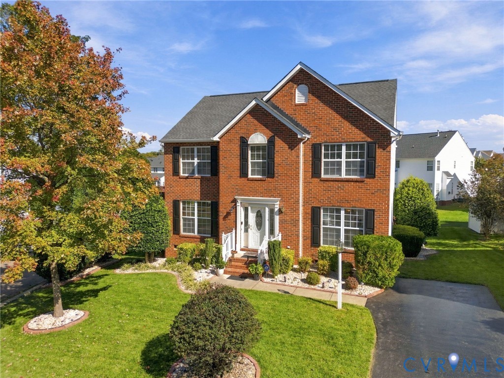
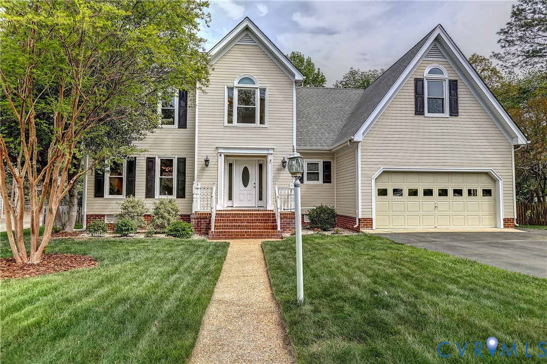
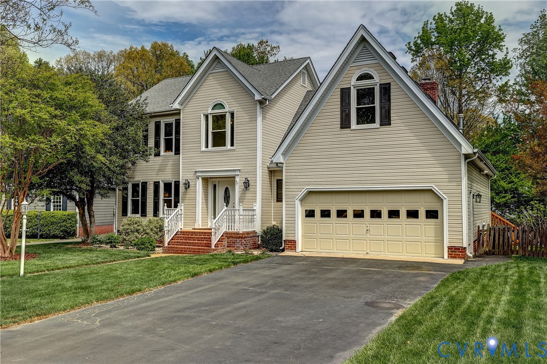
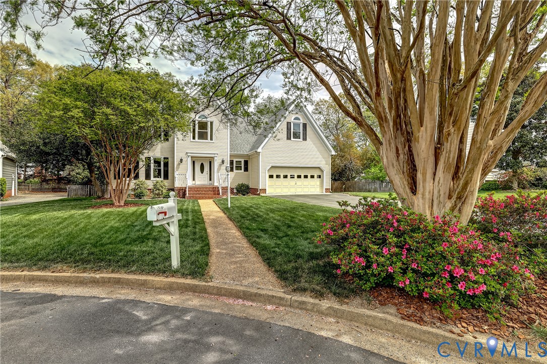
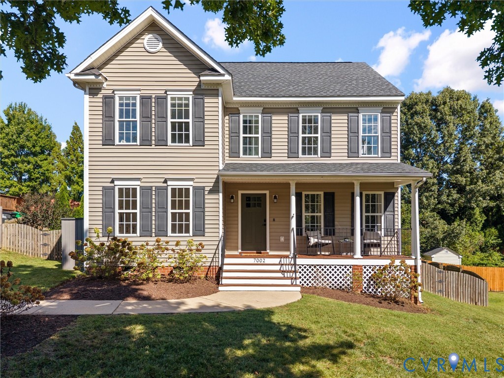
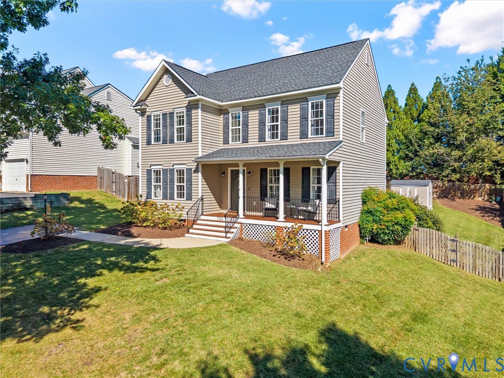
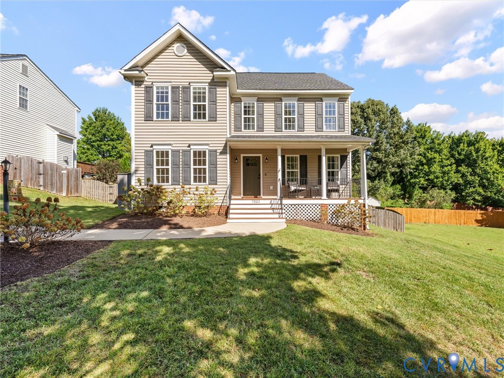
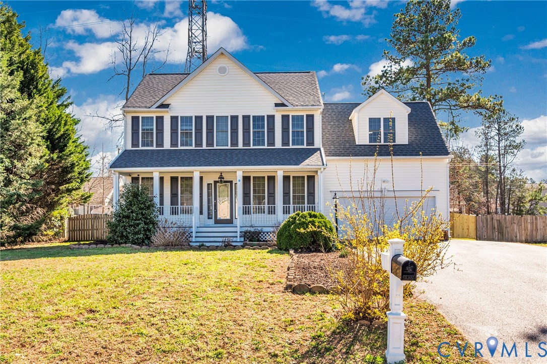
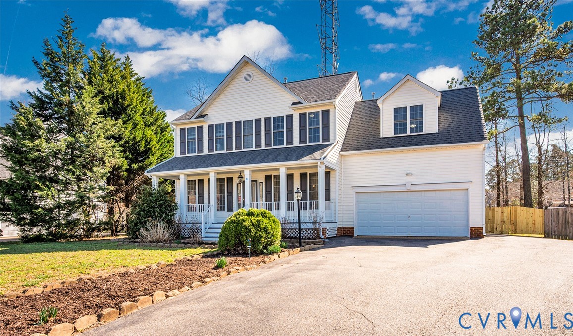
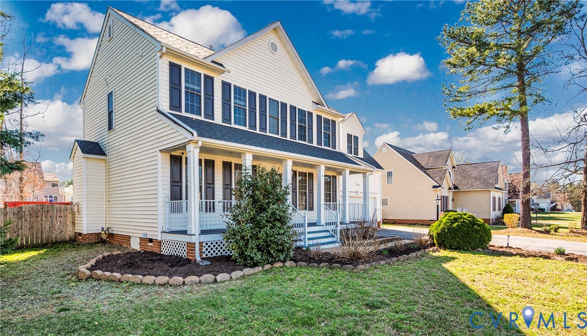
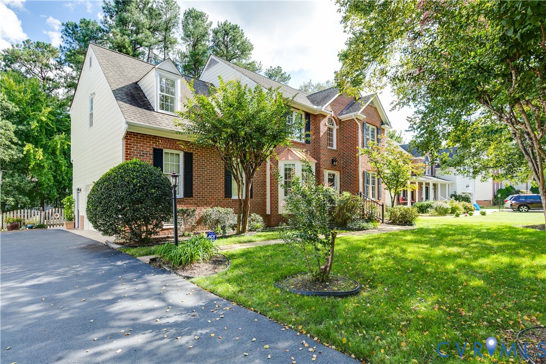
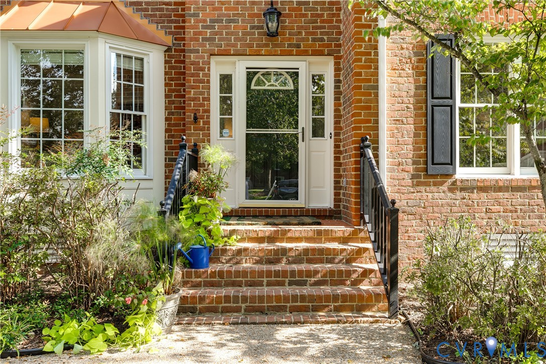
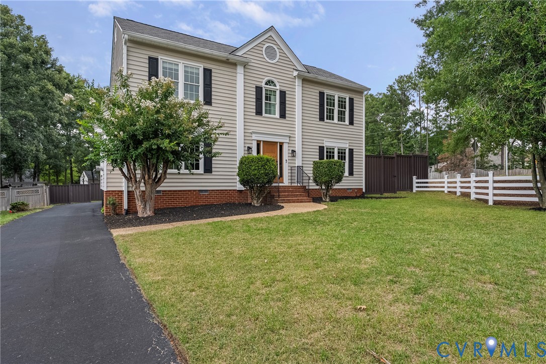
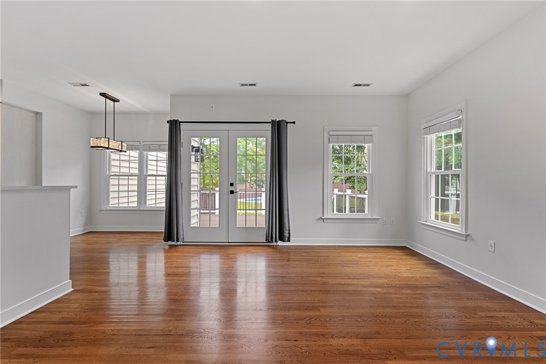
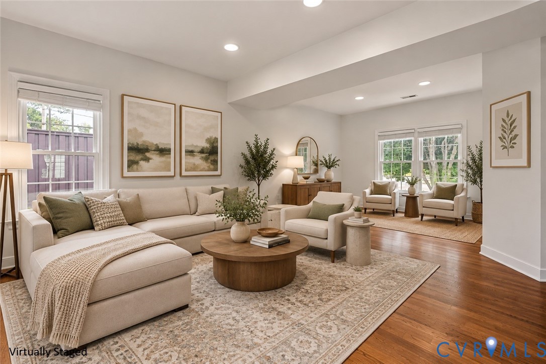
Welcome to your turn-key retreat at 11100 Glen Hollow Ct, where recent premium updates and a private backyard oasis create the perfect setting for everyday comfort and unforgettable gatherings! Fully renovated kitchen and bathrooms! Freshly painted in 2026, this move-in-ready home welcomes you with White Oak hardwood floors throughout the main level, inviting living spaces, and a cozy gas fireplace. The renovated kitchen shines with quartz countertops and sink, stylish backsplash, gas cooktop, and stainless steel appliances, including a new dishwasher (July 2026) and never-used refrigerator. Upstairs, comfortable carpeted bedrooms and two renovated full baths (2023) offer relaxing retreats. Outside, an expansive Trex deck with photocell accent lighting overlooks the in-ground pool, perfect for summer entertaining or quiet afternoons at home. The pool features include an oversized DE filter, Pentair SuperFlo variable-speed pump, a 2020 liner, and a new 28-mil replacement liner that conveys. Approximately 380 linear feet of Trex fencing with two gates adds privacy, while an eight-zone irrigation system maintains the Tall Fescue lawn. Major improvements offer added peace of mind: Trane dual-fuel HVAC (2026), 75-gallon gas water heater (May 2026), RainSoft water conditioning system, Camelot II designer shingle roof (2019), energy-efficient double-hung windows (2017), fiberglass front door (2019), and six-inch gutters with guards and oversized downspouts (2024). Pull-down attic storage, a two-car garage, and a conveying washer, dryer, and primary refrigerator complete the package. From cozy evenings by the fireplace to unforgettable summer gatherings by the pool, this beautifully enhanced home delivers the perfect combination of comfort, convenience, and exceptional outdoor living—ready for you to move right in and make it your own!
All features
Interior details
Bedrooms & Bathrooms
- Bedrooms: 5
- Bathrooms: 3
- Full bathrooms: 2
- Half bathrooms: 1
Heating & Cooling
- Heating: Forced Air, Natural Gas
- Cooling: Central Air
Other Interior
- Flooring: Partially Carpeted, Wood
- Appliances: Dryer, Dishwasher, Exhaust Fan, Gas Cooking, Gas Water Heater, Refrigerator, Range Hood, Stove, Water Softener, Water Heater, Water Purifier, Washer
- Features: Breakfast Area, Ceiling Fans, Separate Formal Dining Room, Double Vanity, Eat In Kitchen, French Doors Atrium Doors, Fireplace, Granite Counters, Bath In Primary Bedroom, Recessed Lighting, Walk In Closets
- Fireplaces: 1
Exterior details
Exterior
- Deck, Irrigation Sprinklers, Lighting, Paved Driveway
- Windows: Thermal Windows
Parking
- Garage spaces: 2.0
Construction details
Type & Style
- Home type: Single Family
- Architectural style: Colonial
- Stories: 2
Materials
- Construction: Block, Frame, Vinyl Siding
- Roof: Composition, Shingle
Listed by: Meredith Hopper (703) 592-6913, Redfin Corporation
MLS#: 2626598
Listings displayed by Propified through Rand Properties Brokerage.
To report an issue or dispute listing information, contact Rand Properties Brokerage.
All or a portion of the Listing Content is provided by the Central Virginia Regional MLS, LLC, from a copyrighted compilation of Listings. All CVR MLS Listing Content provided is deemed reliable but is not guaranteed accurate. The compilation of Listings and each individual Listing are ©2026 Central Virginia Regional MLS, LLC. All rights reserved.
Similar properties