Description
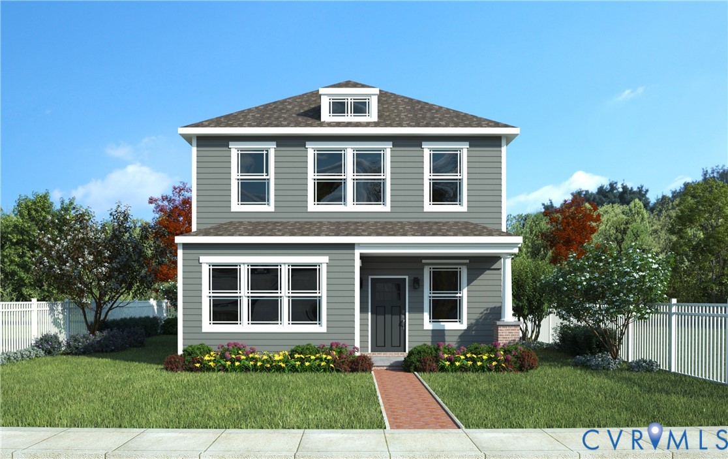
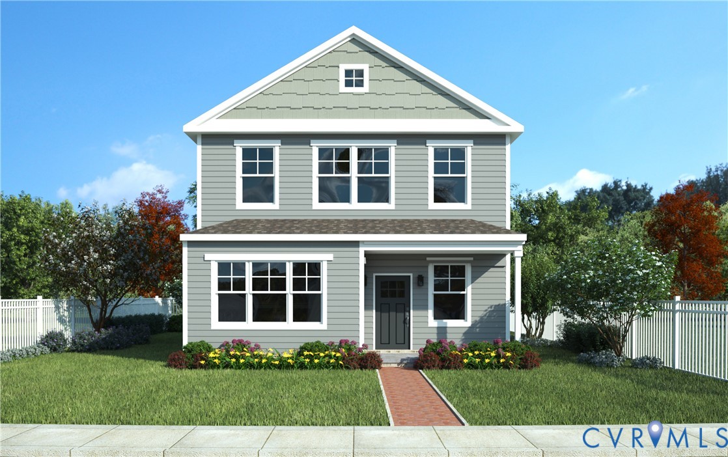
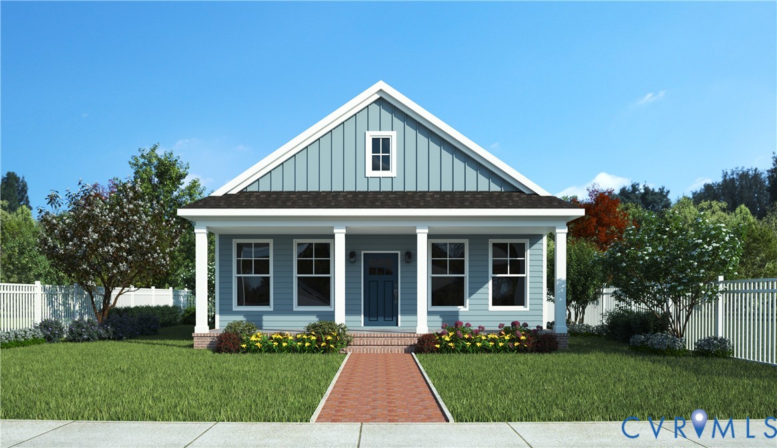
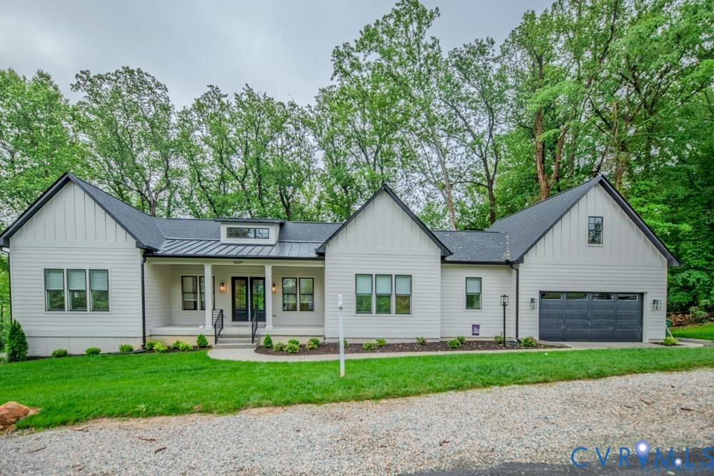
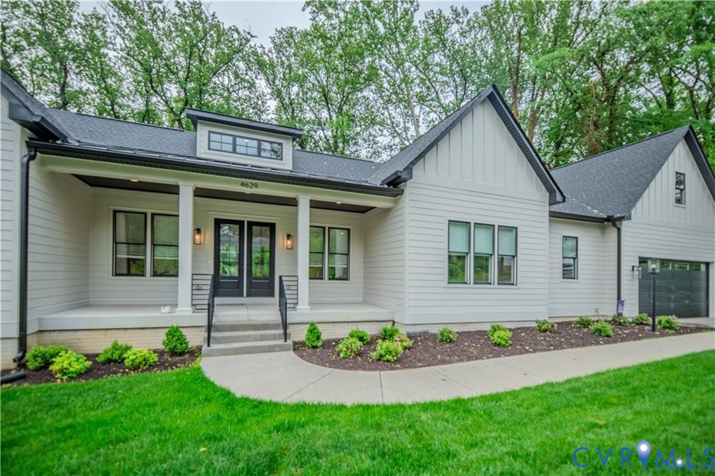
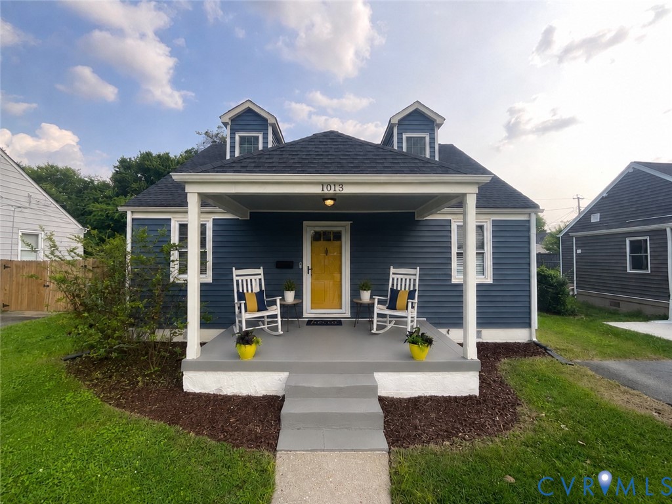
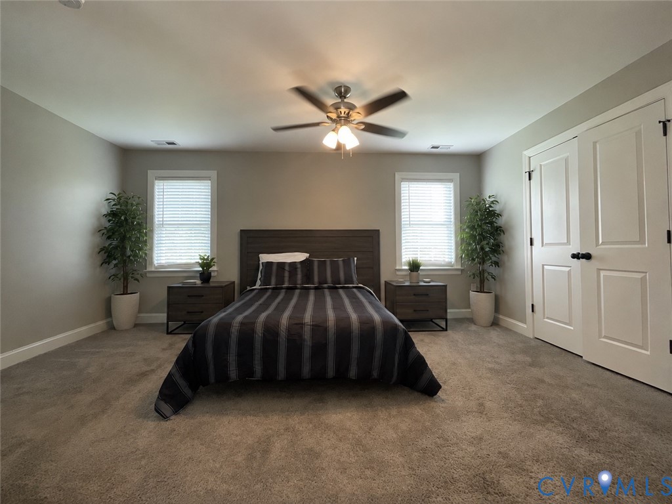
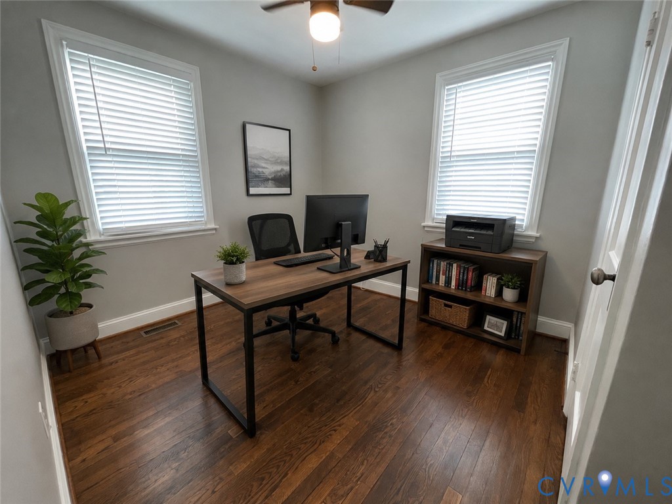
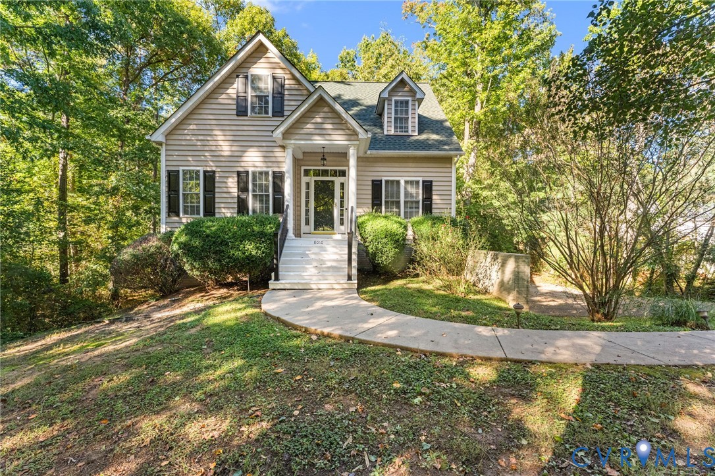
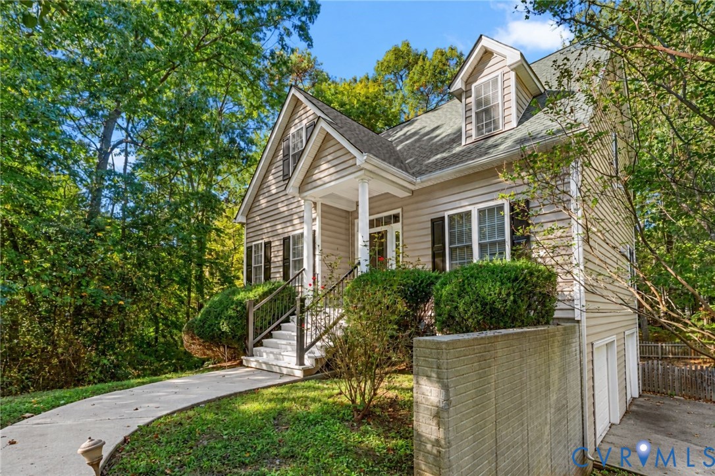
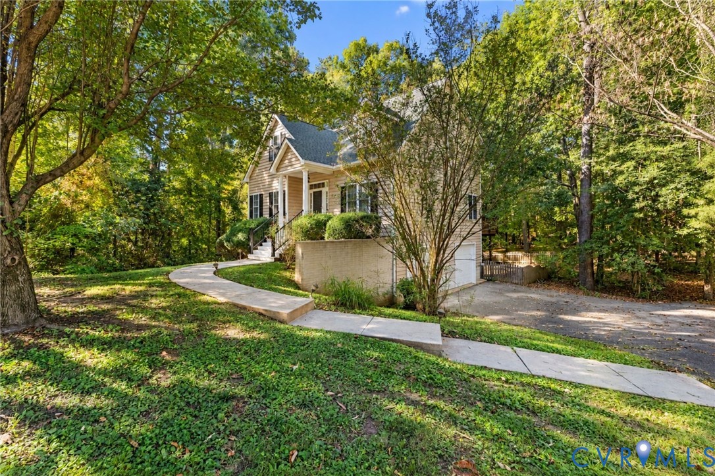
Welcome home to Stratford Hills! This inviting 4-bedroom, 3-bath home combines spacious living, thoughtful updates, and a peaceful wooded setting in a highly sought-after neighborhood. With new carpeting and a recently replaced roof and HVAC system, several major updates are already complete—just in time to settle in for the holidays or begin the new year in your new home. A covered front porch, mature trees, and a well-maintained yard create a welcoming first impression. Inside, 9-foot ceilings and abundant natural light give the home a bright, airy feel. The living room features a gas fireplace, while the formal dining area offers space for gatherings and special occasions. The spacious kitchen includes generous cabinetry, built-in appliances, a breakfast bar, and a cozy breakfast nook for everyday dining. Upstairs, generously sized bedrooms provide comfortable retreats. The spacious primary suite features large closets and an ensuite with double sinks, and the upstairs washer and dryer add everyday convenience. A finished walkout basement with a bathroom offers flexible space for entertaining, a home office, or a guest retreat. Step onto the deck to enjoy peaceful wooded views and beautiful scenery throughout the seasons—an ideal setting for relaxing or gathering with friends. A spacious two-car garage and paved driveway provide ample parking, storage, and room for tools and hobbies. Enjoy the feeling of a countryside retreat with shopping, local restaurants, Larus Park trails, highways, and area hospitals close by. Move-in ready, with opportunities to personalize the remaining spaces at your own pace, this Stratford Hills gem is ready for its next chapter. Schedule your showing today!
All features
Interior details
Bedrooms & Bathrooms
- Bedrooms: 4
- Bathrooms: 3
- Full bathrooms: 2
- Half bathrooms: 1
Heating & Cooling
- Heating: Forced Air, Heat Pump, Natural Gas, Zoned
- Cooling: Central Air
Other Interior
- Flooring: Laminate, Partially Carpeted, Wood
- Appliances: Cooktop, Dishwasher, Electric Water Heater, Microwave, Oven, Range, Refrigerator, Stove
- Features: Bedroom On Main Level, Breakfast Area, Ceiling Fans, Cathedral Ceilings, Separate Formal Dining Room, Double Vanity, Eat In Kitchen, En Suite Bathroom, Full Bath On Main Level, Fireplace, High Ceilings, Track Lighting
- Fireplaces: 1
Exterior details
Exterior
- Paved Driveway
- Windows: Thermal Windows
Parking
- Garage spaces: 2.0
Construction details
Type & Style
- Home type: Single Family
- Architectural style: Cape Cod
- Stories: 1
Materials
- Construction: Frame, Vinyl Siding
- Roof: Composition
Listed by: Christopher Craddock (804) 729-5188, EXP Realty, LLC
MLS#: 2626941
Listings displayed by Propified through Rand Properties Brokerage.
To report an issue or dispute listing information, contact Rand Properties Brokerage.
All or a portion of the Listing Content is provided by the Central Virginia Regional MLS, LLC, from a copyrighted compilation of Listings. All CVR MLS Listing Content provided is deemed reliable but is not guaranteed accurate. The compilation of Listings and each individual Listing are ©2026 Central Virginia Regional MLS, LLC. All rights reserved.
Similar properties