Description
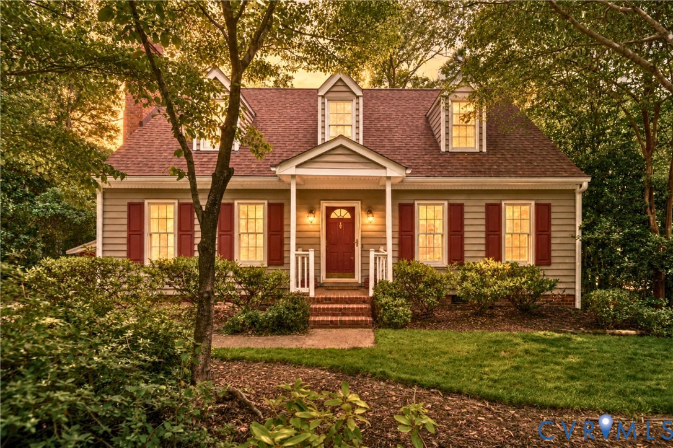
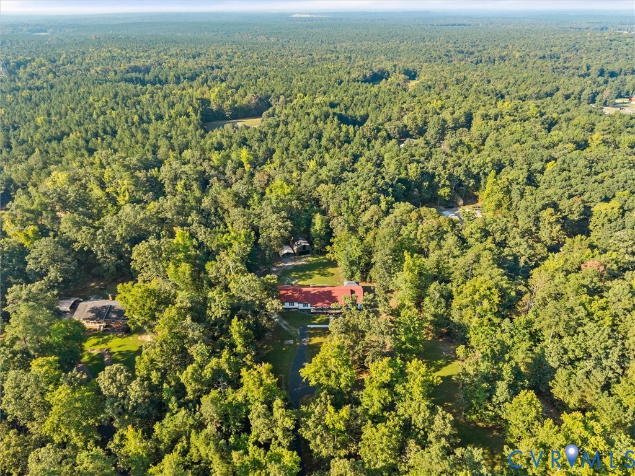
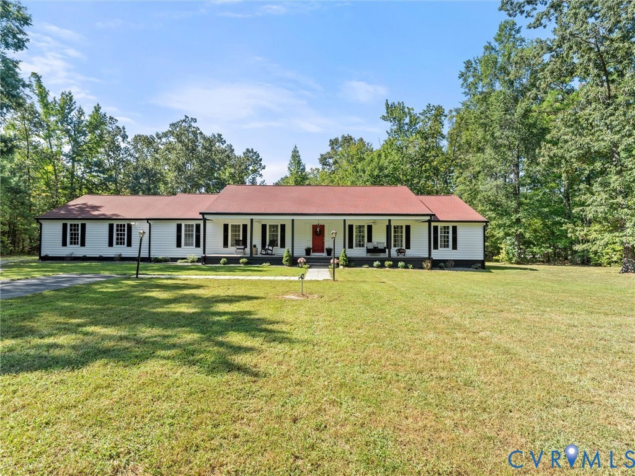
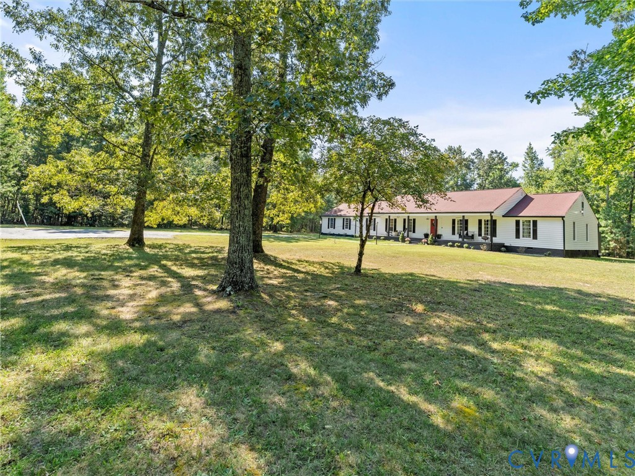
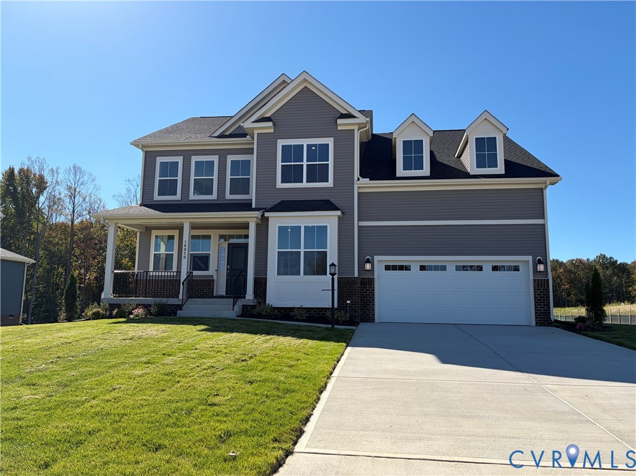
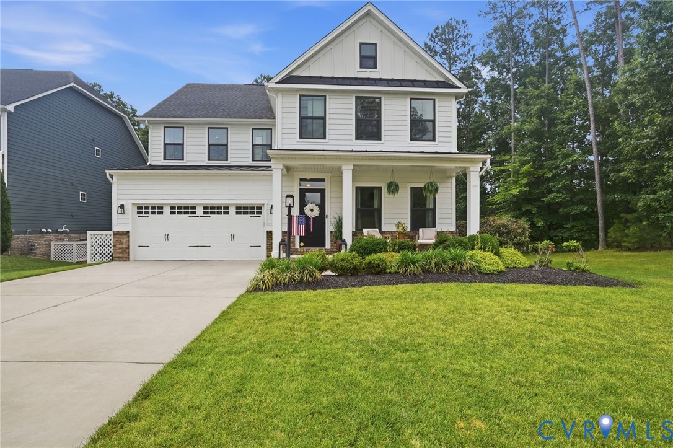
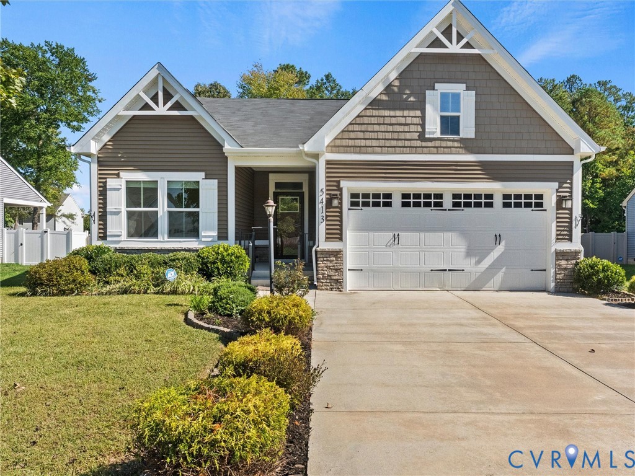
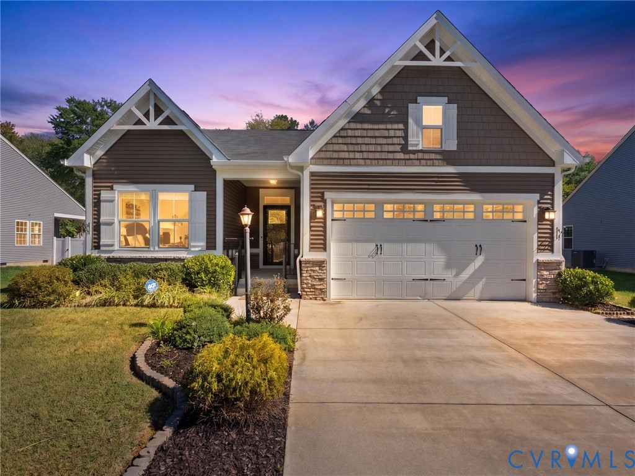
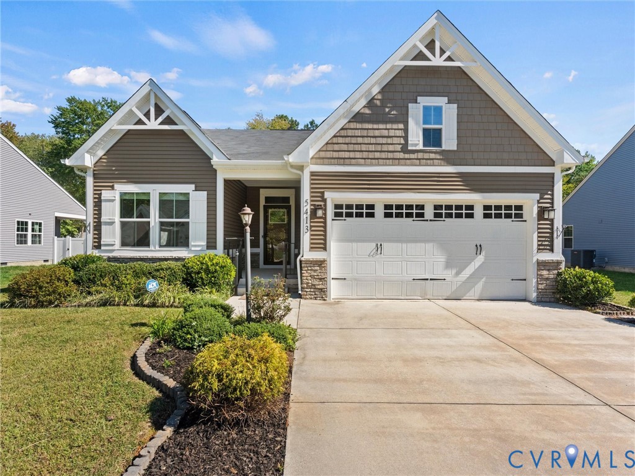
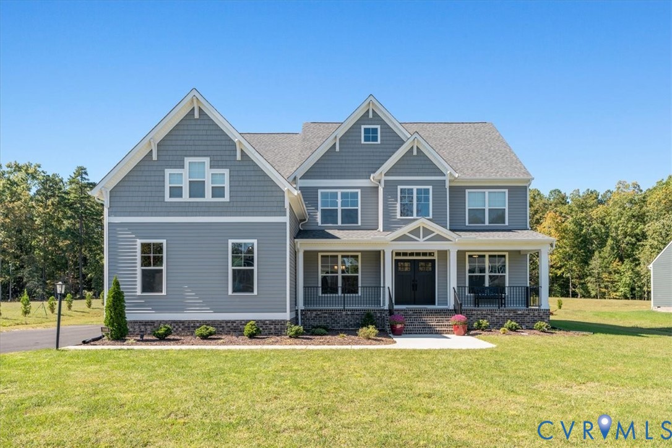
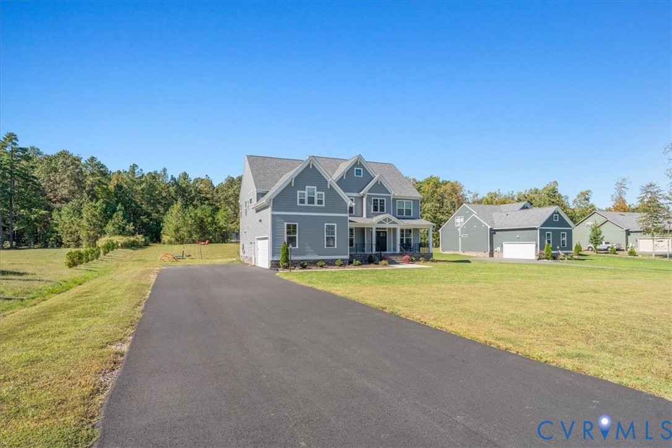
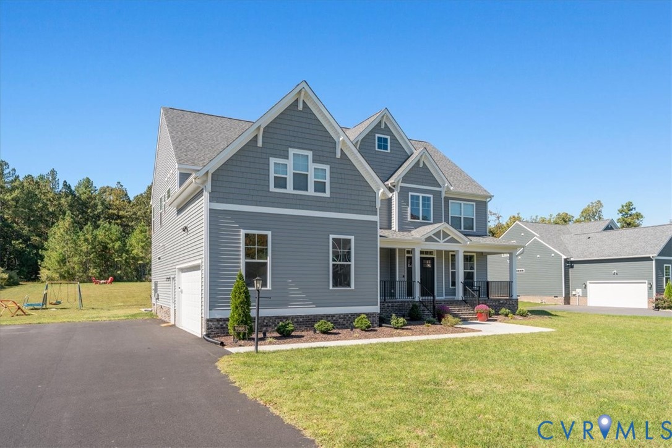
Welcome home to this stunning 5-bedroom, 4-bath Energy Star® certified Lancaster Plan by Main Street Homes, built in 2025 and perfectly positioned on a one-acre lot. From the welcoming front porch to the light-filled interiors, this home delivers the space, style, and thoughtful details that make everyday living feel special. Step inside to beautiful LVP floors throughout the main living areas and an open, inviting layout designed for both entertaining and relaxing. The gourmet kitchen is the heart of the home, featuring granite countertops, stainless steel appliances, a spacious island, breakfast area, and a convenient butler’s pantry connecting to the formal dining room. The adjoining family room creates the perfect gathering space, while a dedicated living room or office offers flexibility for working from home. There is also a first floor bedroom with a full bath, perfect for guests. Upstairs, you will find four spacious bedrooms, including an impressive primary suite complete with a luxurious bath and a generous walk-in closet. The upper level also features a hall bath and a Jack and Jill bath. Additionally, a versatile bonus room offers endless possibilities—perfect for a home theater, gym, office, or playroom to fit your lifestyle. Outside, enjoy the privacy and serenity of your one-acre setting, along with an oversized 2-car garage with upgraded 8' garage entry doors, and newly paved driveway. Boschen Woods (no HOA) offers the best of both worlds: a peaceful retreat with easy access to everyday conveniences, right alongside Pocahontas State Park. With trail access at the back of the property, scenic trails, lakes, and outdoor adventures await. Beautifully built, thoughtfully designed, and ready to welcome you home—this one is worth seeing! Floor plan is attached in supplements.
All features
Interior details
Bedrooms & Bathrooms
- Bedrooms: 5
- Bathrooms: 4
- Full bathrooms: 4
Heating & Cooling
- Heating: Electric, Heat Pump, Propane, Zoned
- Cooling: Electric, Zoned
Other Interior
- Flooring: Partially Carpeted, Vinyl, Wood
- Appliances: Dishwasher, Gas Cooking, Disposal, Microwave, Propane Water Heater, Refrigerator, Stove, Tankless Water Heater
- Features: Breakfast Area, Separate Formal Dining Room, Double Vanity, Fireplace, Granite Counters, High Ceilings, Kitchen Island, Bath In Primary Bedroom, Pantry, Recessed Lighting, Walk In Closets
- Fireplaces: 1
Exterior details
Exterior
- Porch, Paved Driveway
- Windows: Thermal Windows
Parking
- Garage spaces: 2.5
Construction details
Type & Style
- Home type: Single Family
- Architectural style: Craftsman
- Stories: 2
Materials
- Construction: Drywall, Frame, Vinyl Siding
- Roof: Shingle
Listed by: Joy Montrief 804-512-4999, Providence Hill Real Estate
MLS#: 2626009
Listings displayed by Propified through Rand Properties Brokerage.
To report an issue or dispute listing information, contact Rand Properties Brokerage.
All or a portion of the Listing Content is provided by the Central Virginia Regional MLS, LLC, from a copyrighted compilation of Listings. All CVR MLS Listing Content provided is deemed reliable but is not guaranteed accurate. The compilation of Listings and each individual Listing are ©2026 Central Virginia Regional MLS, LLC. All rights reserved.
Similar properties