Description
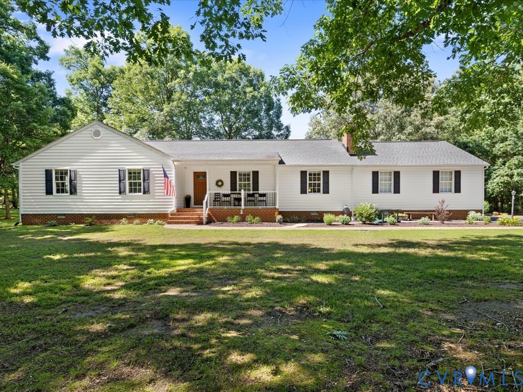
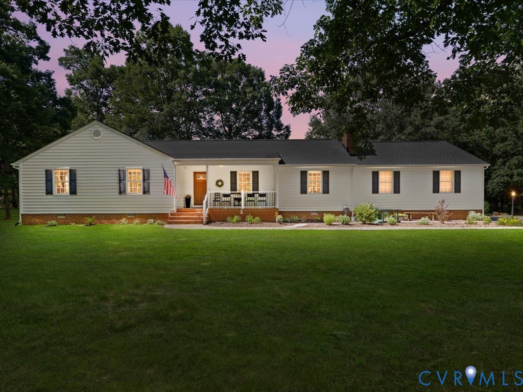
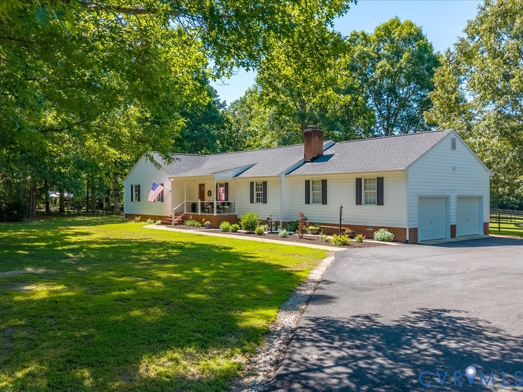
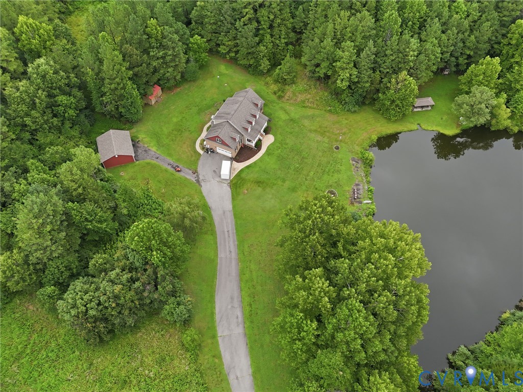
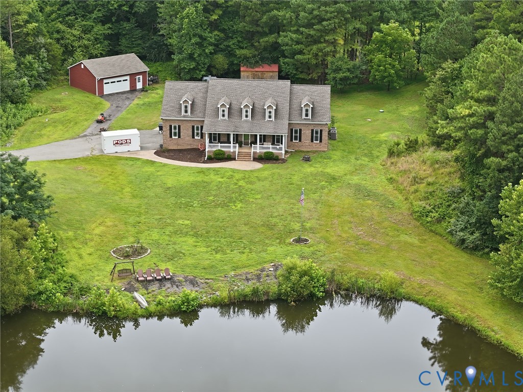
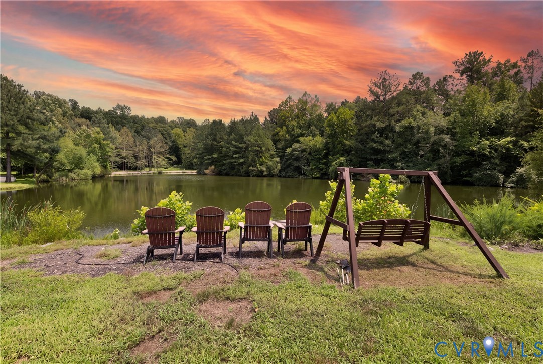
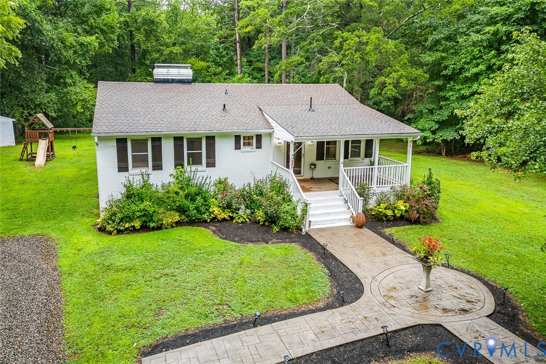
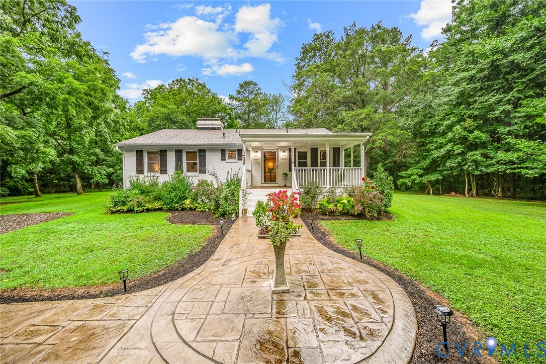
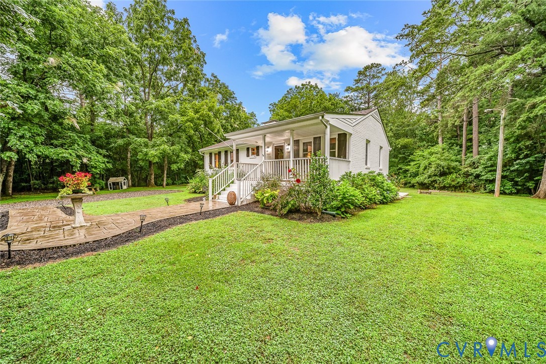
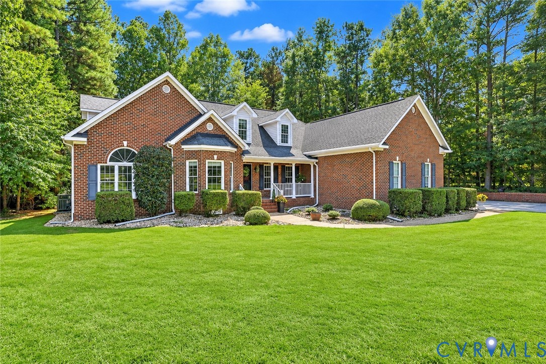
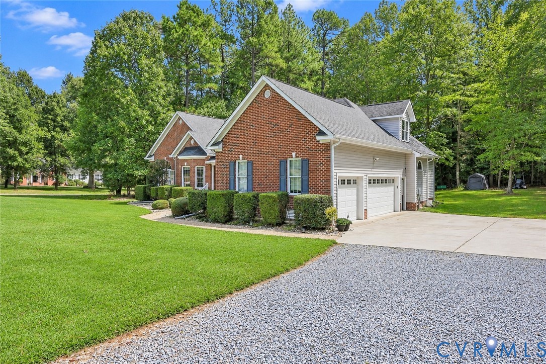
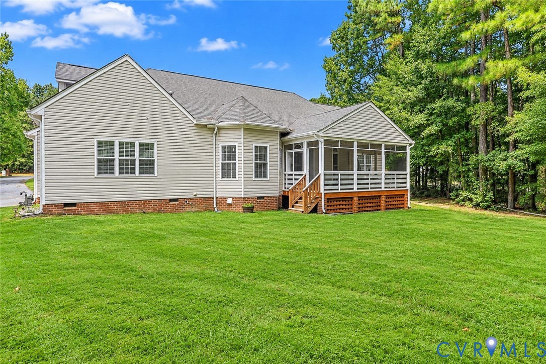
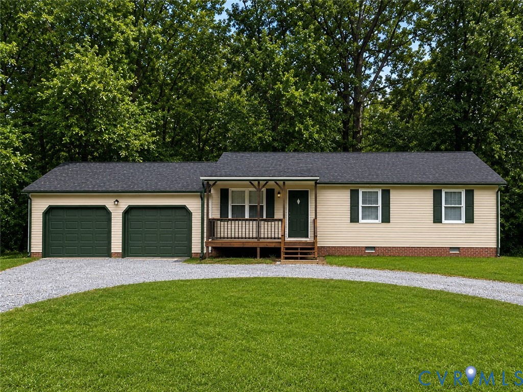
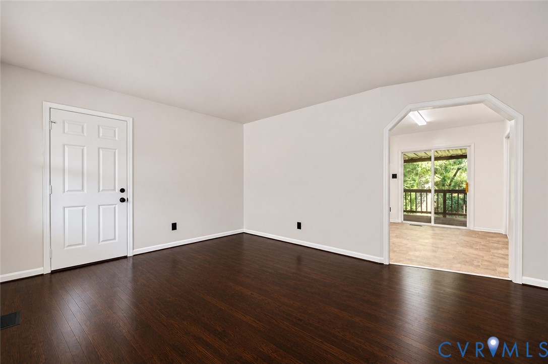
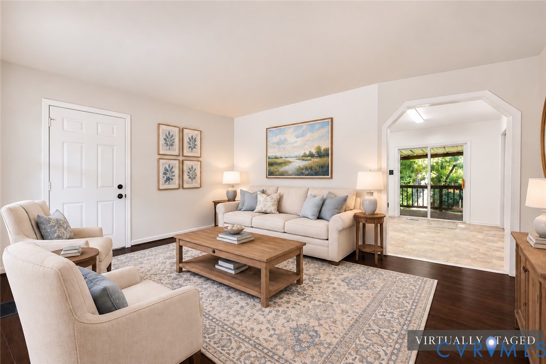
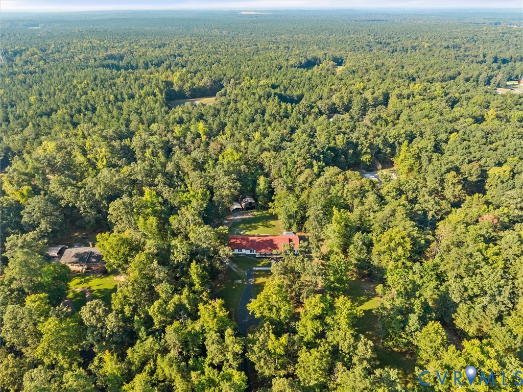
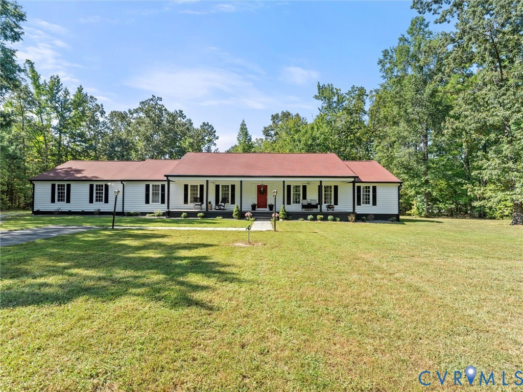
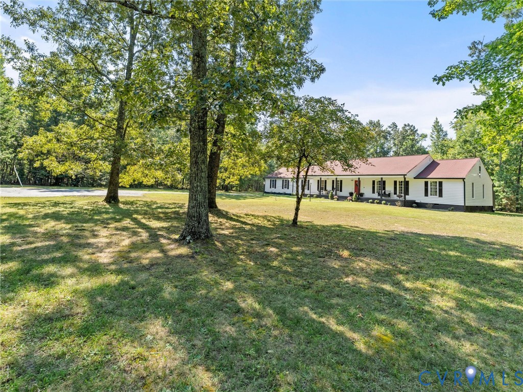
Privacy, space, and one-level living on 4.6 wooded acres in Cosby HS! Set on a beautiful, private, level lot, this expansive renovated home offers over 3,200 square feet of living space, thoughtful updates, and plenty of room to enjoy both inside and out. A large front porch welcomes you into the home and overlooks the peaceful front yard. Inside, updated LVP flows throughout the main living areas. To the left, the spacious dining room offers flexibility as a traditional dining space or a second sitting area. The dining room flows into an additional eat-in area featuring custom cabinetry & wet bar, leading into the beautifully updated kitchen. The kitchen offers a large custom island hand-built by an Amish craftsman in Virginia, abundant workspace, & an open layout that flows seamlessly into the large living room. A charming double-sided fireplace connects the kitchen & living room, while updated lighting and direct access to the back deck make this space ideal for both everyday living & entertaining. The first floor offers a spacious primary suite with an updated bathroom featuring a large walk-in shower, along with two additional generously sized bedrooms and a full bath. Upstairs, a flex space offers incredible versatility with room for a fourth bedroom as well as a separate area for a media room, home office, or hangout space. Outside, enjoy the privacy of your wooded acreage from the expansive back deck, complete with a hot tub, gazebo, landscaping, & outdoor lighting. The property offers an attached one-car garage plus an impressive 23x30 two-story detached barn with electricity, a walk-up loft, & automatic garage door. An additional gravel driveway provides easy access to the barn, making it ideal for a workshop and storage. This home offers the privacy and tranquility of acreage while remaining convenient to shopping, dining, & highways. If you've been looking for first-floor living, flexible additional space, incredible outdoor amenities, & room to spread out, this property is a must-see!
All features
Interior details
Bedrooms & Bathrooms
- Bedrooms: 4
- Bathrooms: 3
- Full bathrooms: 2
- Half bathrooms: 1
Heating & Cooling
- Heating: Electric, Heat Pump, Zoned
- Cooling: Electric, Zoned
Other Interior
- Flooring: Partially Carpeted, Tile, Vinyl
- Appliances: Dishwasher, Electric Cooking, Electric Water Heater, Microwave, Oven, Stove, Water Softener, Water Purifier
- Features: Wet Bar, Bedroom On Main Level, Breakfast Area, Ceiling Fans, Dining Area, Separate Formal Dining Room, Double Vanity, Eat In Kitchen, En Suite Bathroom, Full Bath On Main Level, Fireplace, Granite Counters, Kitchen Island, Bath In Primary Bedroom, Main Level Primary, Recessed Lighting, Walk In Closets, Workshop, Window Treatments
- Fireplaces: 2
Exterior details
Exterior
- Deck, Hot Tub Spa, Out Buildings, Porch, Storage, Shed, Paved Driveway
- Windows: Window Treatments
Parking
- Garage spaces: 2.0
Construction details
Type & Style
- Home type: Single Family
- Architectural style: Farmhouse, Ranch
- Stories: 1
Materials
- Construction: Drywall, Frame, Vinyl Siding
- Roof: Composition, Shingle
Listed by: Chelsea Walters 804-512-4999, Providence Hill Real Estate
MLS#: 2623711
Listings displayed by Propified through Rand Properties Brokerage.
To report an issue or dispute listing information, contact Rand Properties Brokerage.
All or a portion of the Listing Content is provided by the Central Virginia Regional MLS, LLC, from a copyrighted compilation of Listings. All CVR MLS Listing Content provided is deemed reliable but is not guaranteed accurate. The compilation of Listings and each individual Listing are ©2026 Central Virginia Regional MLS, LLC. All rights reserved.
Similar properties