Description
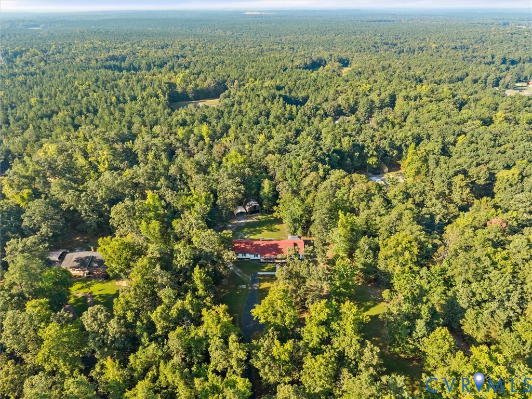
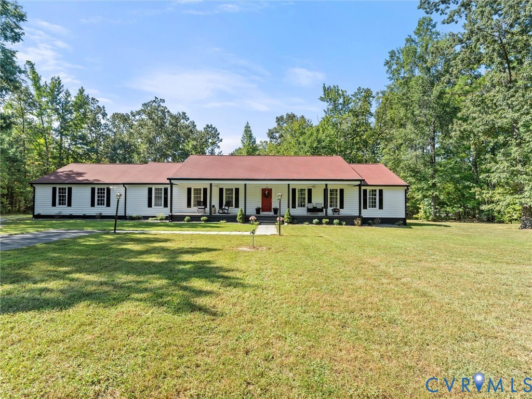
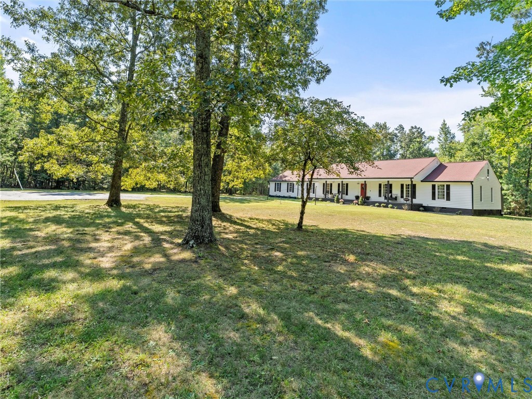
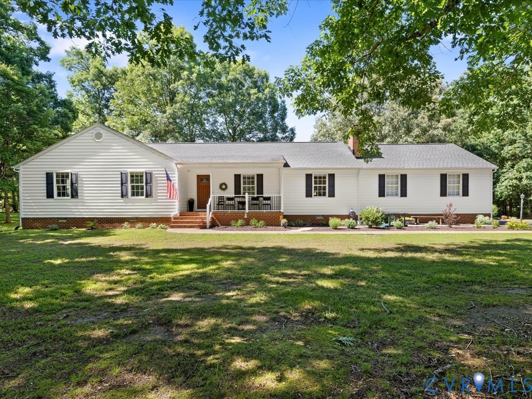
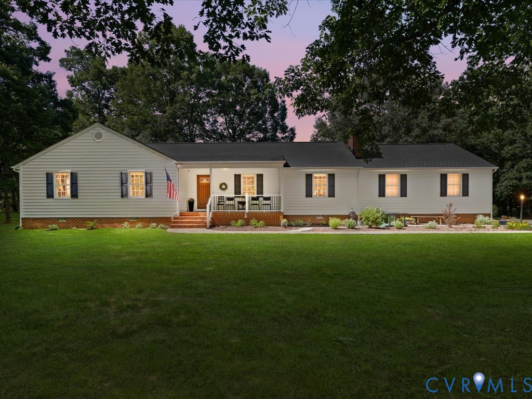
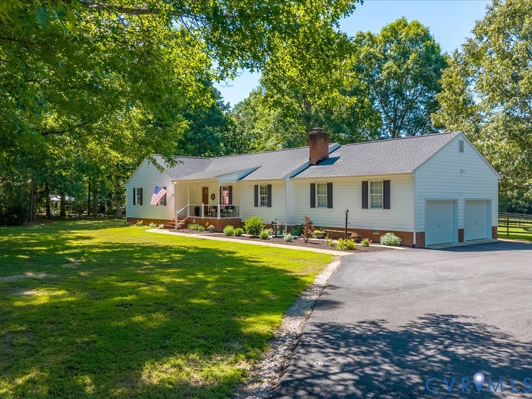
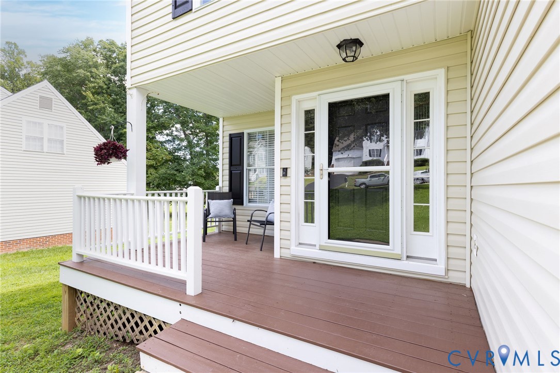
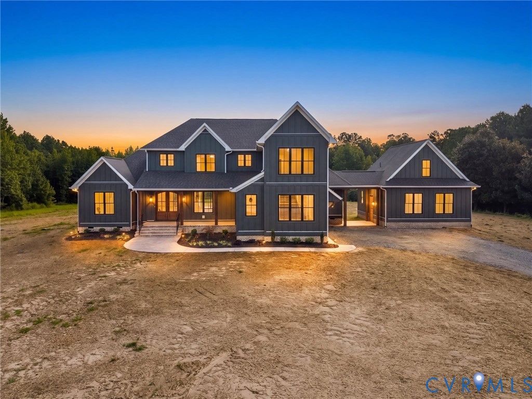
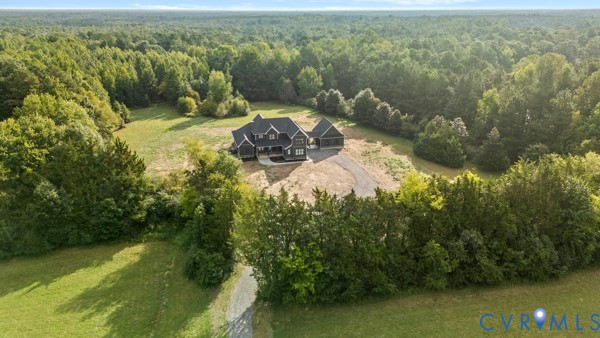
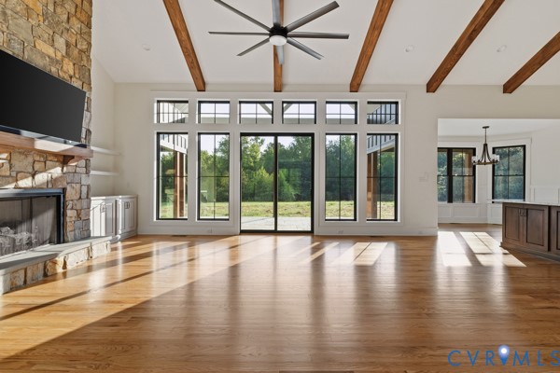
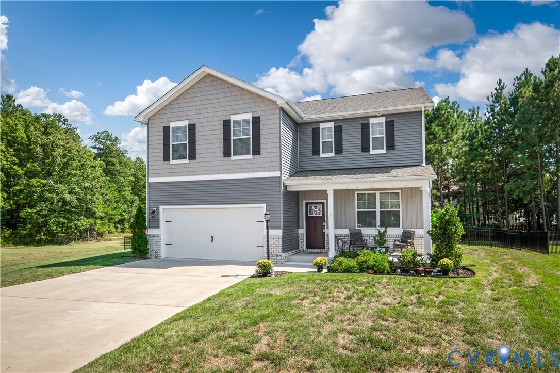
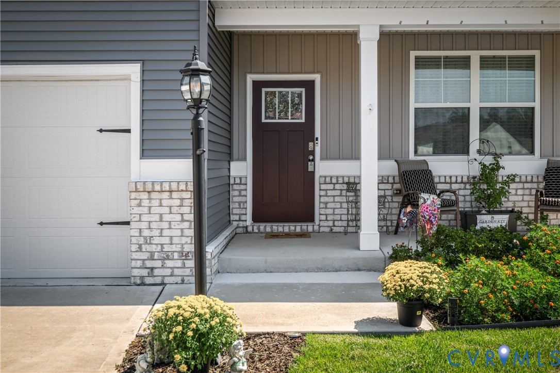
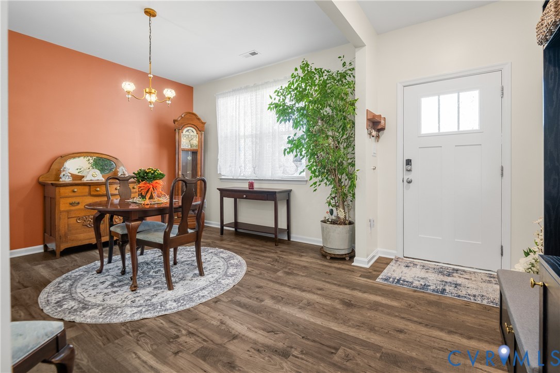
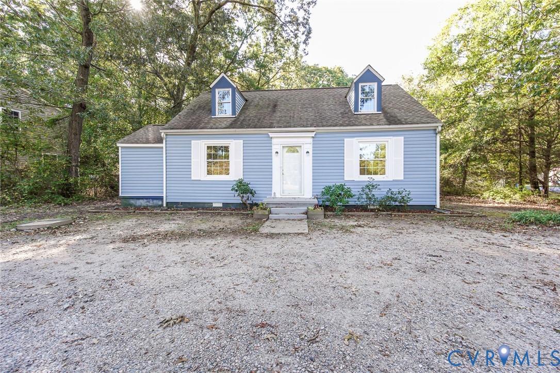
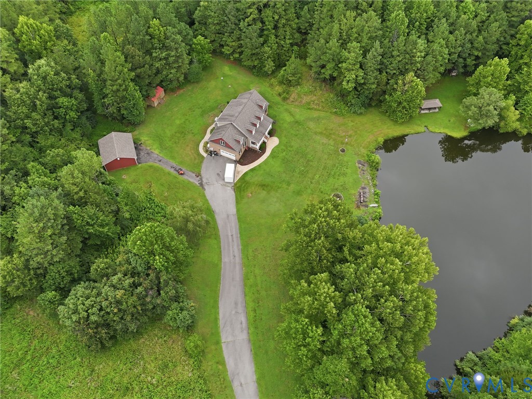
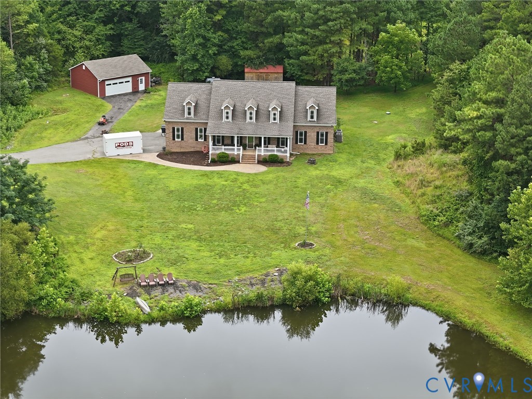
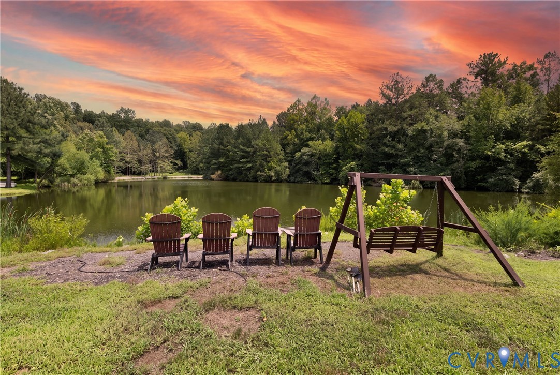
Don’t miss this incredible custom-built home in the highly sought-after Cosby High School district! Offering approximately 3,800 square feet, this 4-bedroom, 2.5-bath home is perfectly situated on a stunning, private 6.5-acre lot, complete with a fully stocked 2-acre pond just outside your front door. Enjoy serene water views from every bedroom including the luxurious first-floor primary suite. The spacious primary features newer carpet (one year old), ceiling fan, crown molding, a walk-in closet, and a private bath with tile flooring, an oversized walk-in shower, soaking tub, and dual vanities with granite countertops. The eat-in kitchen is designed for both everyday living and entertaining, featuring custom cabinetry, granite countertops, breakfast bar, bay window, stainless steel appliances, pantry, and tile flooring. It opens beautifully to the family room with new carpet, ceiling fan, crown molding, and a cozy fireplace. A formal dining room with detailed moldings, chandelier, and elegant tile flooring adds even more charm. Upstairs, you’ll find a fantastic layout with a large loft area, two oversized secondary bedrooms with 10’ ceilings, walk-in closets, and ceiling fans, plus a fourth bedroom also featuring a walk-in closet and fan. A first-floor office offers flexibility and can easily serve as a fifth bedroom. This property is truly a rare find for those seeking space, privacy, and functionality. The current owner has added a detached garage, and the land is thoughtfully set up for hobby farming or animal lovers, featuring a dedicated pen for goats and a pig, an open space for chickens to free range. Additional features include a paved driveway, attached 2-car garage, water filtration system, Stamped concrete patio and sidewalks, detached shed with ramp, first-floor utility room with pet station, and a welcoming country front porch. This one checks all the boxes privacy, acreage, water views, and incredible versatility. Absolutely gorgeous don’t miss it!
All features
Interior details
Bedrooms & Bathrooms
- Bedrooms: 4
- Bathrooms: 3
- Full bathrooms: 2
- Half bathrooms: 1
Heating & Cooling
- Heating: Electric, Propane, Zoned
- Cooling: Central Air
Other Interior
- Flooring: Ceramic Tile, Partially Carpeted, Wood
- Appliances: Dishwasher, Disposal, Microwave, Propane Water Heater, Refrigerator
- Features: Bedroom On Main Level, Breakfast Area, Ceiling Fans, Double Vanity, Fireplace, Granite Counters, High Ceilings
- Fireplaces: 1
Exterior details
Parking
- Garage spaces: 4.0
Construction details
Type & Style
- Home type: Single Family
- Architectural style: Cape Cod, Two Story
- Stories: 1
Materials
- Construction: Brick, Block, Drywall, Frame, Vinyl Siding
Listed by: Lisa Stone (804) 794-9650, Long & Foster REALTORS
MLS#: 2616187
Listings displayed by Propified through Rand Properties Brokerage.
To report an issue or dispute listing information, contact Rand Properties Brokerage.
All or a portion of the Listing Content is provided by the Central Virginia Regional MLS, LLC, from a copyrighted compilation of Listings. All CVR MLS Listing Content provided is deemed reliable but is not guaranteed accurate. The compilation of Listings and each individual Listing are ©2026 Central Virginia Regional MLS, LLC. All rights reserved.
Similar properties