Description
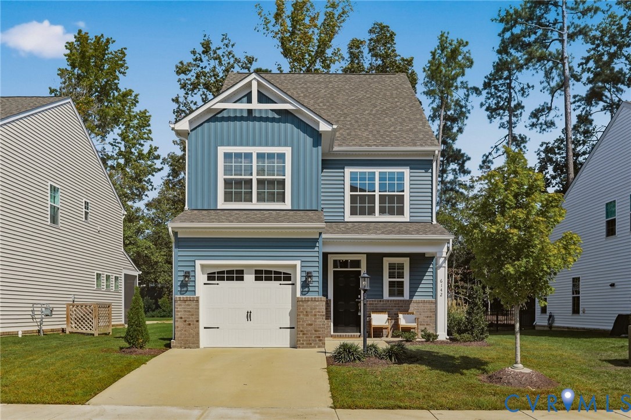
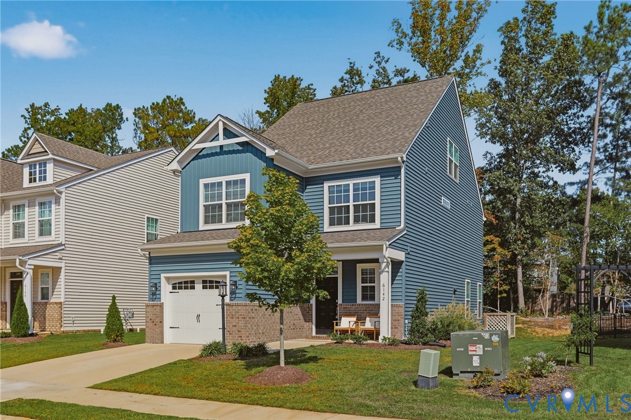
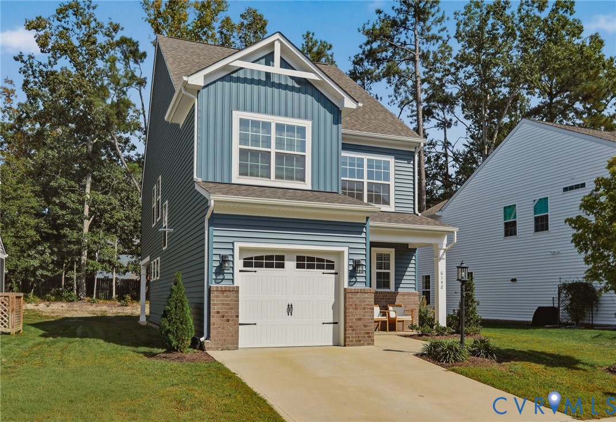
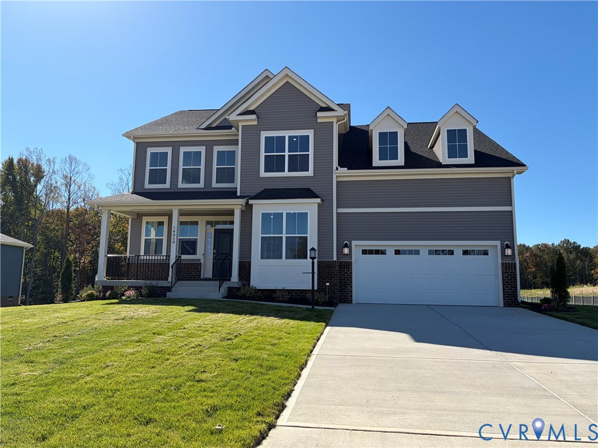
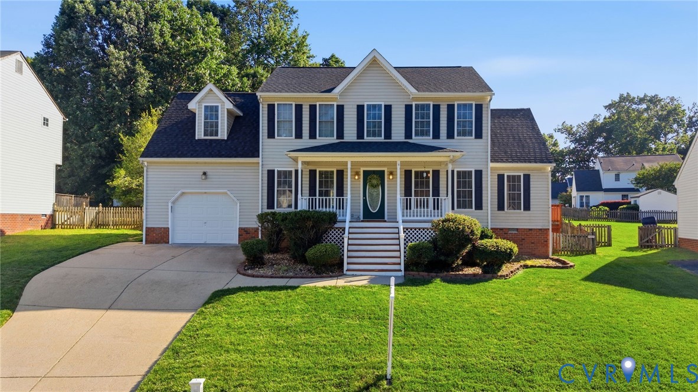
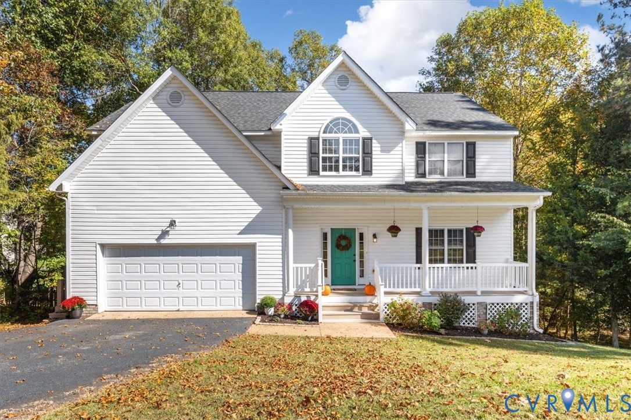
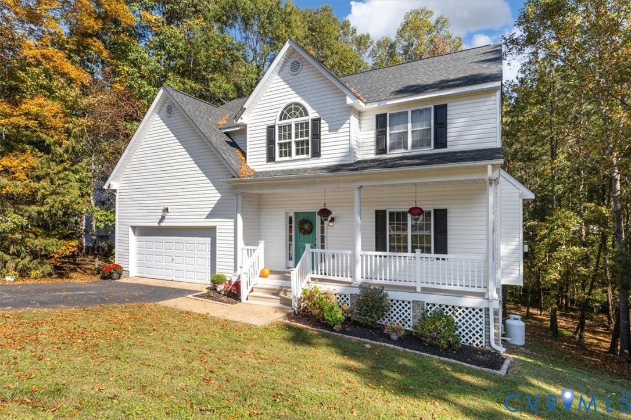
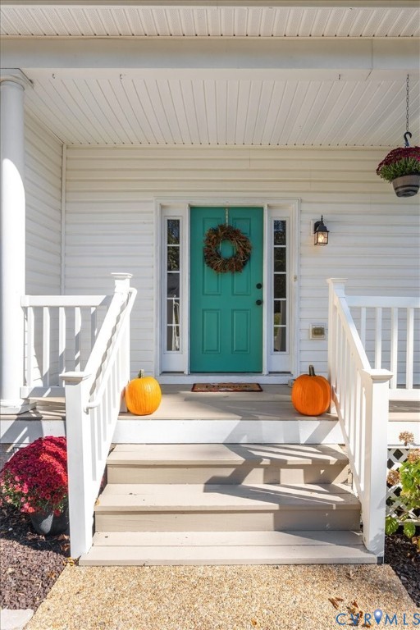
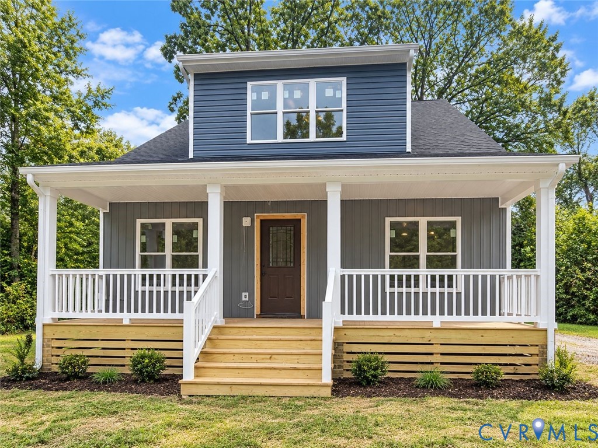
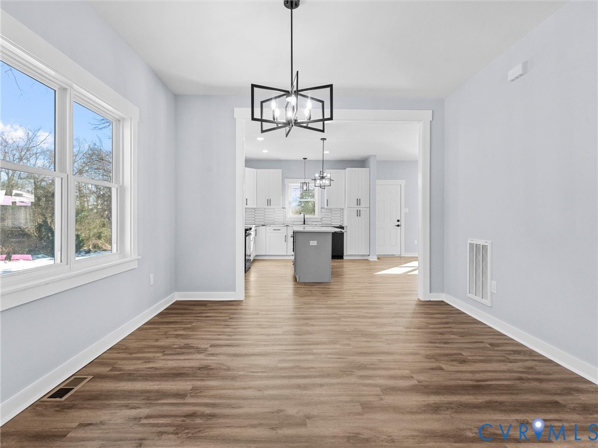
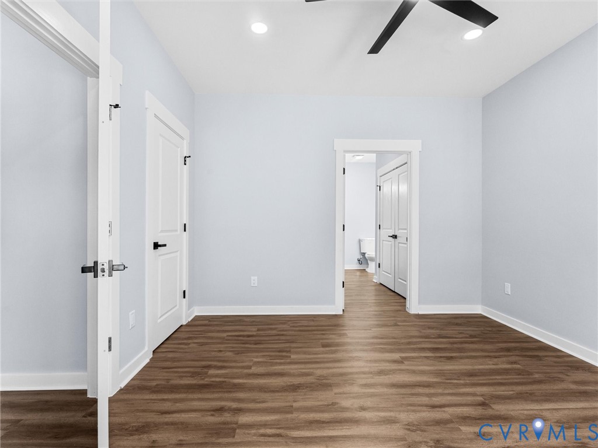
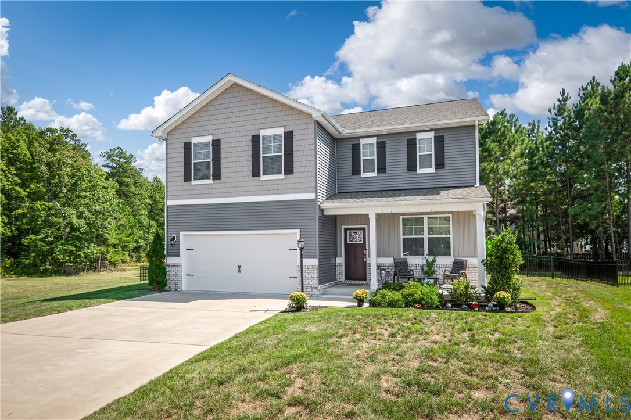
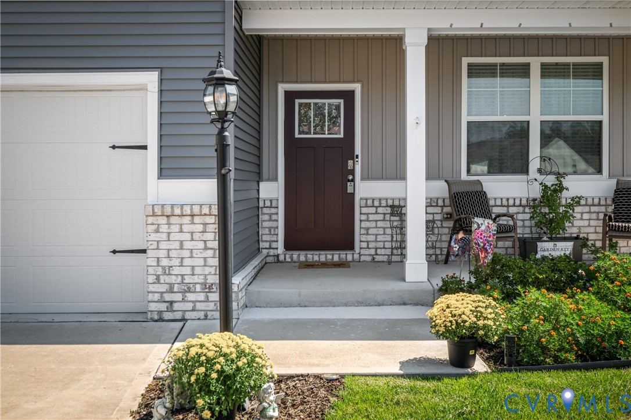
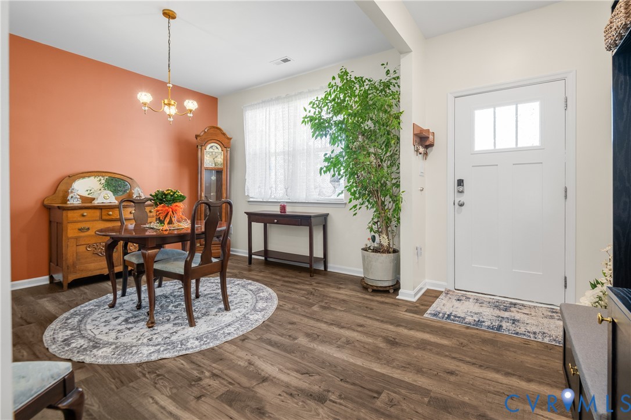
PRICE REDUCTION & seller is contributing $5000 towards closing costs or mortgage rate buydown with an acceptable offer. Ask your agent for more details! Modern comfort meets effortless living in this better-than-new Chesterfield home situated on a quiet cul-de-sac! Built in 2023, the floor plan opens into a dedicated dining area featuring luxury vinyl plank flooring and double windows that fill the main level with natural light. At the center of the interior, the kitchen connects to everyday living spaces, complete with granite countertops, gas cooking, a central working island with a built-in sink, and a large walk-in pantry with organized shelving. Fresh interior paint creates a crisp backdrop throughout. Direct entry from the attached two-car garage provides practical daily transit. New Andersen sliding doors installed in 2025 transition to outdoor living, where a fresh stone patio and new fencing added in 2026 complete the tranquil backyard space. Upstairs, the primary suite features carpet, a ceiling fan, a walk-in closet, and an ensuite bath equipped with a double vanity and walk-in shower. Three additional bedrooms, a second full bath with double sinks, and a second-floor laundry room round out the upper level. Located in the Watermark community, residents enjoy access to neighborhood amenities including a clubhouse, fitness center, community pool, splash pool, playground, and paved walking paths around Cosby's Lake. Positioned off Route 10 with direct routes to Highway 288 and I-95, the property offers access to nearby recreation at Pocahontas State Park, Ironbridge Sports Park, and surrounding Chesterfield dining and shopping. Schedule your private tour today to experience this exceptional home in person!
All features
Interior details
Bedrooms & Bathrooms
- Bedrooms: 4
- Bathrooms: 3
- Full bathrooms: 2
- Half bathrooms: 1
Heating & Cooling
- Heating: Forced Air, Natural Gas
- Cooling: Central Air
Other Interior
- Flooring: Carpet, Vinyl
- Appliances: Dishwasher, Gas Cooking, Disposal, Gas Water Heater, Microwave, Oven, Refrigerator, Stove, Tankless Water Heater
- Features: Ceiling Fans, Dining Area, Double Vanity, Granite Counters, High Ceilings, Bath In Primary Bedroom, Pantry, Walk In Closets
Exterior details
Exterior
- Irrigation Sprinklers, Porch, Paved Driveway
Parking
- Garage spaces: 2.0
Construction details
Type & Style
- Home type: Single Family
- Architectural style: Two Story, Transitional
- Stories: 2
Materials
- Construction: Brick Veneer, Frame, Vinyl Siding
- Roof: Shingle
- Foundation: Slab
Listed by: Andrea Johnson (804) 601-4960, Real Broker LLC
MLS#: 2625333
Listings displayed by Propified through Rand Properties Brokerage.
To report an issue or dispute listing information, contact Rand Properties Brokerage.
All or a portion of the Listing Content is provided by the Central Virginia Regional MLS, LLC, from a copyrighted compilation of Listings. All CVR MLS Listing Content provided is deemed reliable but is not guaranteed accurate. The compilation of Listings and each individual Listing are ©2026 Central Virginia Regional MLS, LLC. All rights reserved.
Similar properties