Description
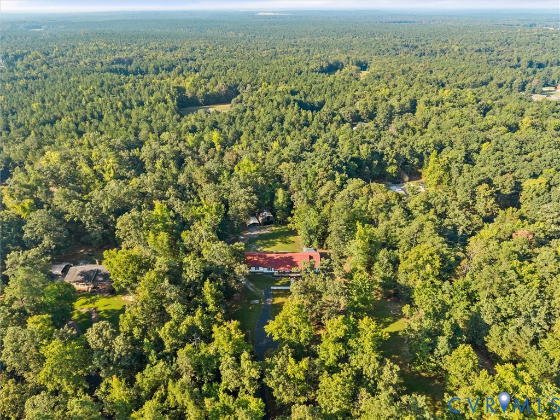
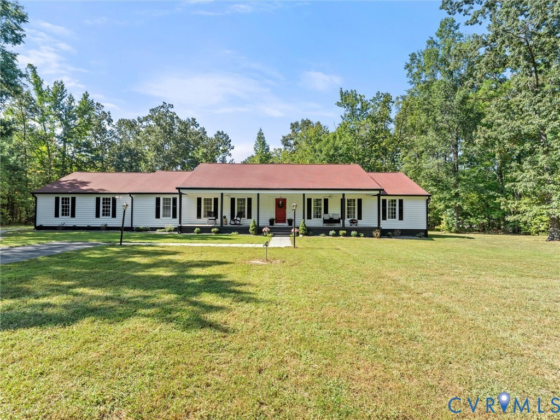
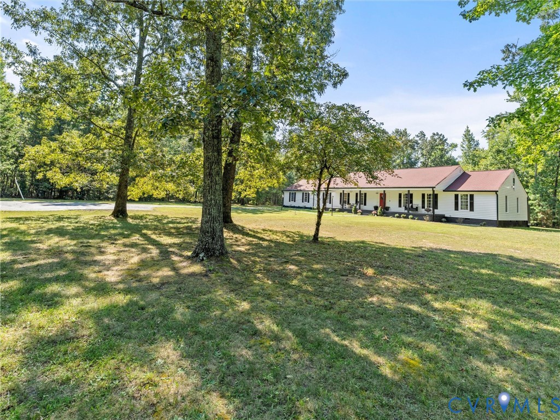
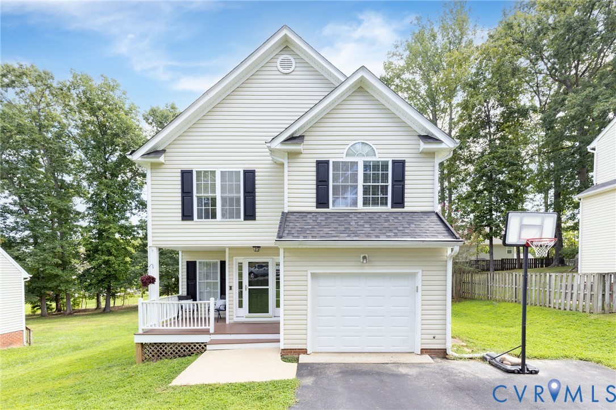
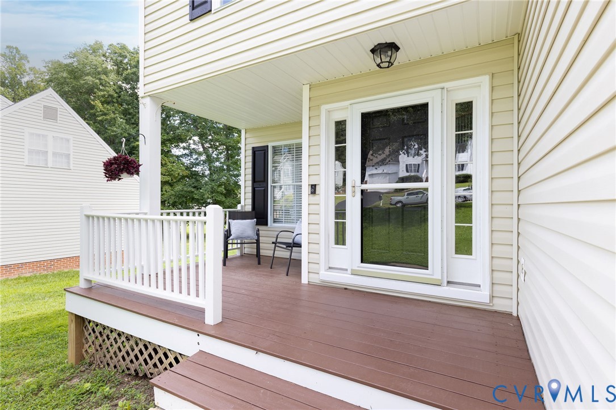
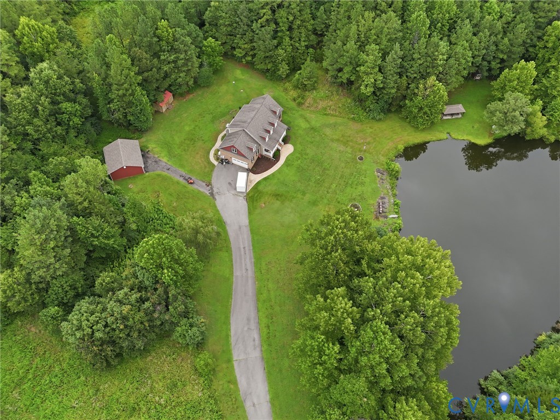
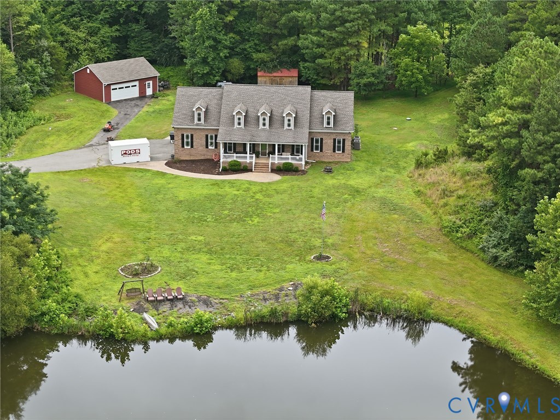
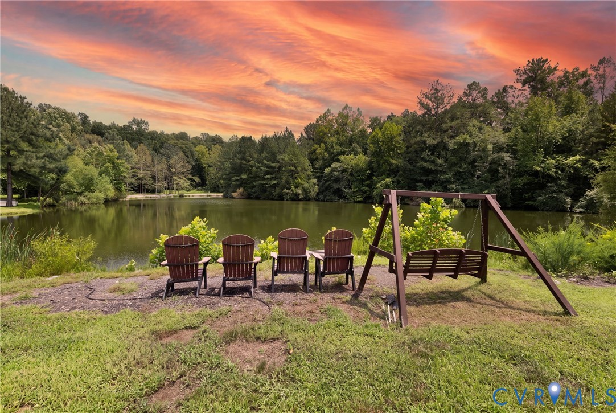
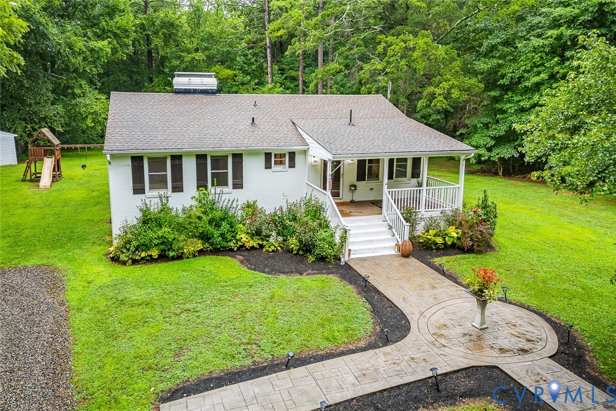
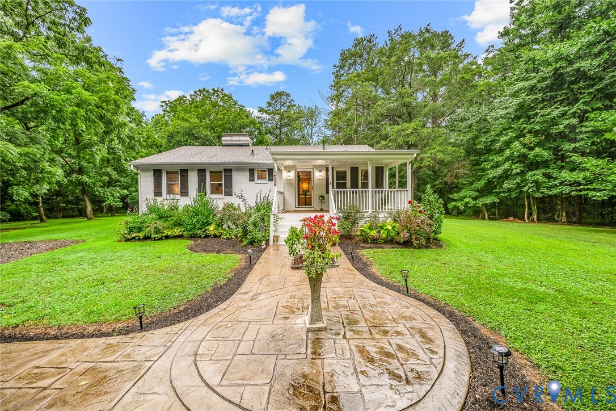
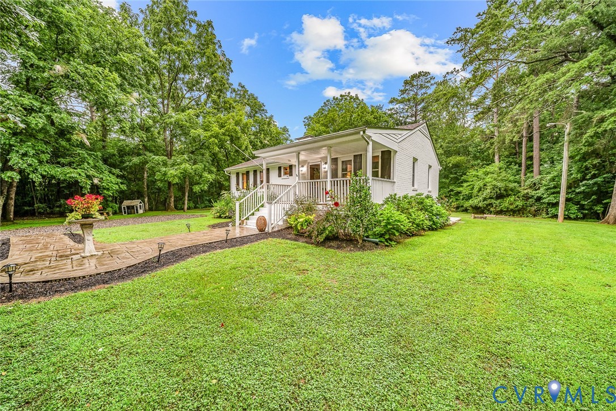
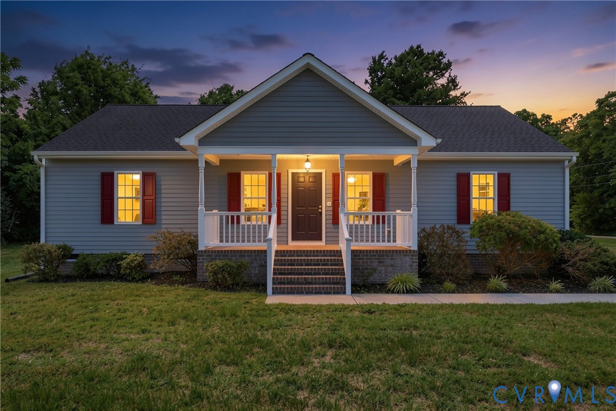
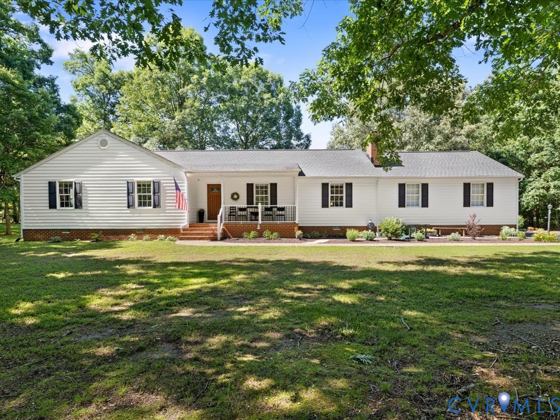
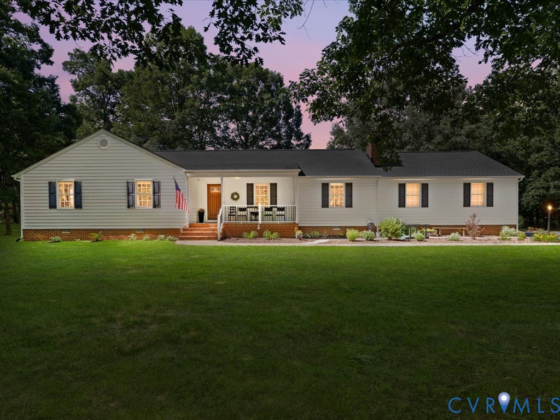
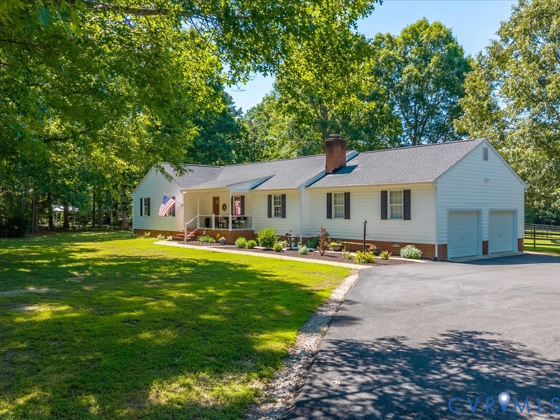
Welcome to your private 5-acre retreat in the sought-after Cosby High district. This exceptionally maintained 3 bedroom, 2.5 bath ranch offers comfortable one-level living in a peaceful country setting. Step inside to a spacious living room with hickory hardwood floors and a cozy gas fireplace. The inviting country kitchen provides plenty of eat-in space, and the bright Florida room overlooks the rear yard and open pastures, creating a perfect spot to relax and unwind. The first-floor primary suite features a walk-in closet and a beautifully renovated en-suite bath with soaking tub. Two generous guest bedrooms, a full hall bath, a half bath, and a dedicated laundry/utility room complete the easy, single-story layout. Outside, bring your horses and hobbies – you’ll find large fenced pastures, a two-stall stable, a bunny house/chicken coop, and a pole barn, giving you endless options for a hobby farm or homestead lifestyle. If you’ve been looking for move-in ready country living with modern comforts, but convenient access to commuter routes, restaurants, and entertainment, this special property is a must-see. Although no known defects, Fireplace, chimney, flue, kitchen appliances, washer/dryer, and all exterior structures convey as-is (except rubbermaid shed does not convey). Please review FAQ sheet in Supplements for offer information, and additional details.
All features
Interior details
Bedrooms & Bathrooms
- Bedrooms: 3
- Bathrooms: 3
- Full bathrooms: 2
- Half bathrooms: 1
Heating & Cooling
- Heating: Electric, Heat Pump
- Cooling: Central Air
Other Interior
- Flooring: Linoleum, Partially Carpeted, Wood
- Appliances: Dryer, Dishwasher, Electric Water Heater, Freezer, Gas Cooking, Disposal, Ice Maker, Microwave, Refrigerator, Water Purifier, Washer
- Features: Bedroom On Main Level, Ceiling Fans, Eat In Kitchen, Fireplace, Garden Tub Roman Tub, Laminate Counters, Bath In Primary Bedroom, Pantry, Recessed Lighting, Walk In Closets, Workshop, Smart Thermostat
- Fireplaces: 1
Exterior details
Exterior
- Out Buildings, Porch, Storage, Shed, Paved Driveway
- Windows: Storm Windows
Parking
- Garage spaces: 2.0
Construction details
Type & Style
- Home type: Single Family
- Architectural style: Ranch
- Stories: 1
Materials
- Construction: Drywall, Frame, Vinyl Siding
- Roof: Shingle
Listed by: Kristin Murphy (855) 450-0442, Real Broker LLC
MLS#: 2608930
Listings displayed by Propified through Rand Properties Brokerage.
To report an issue or dispute listing information, contact Rand Properties Brokerage.
All or a portion of the Listing Content is provided by the Central Virginia Regional MLS, LLC, from a copyrighted compilation of Listings. All CVR MLS Listing Content provided is deemed reliable but is not guaranteed accurate. The compilation of Listings and each individual Listing are ©2026 Central Virginia Regional MLS, LLC. All rights reserved.
Similar properties