Description
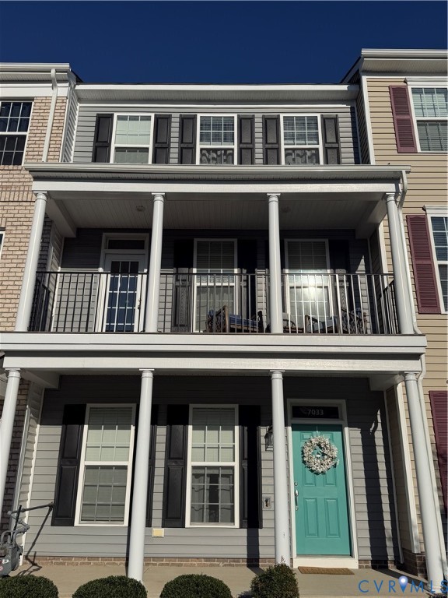
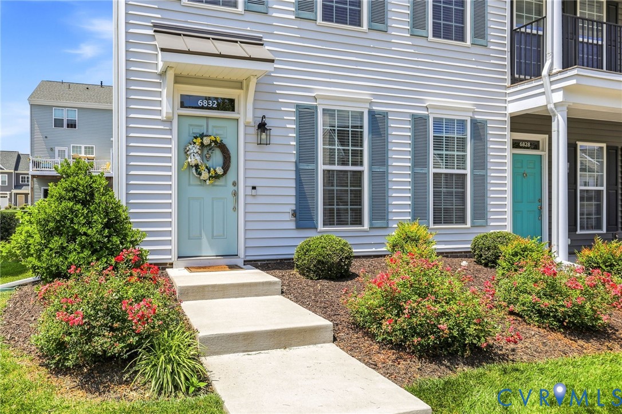
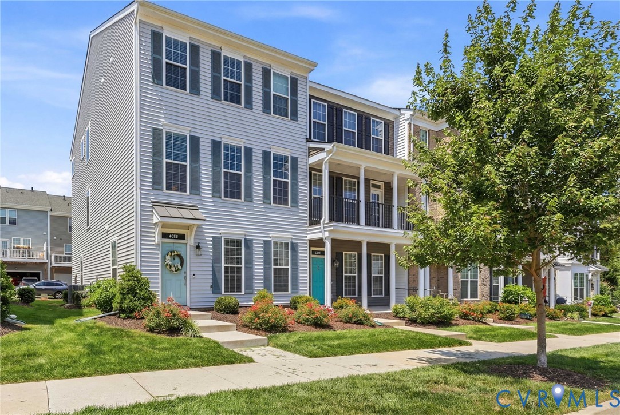
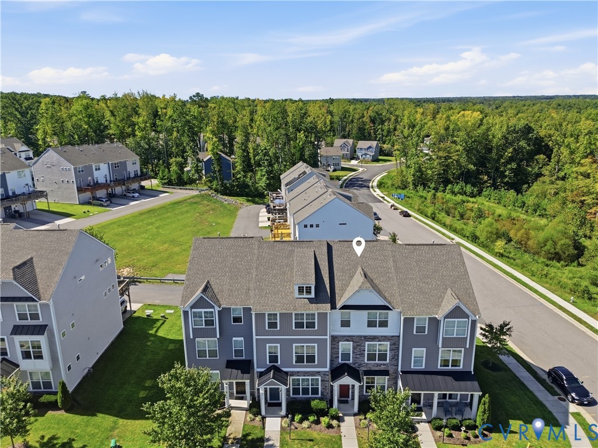
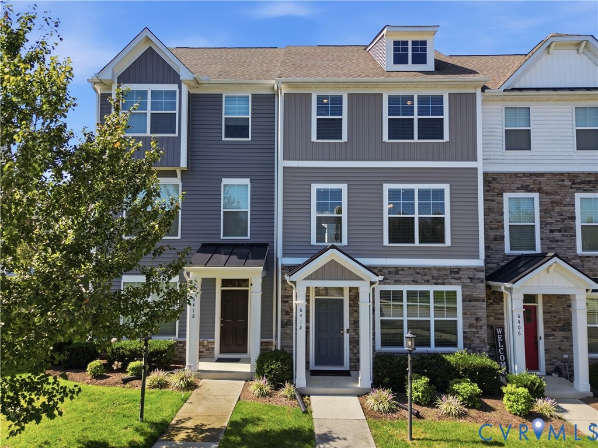
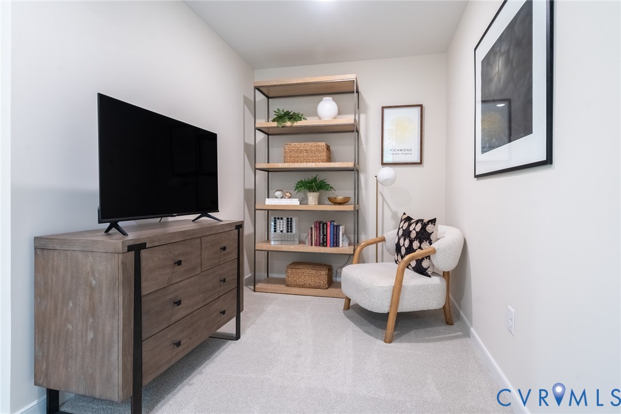
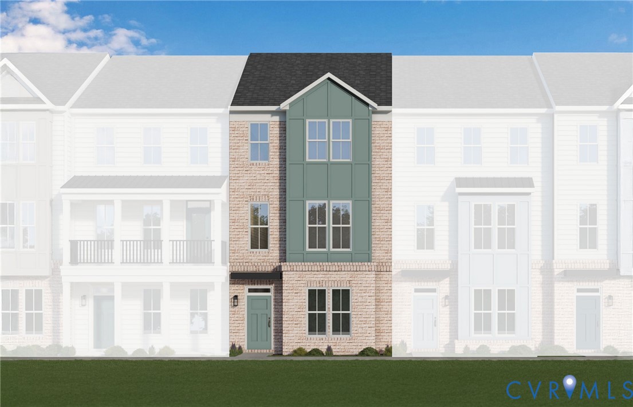
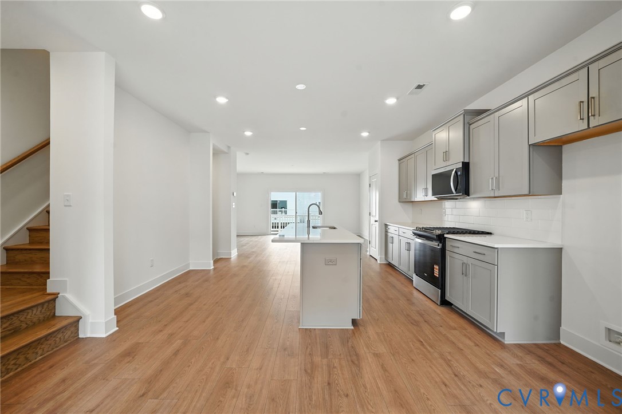
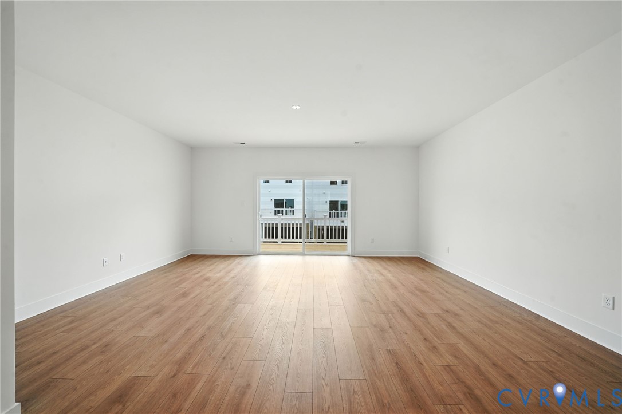
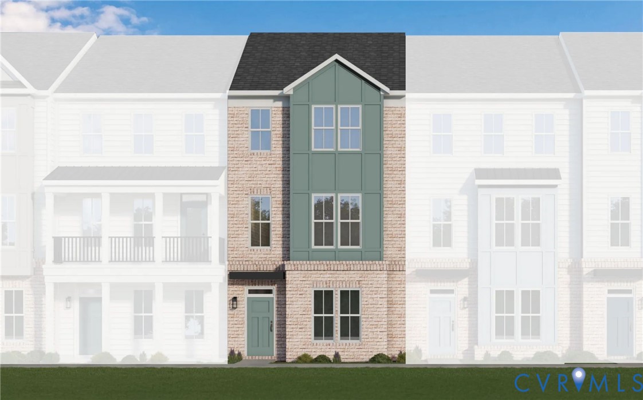
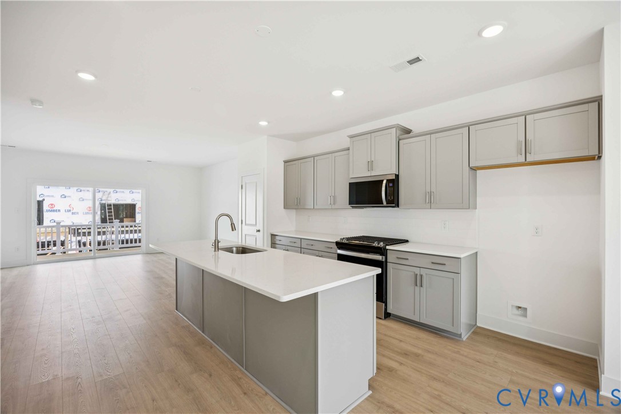
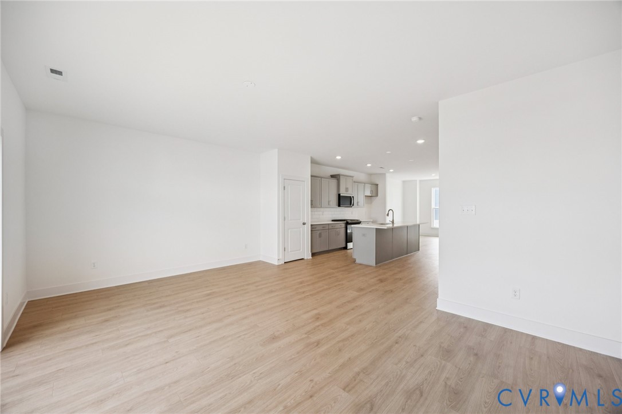
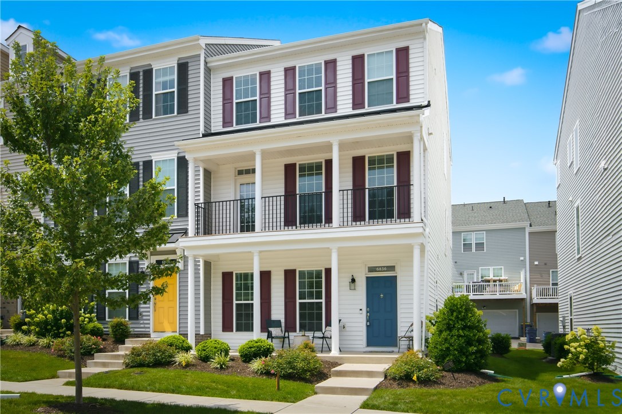
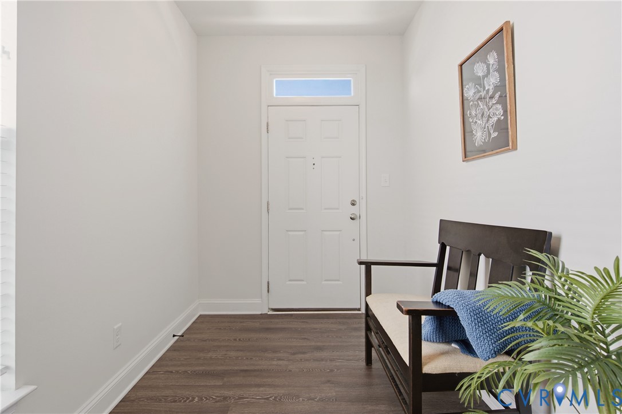
Welcome to this beautiful three-story townhome in the highly sought-after Cosby Village community! Offering 4 bedrooms and 3.5 bathrooms, this home combines modern style, functionality, and low-maintenance living. Upon entry, you'll find a versatile first-floor bedroom that can also serve as a home office, complete with a full bathroom—perfect for guests, remote work, or multi-generational living. The second level features an open-concept layout with a spacious living room, dining area, and well-appointed kitchen. The kitchen boasts granite countertops, a large center island with additional seating, and ample cabinet space, making it ideal for both everyday living and entertaining. The third floor offers two generously sized secondary bedrooms with a shared full hall bathroom, a convenient laundry room, and a spacious primary suite. The owner's retreat features dual vanities, a tiled walk-in shower, and two walk-in closets for abundant storage. Enjoy maintenance-free exterior living, giving you more time to take advantage of all that Cosby Village has to offer. Conveniently located near shopping, dining, schools, and major roadways, this move-in-ready home is one you won't want to miss!
All features
Interior details
Bedrooms & Bathrooms
- Bedrooms: 4
- Bathrooms: 4
- Full bathrooms: 3
- Half bathrooms: 1
Heating & Cooling
- Heating: Electric, Heat Pump
- Cooling: Central Air, Electric
Other Interior
- Flooring: Partially Carpeted, Tile, Vinyl
- Appliances: Dryer, Dishwasher, Electric Cooking, Disposal, Gas Water Heater, Microwave, Oven, Refrigerator, Smooth Cooktop, Stove, Tankless Water Heater, Washer
- Features: Ceiling Fans, Dining Area, Double Vanity, Eat In Kitchen, Granite Counters, High Ceilings, High Speed Internet, Kitchen Island, Bath In Primary Bedroom, Pantry, Recessed Lighting, Wired For Data, Walk In Closets
Exterior details
Exterior
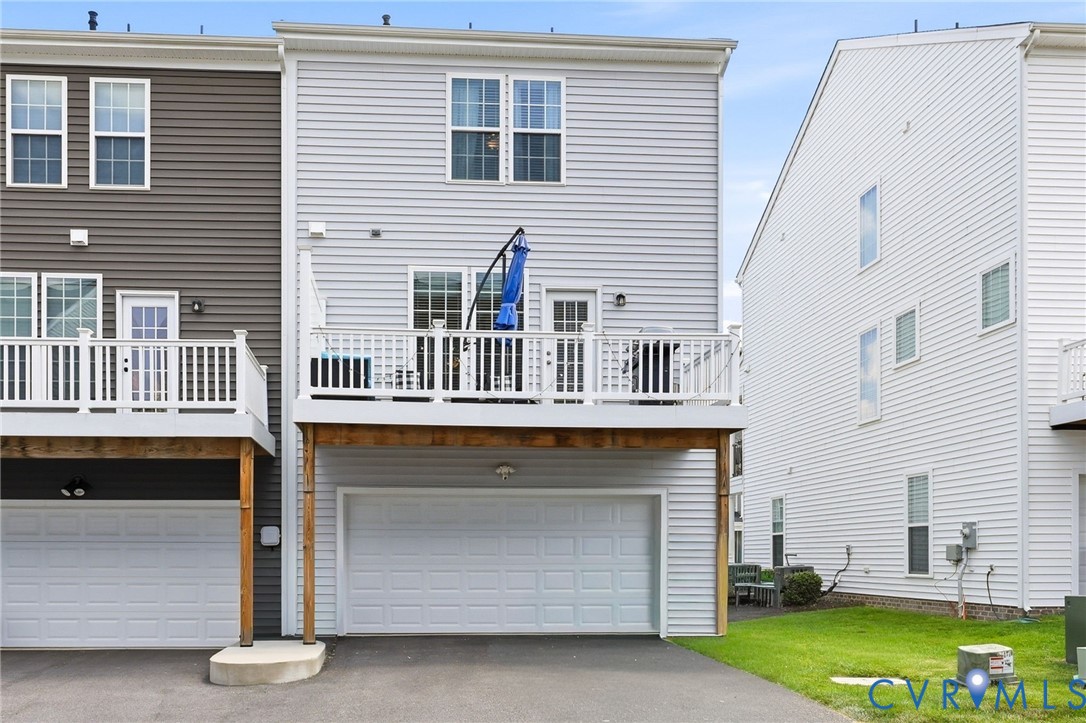
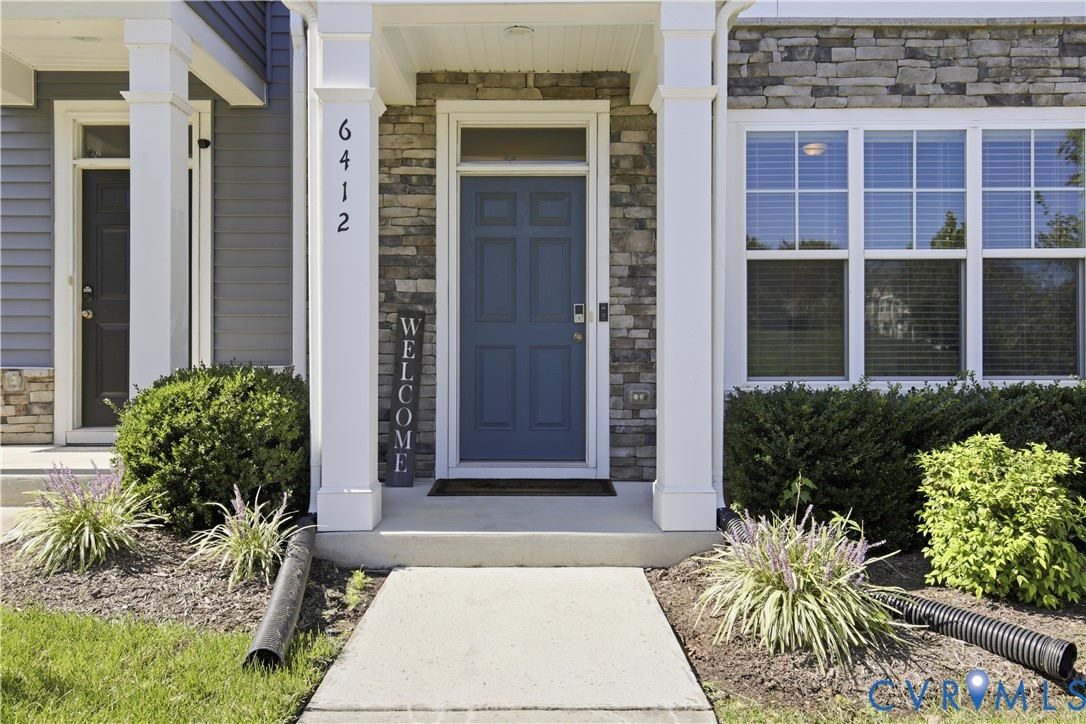
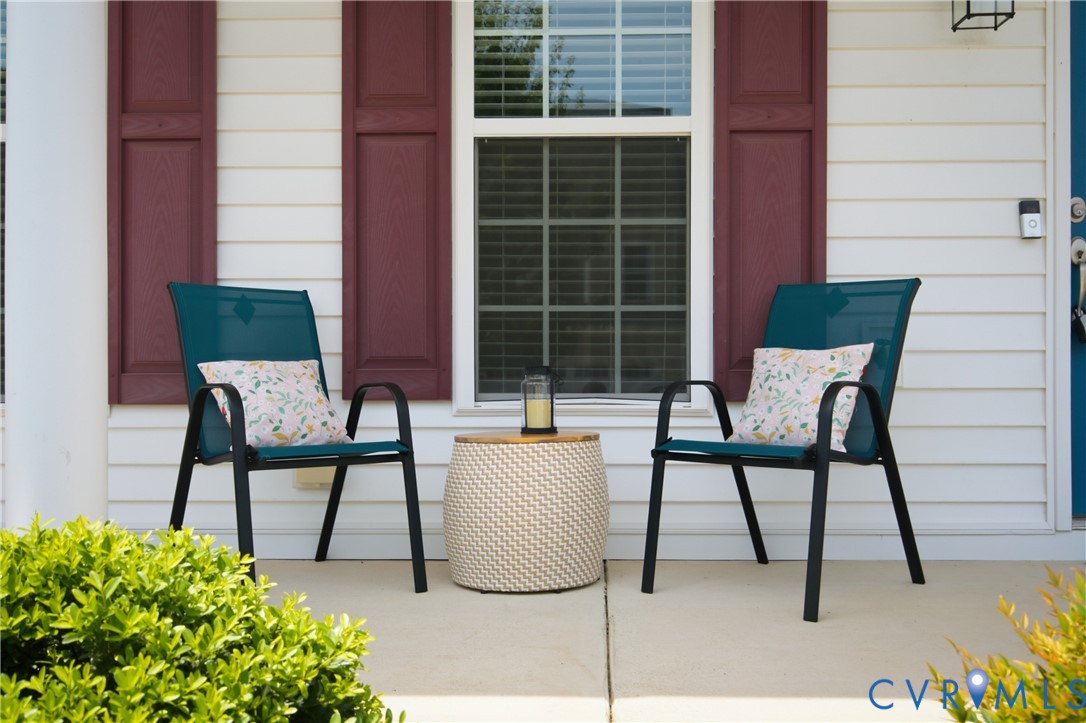
- Deck, Sprinkler Irrigation, Lighting, Porch
- Windows: Screens
Parking
- Garage spaces: 2.0
Construction details
Type & Style
- Home type: Townhouse
- Architectural style: Row House
- Stories: 2
Materials
- Construction: Drywall, Frame, Vinyl Siding
- Roof: Composition, Metal, Shingle
- Foundation: Slab
Listed by: Rick Cox (804) 920-1738, The Rick Cox Realty Group
MLS#: 2615737
Listings displayed by Propified through Rand Properties Brokerage.
To report an issue or dispute listing information, contact Rand Properties Brokerage.
All or a portion of the Listing Content is provided by the Central Virginia Regional MLS, LLC, from a copyrighted compilation of Listings. All CVR MLS Listing Content provided is deemed reliable but is not guaranteed accurate. The compilation of Listings and each individual Listing are ©2026 Central Virginia Regional MLS, LLC. All rights reserved.
Similar properties