Description
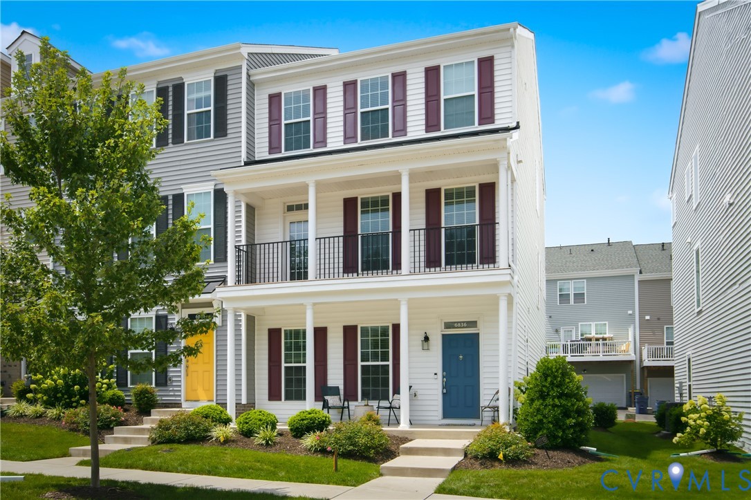
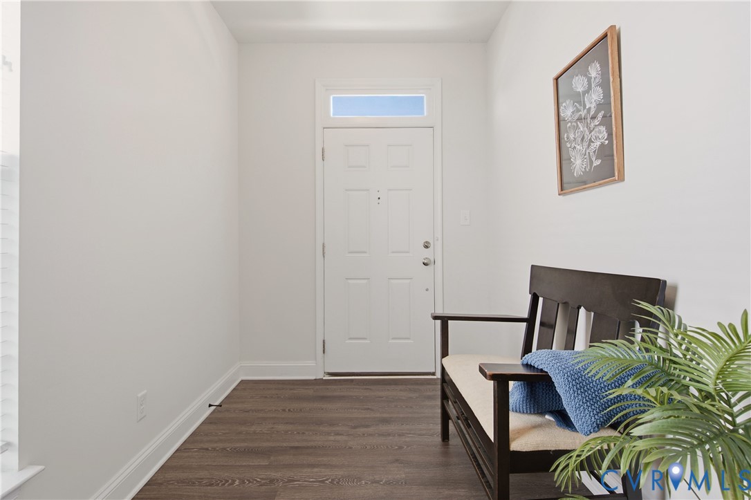
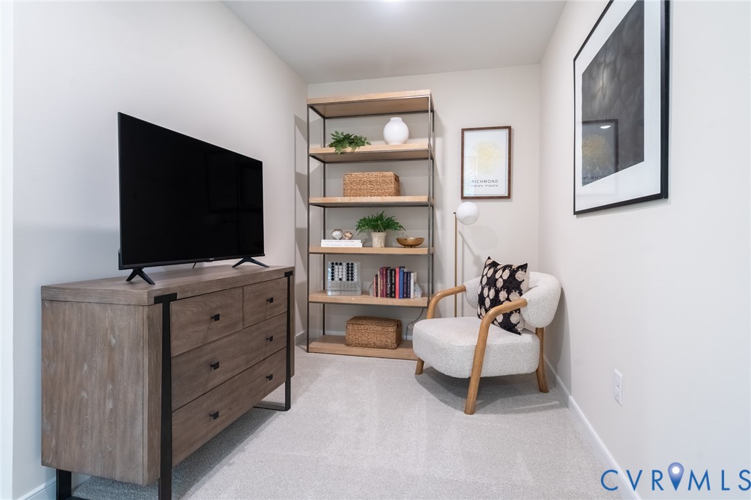
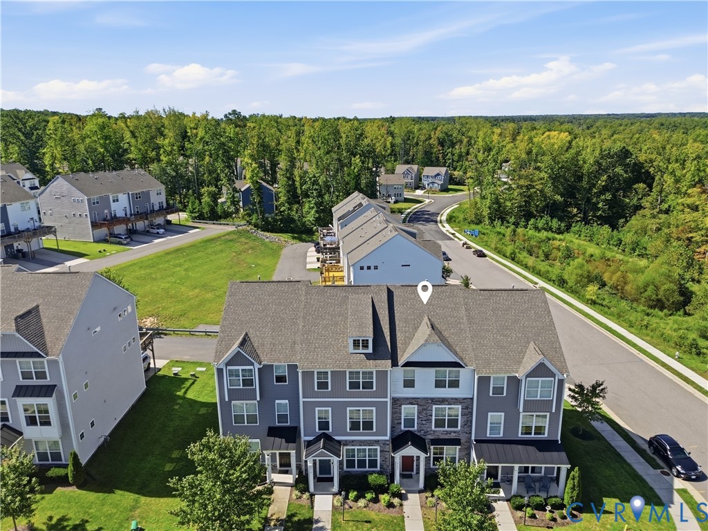
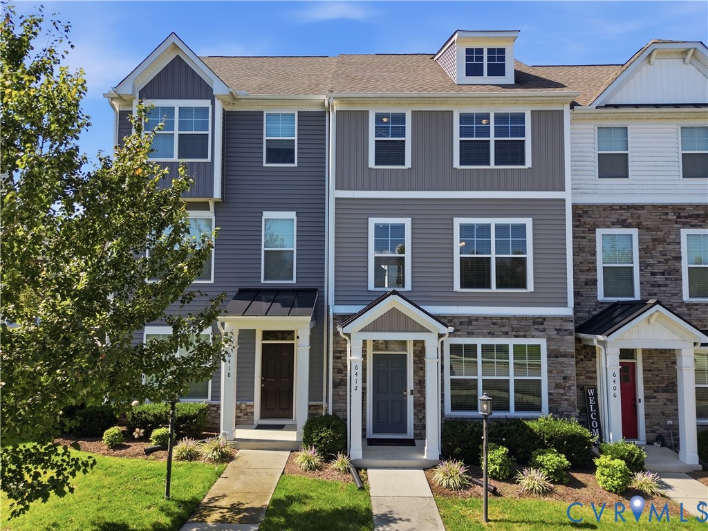
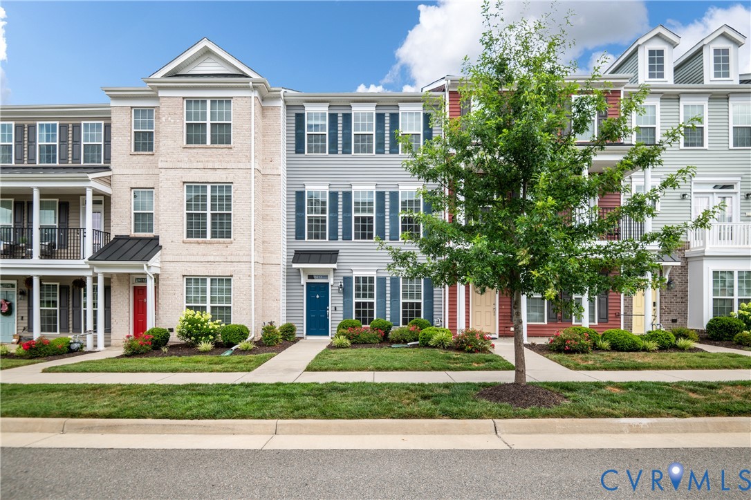
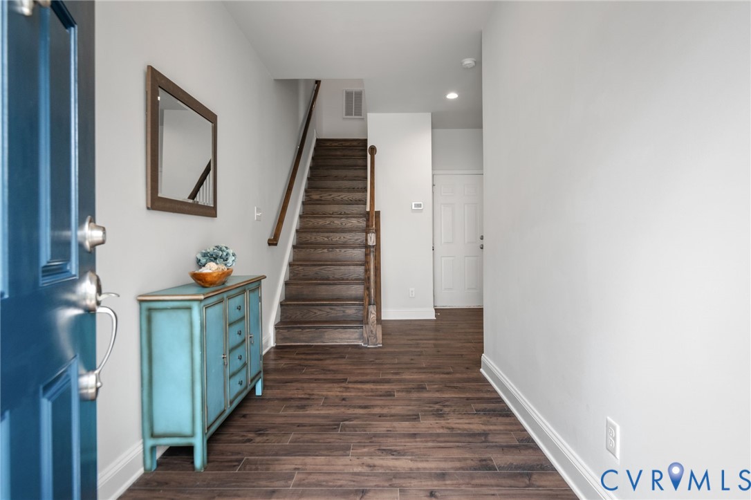
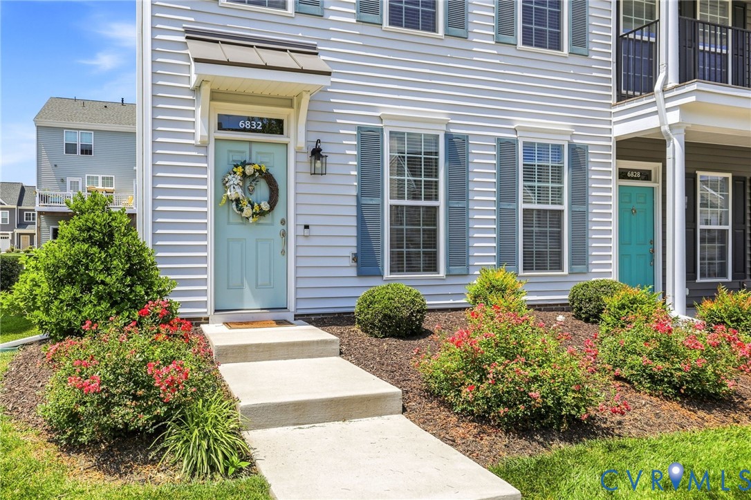
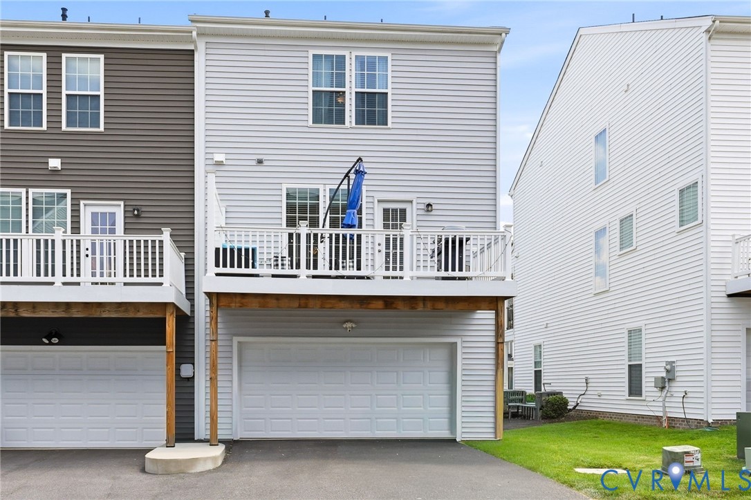
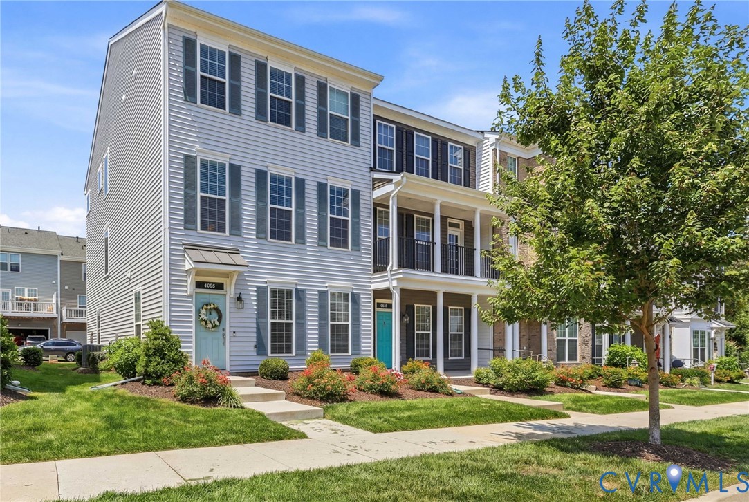
Why wait for new construction?? This home is as good as new!! Welcome to 6832 Leire Lane, a beautifully appointed end-unit townhome in the highly sought-after Cosby Village community. Built in 2022 by Main Street Homes, this spacious three-level home offers the perfect blend of modern style, low-maintenance living, and exceptional amenities. Step inside to discover luxury vinyl plank flooring throughout and an open-concept design that is ideal for both everyday living and entertaining. The stunning kitchen features granite countertops, stainless steel appliances, ample cabinetry, and a seamless flow into the living and dining areas. The first-level bedroom and full bathroom provides a flexible living space, perfect for multi-generational living, overnight guests, or a private home office. The primary suite offers a private retreat with a well-appointed en-suite bath and walk in closet. The additional bedrooms are generously sized and served by beautifully finished bathrooms. The rear-entry 2-car garage provides convenience, additional storage and 2 driveway parking spots. The end-unit location offers added privacy and natural light. Enjoy a truly low maintenance lifestyle with lawn care and exterior maintenance included. Residents of Cosby Village enjoy outstanding community amenities, including a resort-style pool, clubhouse, fitness center, event lawn, dog park, and a community garden. Located within one of the area's top-ranked school districts and just minutes from shopping, dining, and everyday conveniences, this move-in ready townhome offers the perfect combination of comfort, convenience, and community. Don't miss your opportunity to own this nearly new home in one of Chesterfield County's most desirable communities! All appliances are included with the home including refrigerator, washer & dryer.
All features
Interior details
Bedrooms & Bathrooms
- Bedrooms: 3
- Bathrooms: 4
- Full bathrooms: 3
- Half bathrooms: 1
Heating & Cooling
- Heating: Electric, Heat Pump
- Cooling: Central Air, Electric
Other Interior
- Flooring: Carpet, Vinyl
- Appliances: Cooktop, Dishwasher, Disposal, Gas Water Heater, Range
- Features: Bedroom On Main Level, En Suite Bathroom, Full Bath On Main Level, Granite Counters, High Ceilings, Kitchen Island, Bath In Primary Bedroom, Pantry, Recessed Lighting, Walk In Closets
Exterior details
Exterior
- Deck, Paved Driveway
Parking
- Garage spaces: 2.0
Construction details
Type & Style
- Home type: Townhouse
- Architectural style: Row House
- Stories: 3
Materials
- Construction: Drywall, Frame, Vinyl Siding
- Roof: Shingle
- Foundation: Slab
Listed by: Amy Chalk (804) 747-7653, Napier REALTORS ERA
MLS#: 2614967
Listings displayed by Propified through Rand Properties Brokerage.
To report an issue or dispute listing information, contact Rand Properties Brokerage.
All or a portion of the Listing Content is provided by the Central Virginia Regional MLS, LLC, from a copyrighted compilation of Listings. All CVR MLS Listing Content provided is deemed reliable but is not guaranteed accurate. The compilation of Listings and each individual Listing are ©2026 Central Virginia Regional MLS, LLC. All rights reserved.
Similar properties