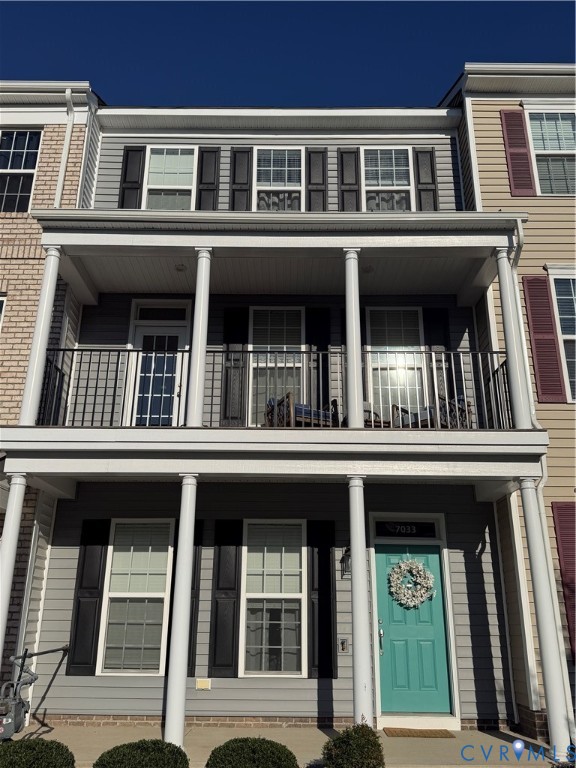
Description
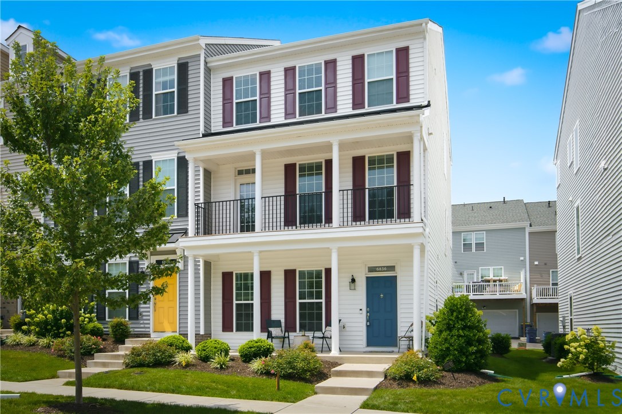
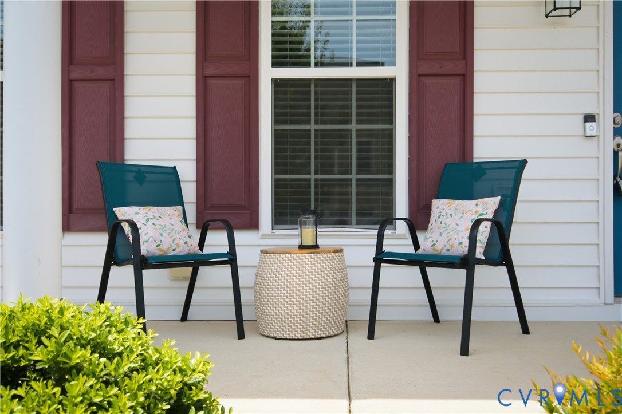
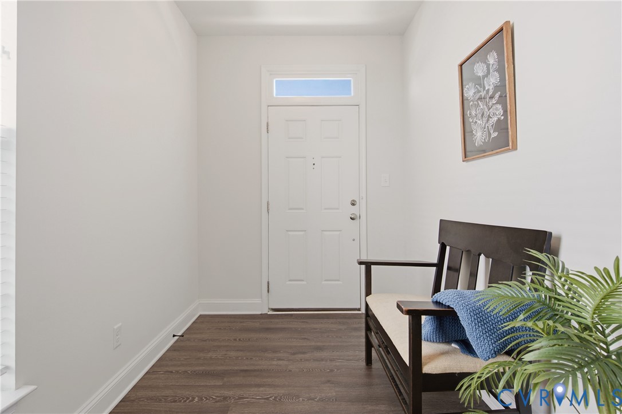
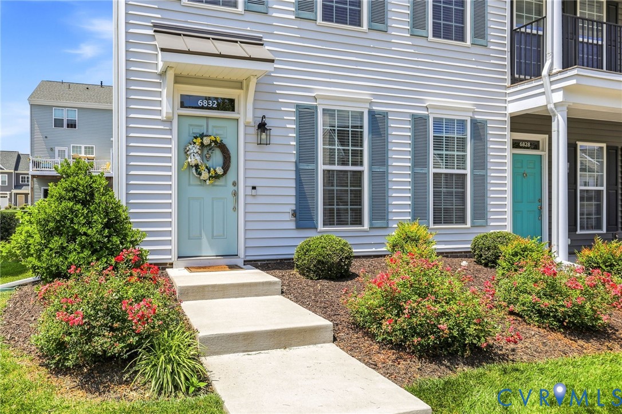
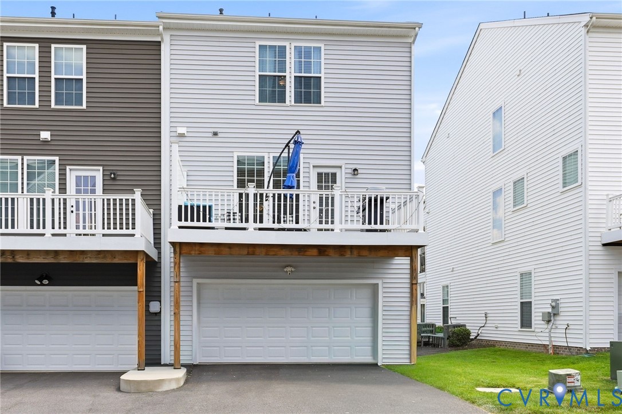
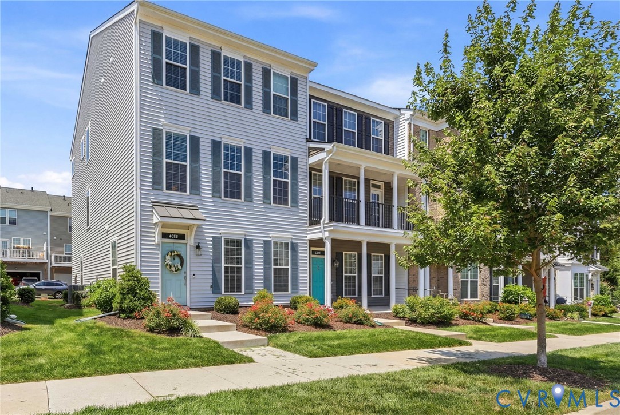
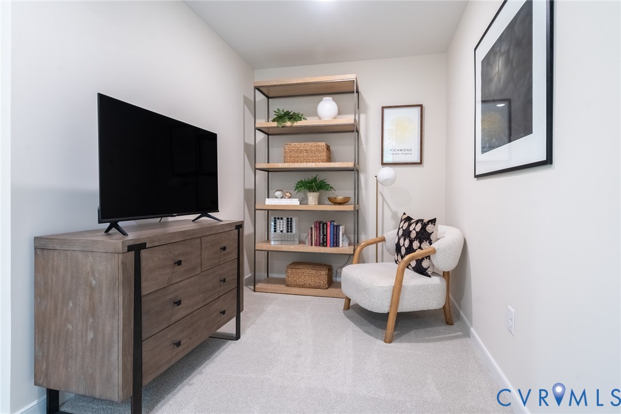
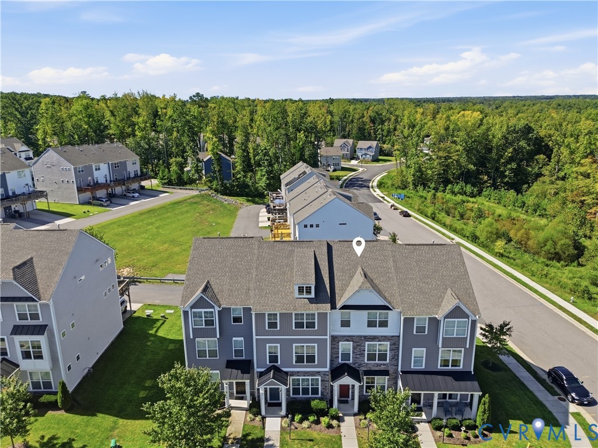
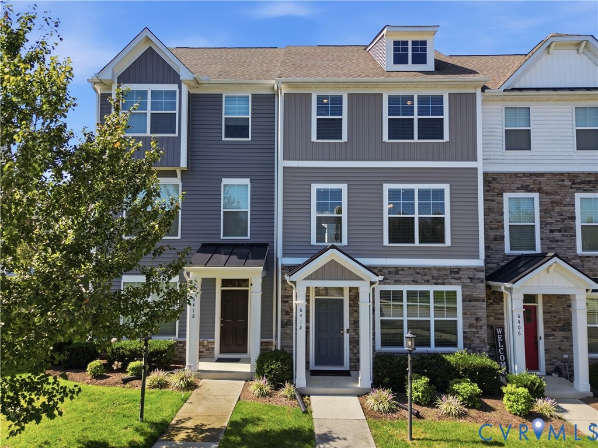
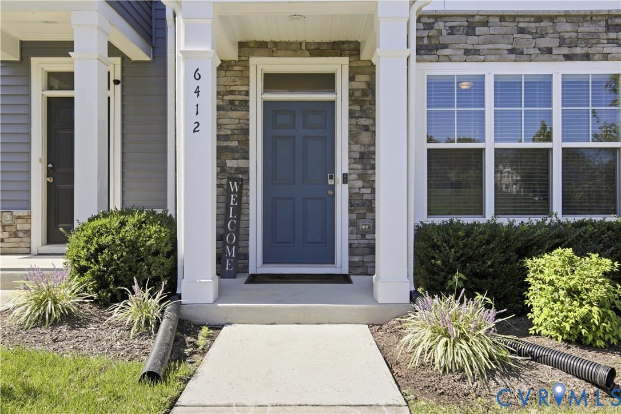
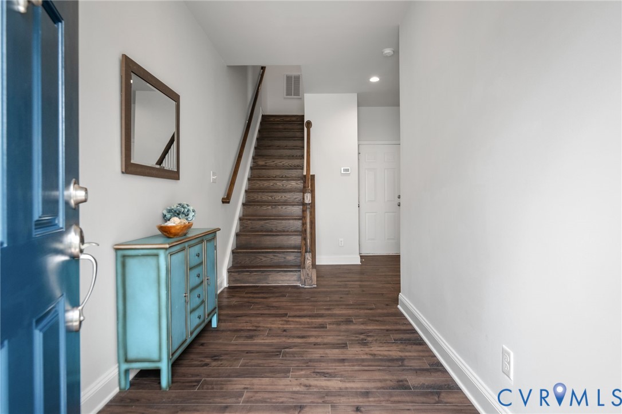
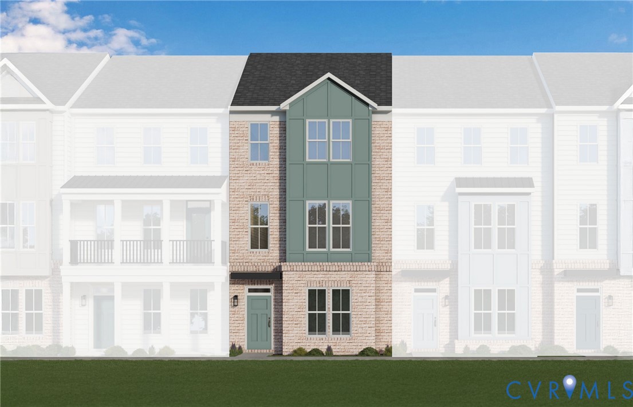
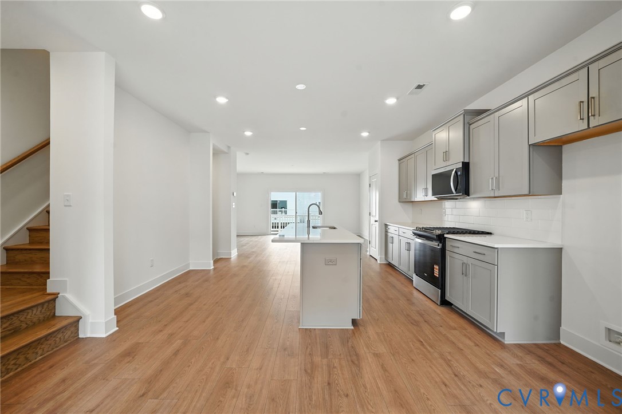
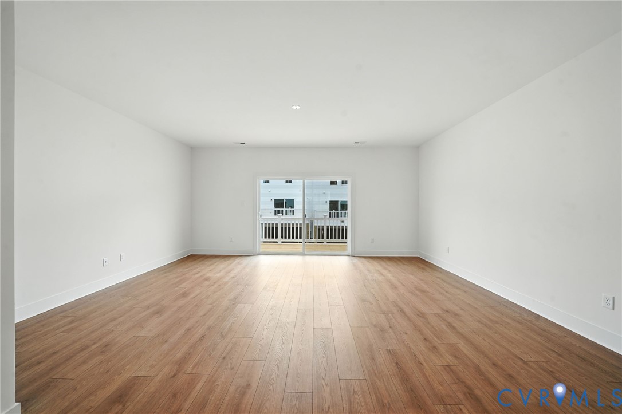
Welcome to exceptional, low-maintenance living in the highly desirable Cosby Village community! Built in 2023, this modern townhouse features 2,100 finished square feet, 3 bedrooms, 3 full bathrooms, 1 half bath, and an attached 2-car garage. Ground-level flexibility greets you with a versatile first-floor guest suite/office and an adjacent full bathroom, ideal for guest suite, multi-generational living or work-from-home needs. The light-filled main level boasts seamless open-concept living, framed by a stylish dark accent wall and flowing into an entertainer's dining and kitchen areas. The chef’s kitchen features crisp white shaker cabinetry, premium white quartz countertops, a gas range, gray subway tile backsplash, an undermount sink, and custom built-in pantry shelving. Step outside to enjoy multiple outdoor living areas, including two private balconies and a large ground-level porch. Upstairs features the primary bedroom and additional suite, both featuring generous walk-in closets and private en-suite bathrooms, including a primary bath with tall vanities and full-height tiled shower. Unbeatable location with immediate walkability to nearby high school, dining, shopping, and community amenities including a pool, clubhouse, and fitness center.
All features
Interior details
Bedrooms & Bathrooms
- Bedrooms: 3
- Bathrooms: 4
- Full bathrooms: 3
- Half bathrooms: 1
Heating & Cooling
- Heating: Natural Gas, Zoned
- Cooling: Electric, Zoned
Other Interior
- Flooring: Carpet, Vinyl
- Appliances: Dishwasher, Gas Cooking, Disposal, Gas Water Heater, Microwave, Tankless Water Heater
- Features: Bedroom On Main Level, Dining Area, Granite Counters, High Ceilings, Kitchen Island, Bath In Primary Bedroom, Pantry, Recessed Lighting, Walk In Closets
Exterior details
Exterior
- Deck, Porch
Parking
- Garage spaces: 2.0
Construction details
Type & Style
- Home type: Townhouse
- Architectural style: Row House, Two Story
- Stories: 3
Materials
- Construction: Drywall, Frame, Vinyl Siding, Wood Siding
- Roof: Composition, Shingle
Listed by: Mike Cranston (804) 858-9000, KW Metro Center
MLS#: 2625730
Listings displayed by Propified through Rand Properties Brokerage.
To report an issue or dispute listing information, contact Rand Properties Brokerage.
All or a portion of the Listing Content is provided by the Central Virginia Regional MLS, LLC, from a copyrighted compilation of Listings. All CVR MLS Listing Content provided is deemed reliable but is not guaranteed accurate. The compilation of Listings and each individual Listing are ©2026 Central Virginia Regional MLS, LLC. All rights reserved.
Similar properties