Description
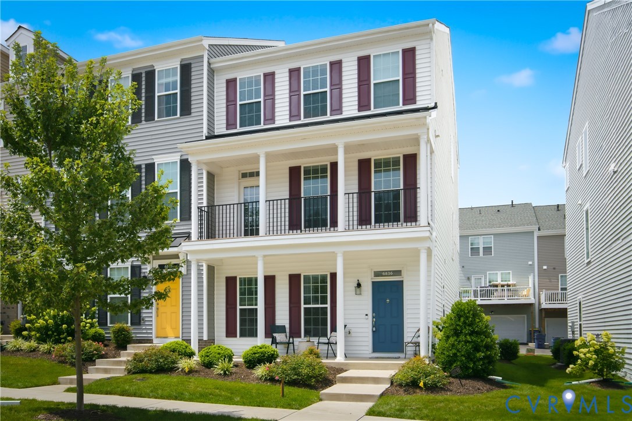
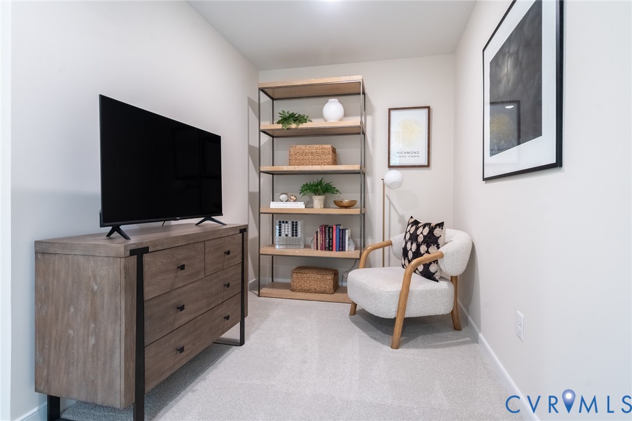
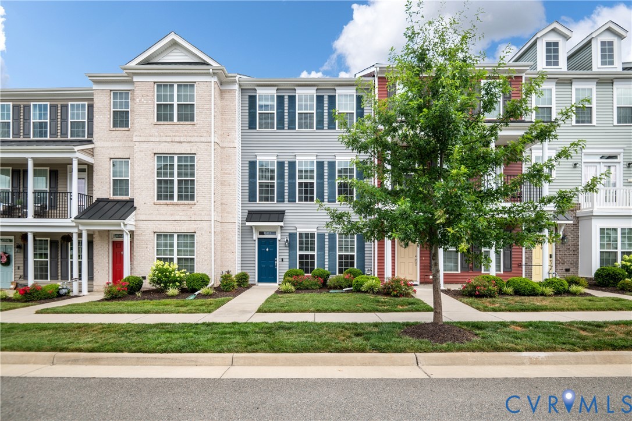
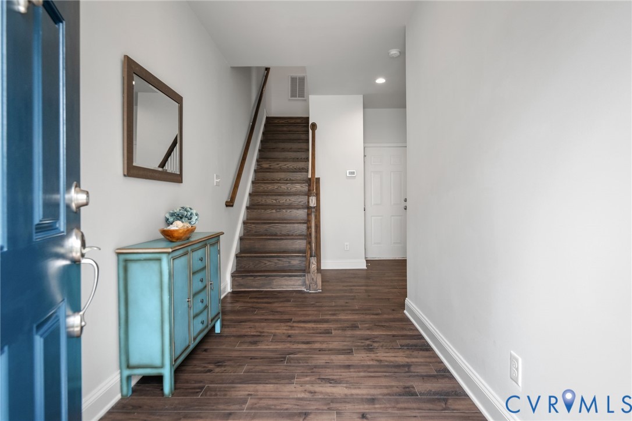
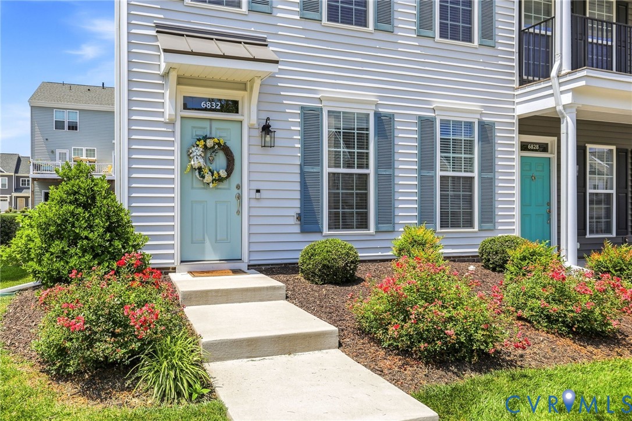
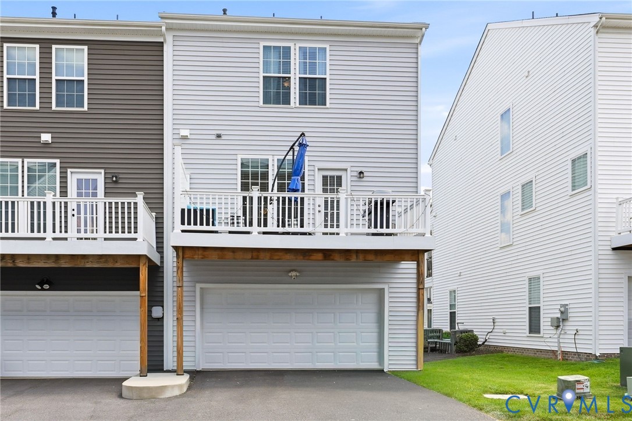
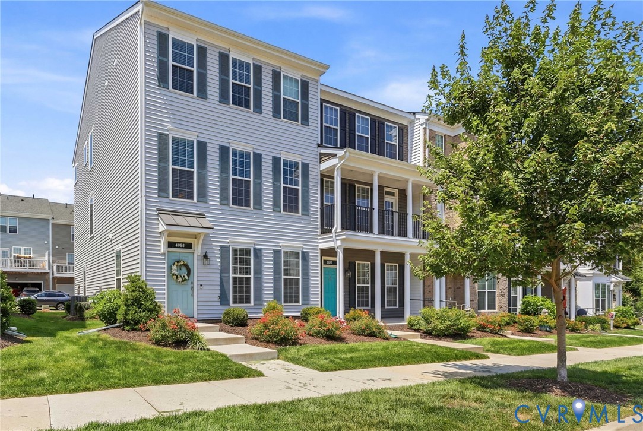
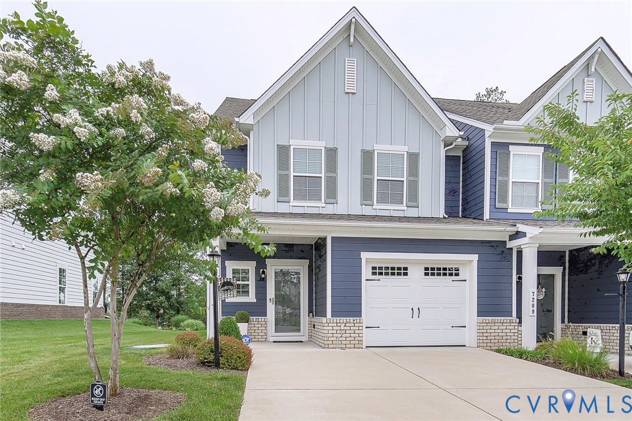
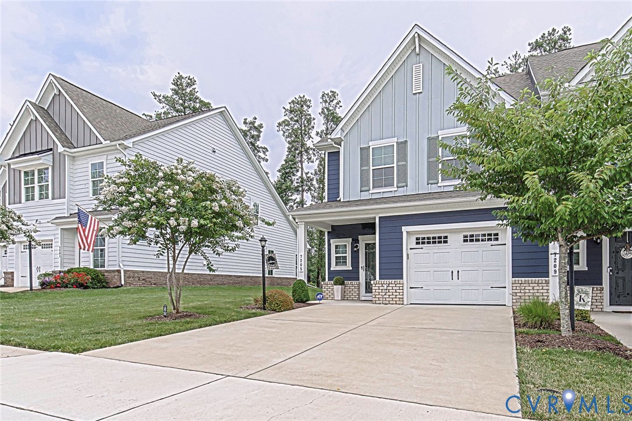
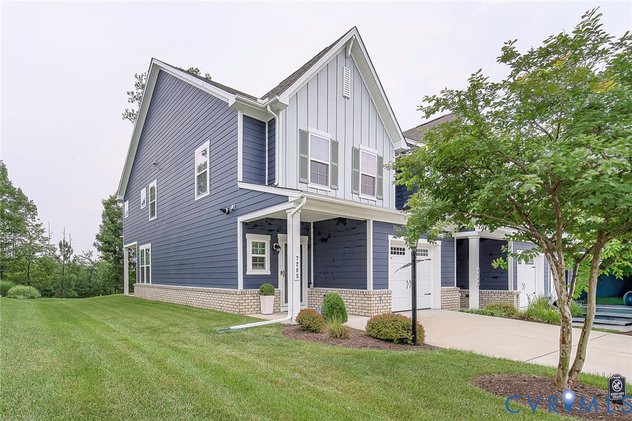
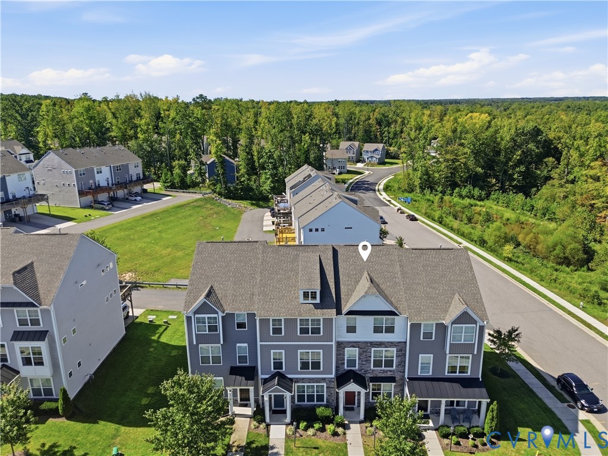
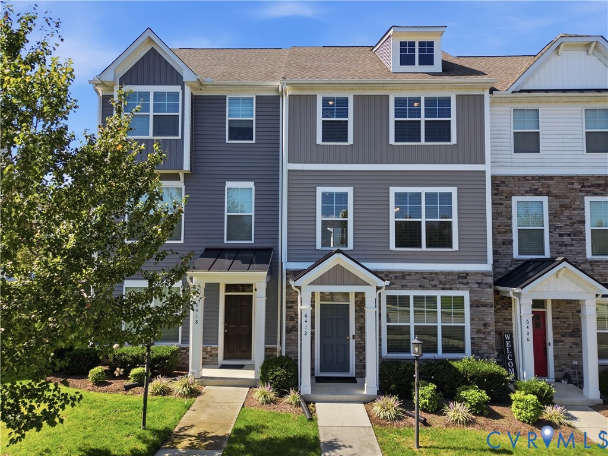
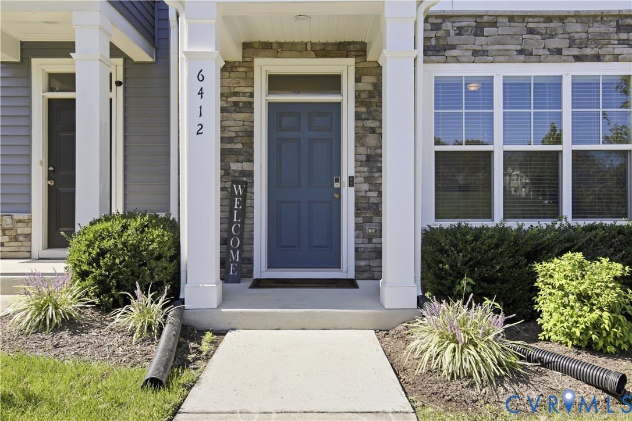
Welcome to the Moseley model, a beautifully designed townhome offering spacious living, thoughtful features, and low-maintenance living. If you’re looking for a home where you can spend less time on maintenance and more time enjoying life, this is the one!The first floor features a versatile recreation room with a convenient half bath, along with a two-car garage. The second floor offers an open and inviting layout with a spacious living room, dining area, well-appointed kitchen, and an additional half bath. Step outside onto the deck and enjoy your morning coffee or unwind at the end of the day.The spacious kitchen is designed for both everyday living and entertaining, featuring granite countertops, gas cooking, a generous pantry, and an extended island with bar seating. The open-concept design creates the perfect space for gathering with family and friends.Upstairs, the third floor offers a private retreat with a spacious owner’s suite featuring a large bedroom, private en-suite bath with a 5-foot walk-in shower, and an enormous walk-in closet. Two additional bedrooms provide ample closet space, while a conveniently located laundry/utility room adds to the functionality of the floor. Enjoy an impressive array of community amenities, including walking trails, indoor and outdoor pools, a fitness center, clubhouse, tennis courts, playgrounds, and more. All of this is located within the award-winning Cosby School District, making this home an excellent choice for both convenience and lifestyle. With its spacious floor plan, abundant storage, low-maintenance lifestyle, and fantastic community amenities, this Moseley townhome is ready to welcome you home!
All features
Interior details
Bedrooms & Bathrooms
- Bedrooms: 3
- Bathrooms: 4
- Full bathrooms: 2
- Half bathrooms: 2
Heating & Cooling
- Heating: Forced Air, Natural Gas, Zoned
- Cooling: Central Air, Electric, Zoned
Other Interior
- Flooring: Partially Carpeted, Vinyl, Wood
- Appliances: Dishwasher, Gas Cooking, Disposal, Microwave, Stove
- Features: Dining Area, Double Vanity, Eat In Kitchen, Granite Counters, Bath In Primary Bedroom, Pantry, Walk In Closets
Exterior details
Exterior
- Deck
Parking
- Garage spaces: 2.0
Construction details
Type & Style
- Home type: Townhouse
- Architectural style: Row House, Tri Level
- Stories: 2
Materials
- Construction: Block, Drywall, Frame, Stone, Vinyl Siding
- Roof: Composition, Shingle
Listed by: Regenia Carter-Pride (804) 206-3418, Exit Realty Digital
MLS#: 2622932
Listings displayed by Propified through Rand Properties Brokerage.
To report an issue or dispute listing information, contact Rand Properties Brokerage.
All or a portion of the Listing Content is provided by the Central Virginia Regional MLS, LLC, from a copyrighted compilation of Listings. All CVR MLS Listing Content provided is deemed reliable but is not guaranteed accurate. The compilation of Listings and each individual Listing are ©2026 Central Virginia Regional MLS, LLC. All rights reserved.
Similar properties