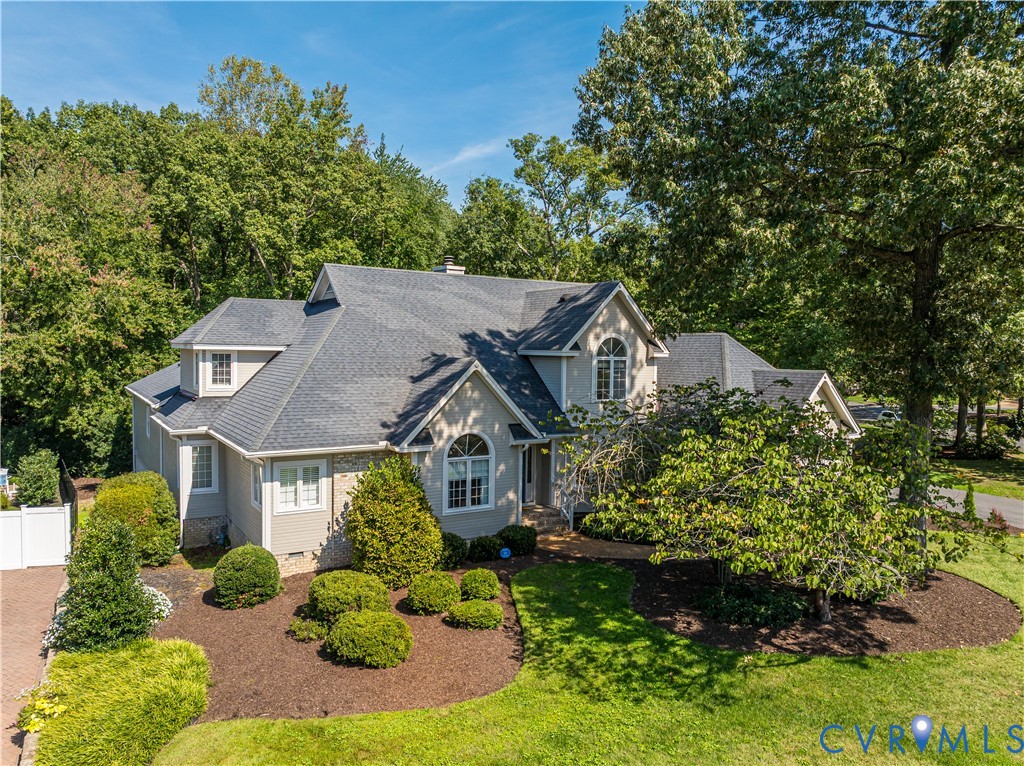
Description
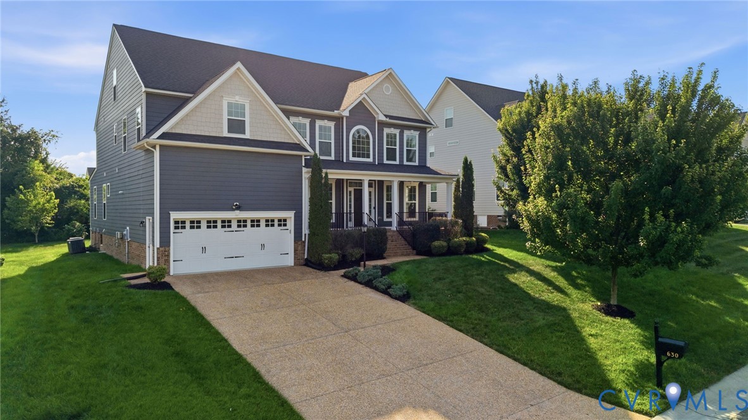
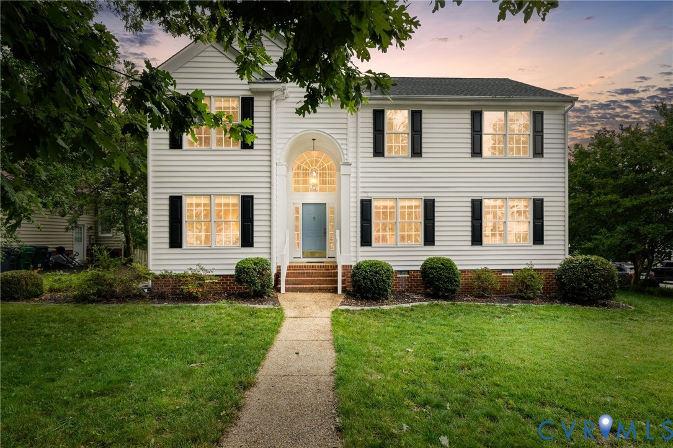
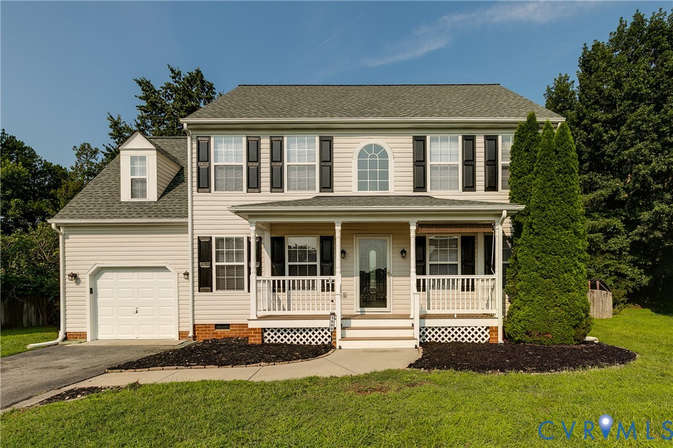
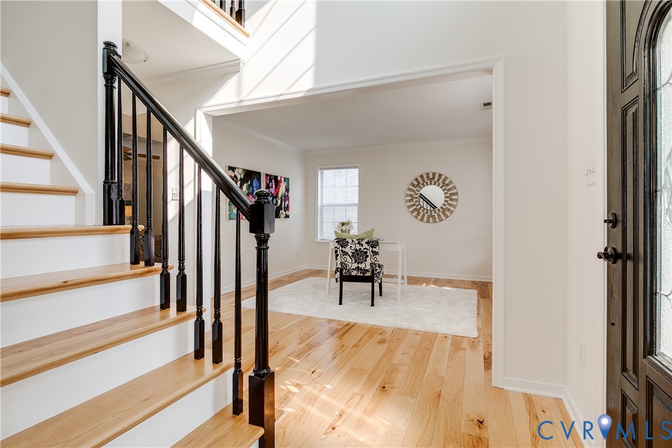
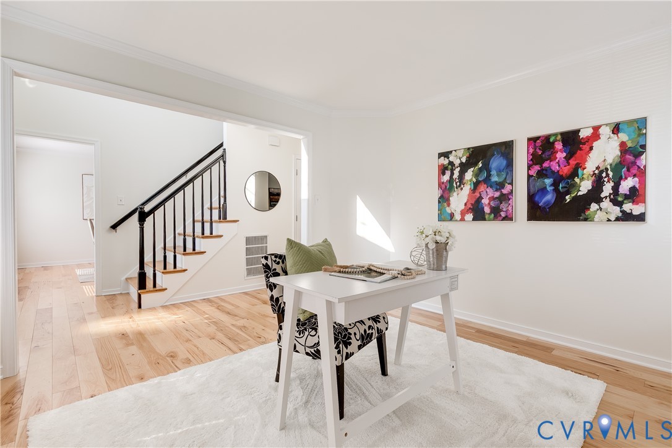
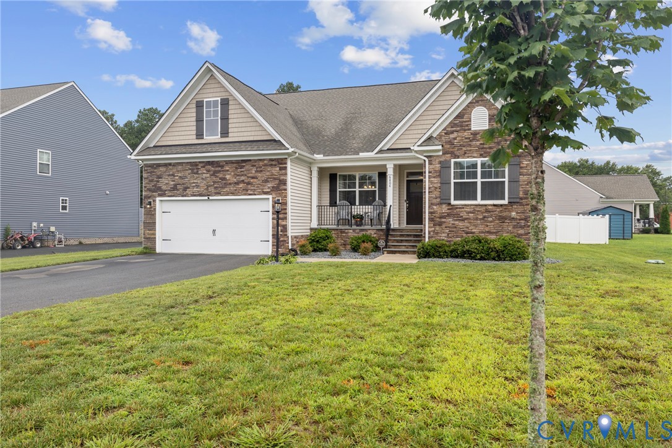
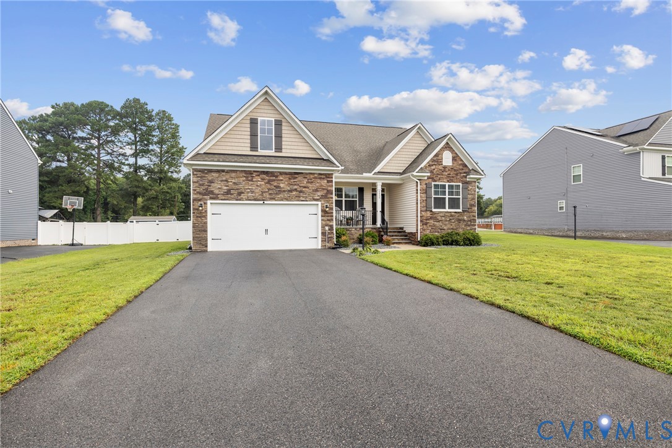
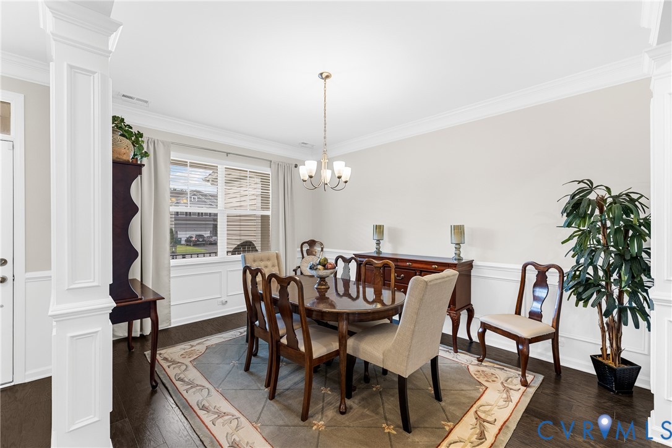
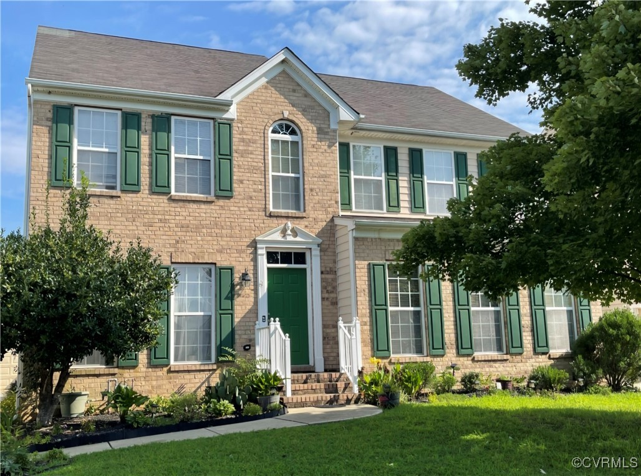
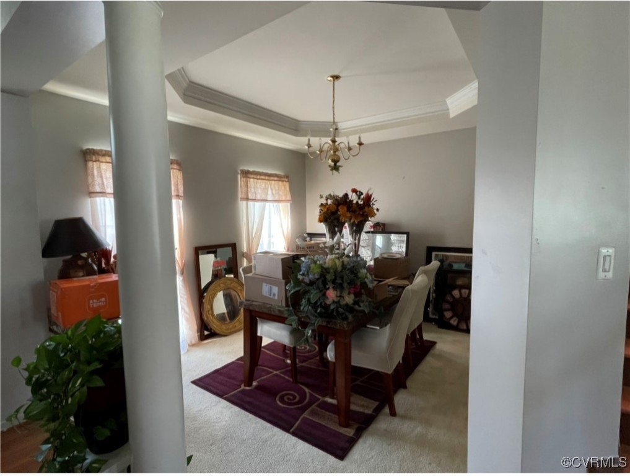
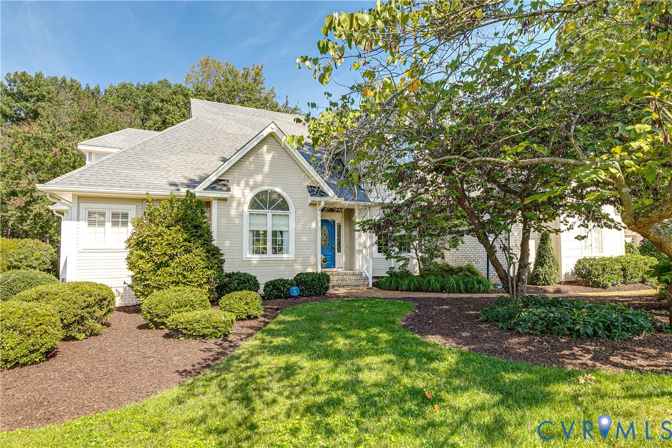
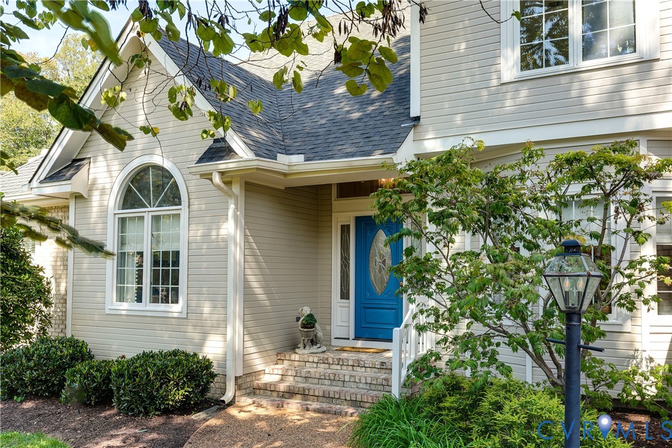
Transitional elegance blends with modern luxury in this recently renovated home showcasing top of the line finishes and modern updates. Situated amidst tree canopies and pleasing common spaces, the residence nestles on a professionally landscaped, irrigated lot. The new Trek deck with gas hook up overlooks a wooded, private backyard and provides direct entry into the kitchen, family room and great room. All gutters are new. A newly paved asphalt driveway leads to a 3 car garage featuring plentiful storage/shelving and direct home entry. Step into the grand 2 story foyer connecting spacious first floor rooms with effortless flow. The gourmet kitchen offers an eat in bay, walk in pantry, access to laundry facility, granite counter tops, brand new 5 burner gas cooktop, 1 year old refrigerator, Bosch dishwasher, wall oven, built in convection/microwave combo and a wine fridge. Aforementioned are stainless steel. The cozy kitchen seating area faces a double see-thru gas fireplace and is adjacent to the back staircase. Adjoining family room and great room offer versatility with the double fireplace, additional stone/granite gas fireplace, ceiling fan, palladian windows and recessed lighting. A well appointed wet bar includes granite, glass fronts, ice maker, refrigerator, sink and luscious cherry finishes. The first floor primary suite features a beautifully appointed bath with granite counter tops, tile, double vanity, 2 walk-in closets, large linen closet, shutters and a whirlpool tub. The second floor primary suite has a renovated bath with tile, modern glass shower enclosure, quartz vanity and a walk in closet. Two additional bedrooms and a full bath complete the carpeted second floor. The adaptable lower level offers direct outdoor access, a full bath and closet presenting ideal use for a home office, private guest suite, hobby or exercise area. Exceptional in every way, the property reflects continuous care and meticulous maintenance by its proud owners. Include in offer "Fireplaces/chimney/flues convey AS-IS"
All features
Interior details
Bedrooms & Bathrooms
- Bedrooms: 4
- Bathrooms: 5
- Full bathrooms: 4
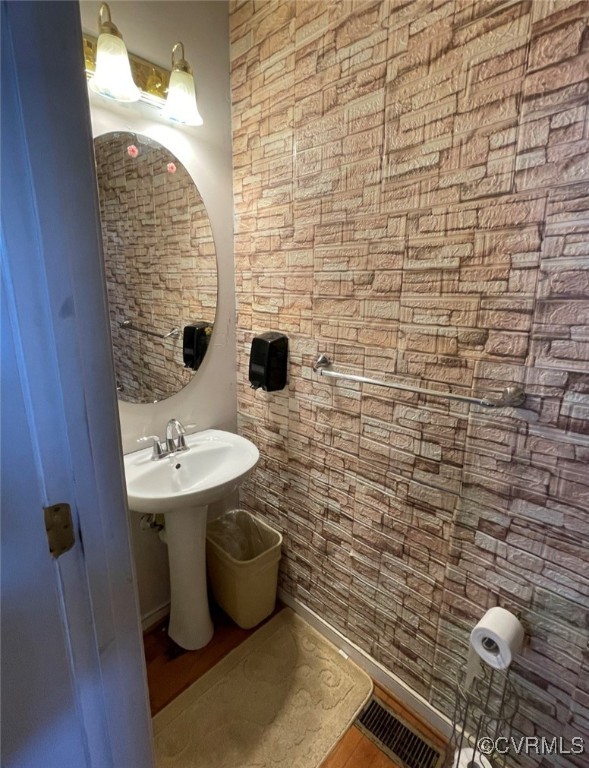
- Half bathrooms: 1
Heating & Cooling
- Heating: Heat Pump, Natural Gas, Zoned
- Cooling: Central Air, Heat Pump, Zoned
Other Interior
- Flooring: Ceramic Tile, Partially Carpeted, Tile, Wood
- Appliances: Built In Oven, Cooktop, Dryer, Dishwasher, Gas Cooking, Disposal, Gas Water Heater, Ice Maker, Microwave, Range, Refrigerator, Wine Cooler, Washer
- Features: Wet Bar, Breakfast Area, Ceiling Fans, Cathedral Ceilings, Separate Formal Dining Room, Double Vanity, Eat In Kitchen, French Doors Atrium Doors, Fireplace, Granite Counters, Kitchen Island, Bath In Primary Bedroom, Main Level Primary, Pantry, Recessed Lighting, Cable Tv, Walk In Closets
- Fireplaces: 2
Exterior details
Exterior
- Deck, Irrigation Sprinklers, Paved Driveway
- Windows: Palladian Windows, Screens
Parking
- Garage spaces: 3.0
Construction details
Type & Style
- Home type: Single Family
- Architectural style: Two Story, Transitional
- Stories: 2
Materials
- Construction: Brick, Block, Drywall, Hardboard
- Roof: Composition
Listed by: Katrina Parkinson (804) 784-7245, McGurn Co, Inc
MLS#: 2625735
Listings displayed by Propified through Rand Properties Brokerage.
To report an issue or dispute listing information, contact Rand Properties Brokerage.
All or a portion of the Listing Content is provided by the Central Virginia Regional MLS, LLC, from a copyrighted compilation of Listings. All CVR MLS Listing Content provided is deemed reliable but is not guaranteed accurate. The compilation of Listings and each individual Listing are ©2026 Central Virginia Regional MLS, LLC. All rights reserved.
Similar properties