Description
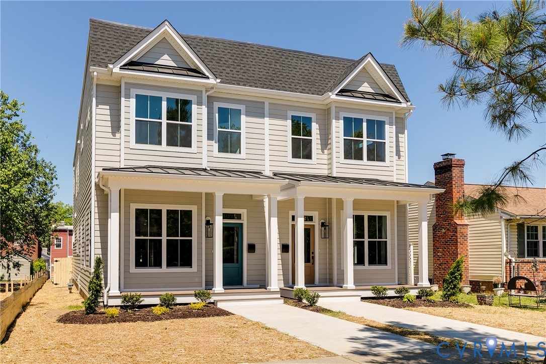
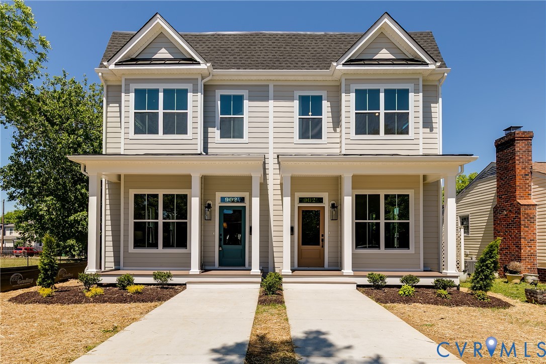
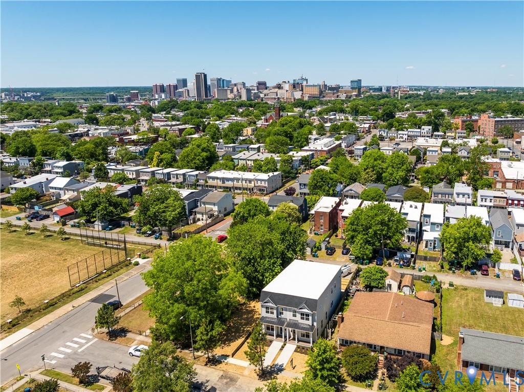
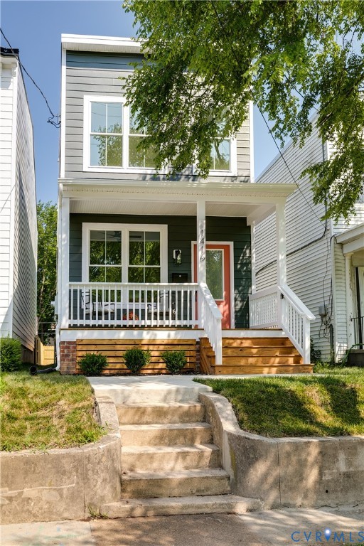
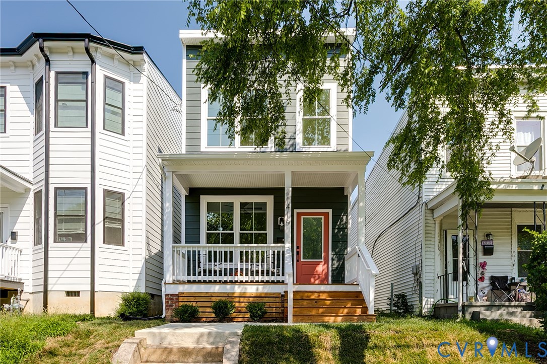
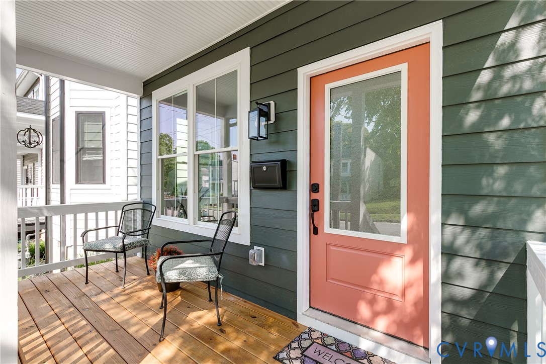
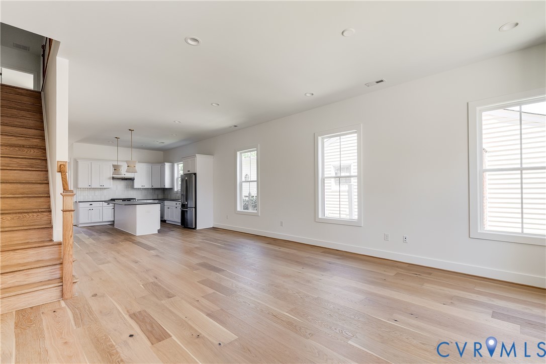
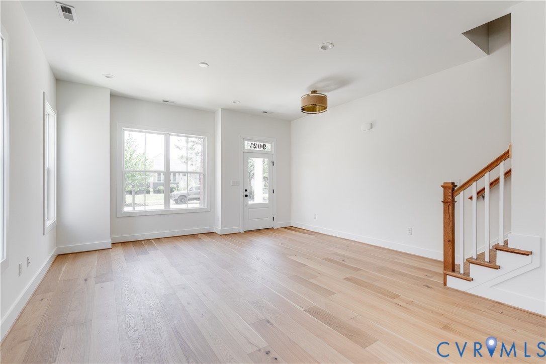
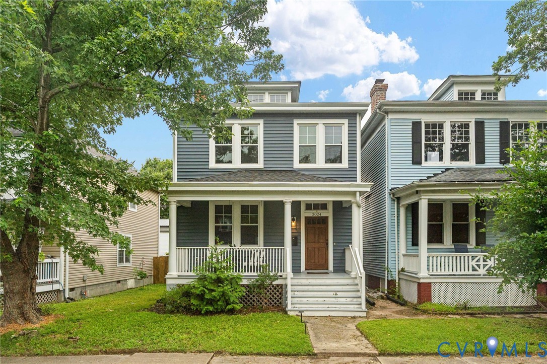
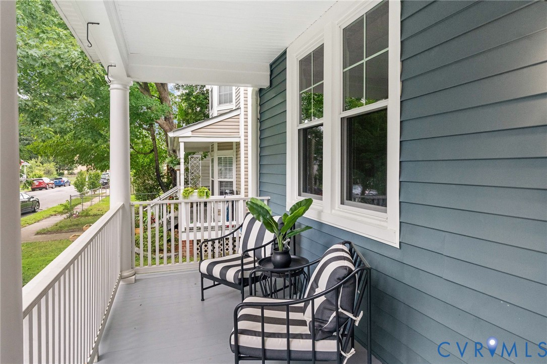
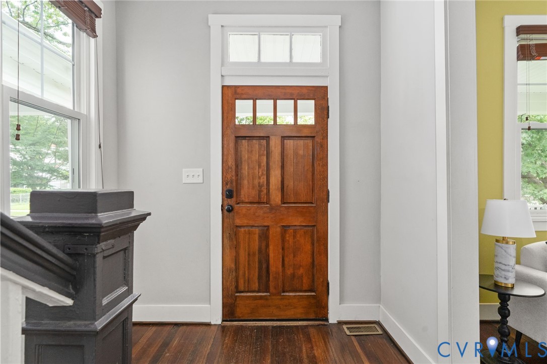
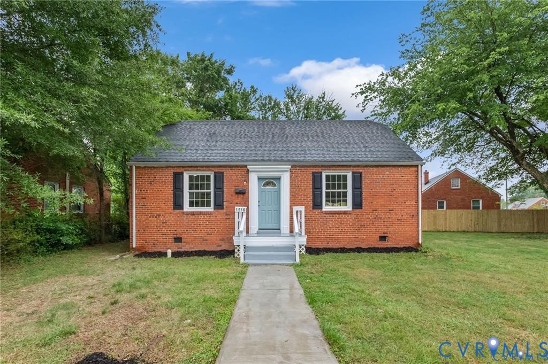
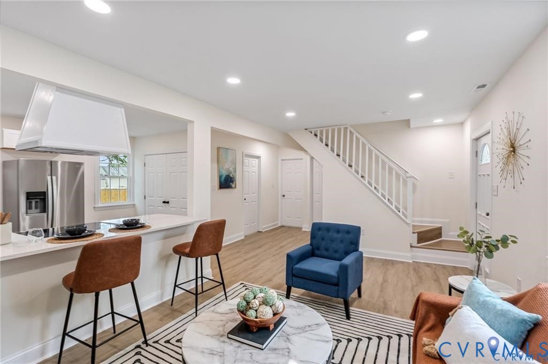
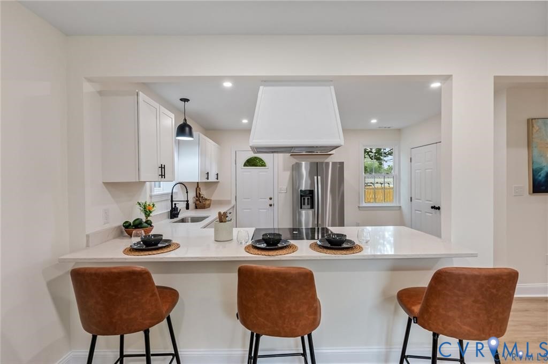
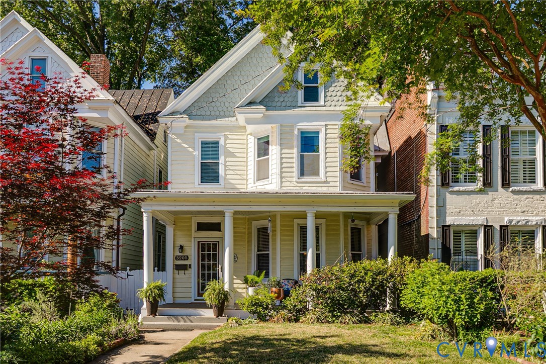
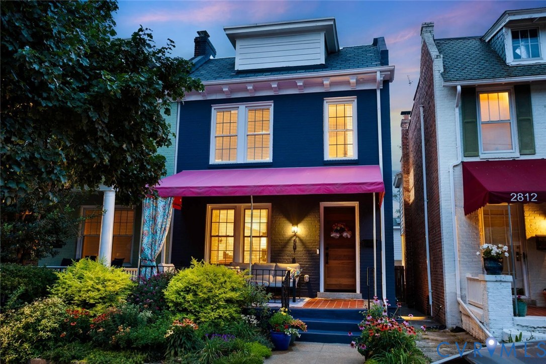
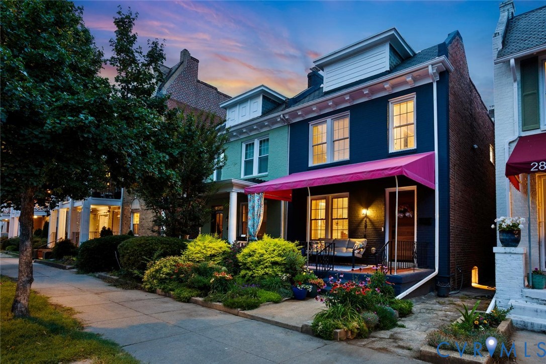
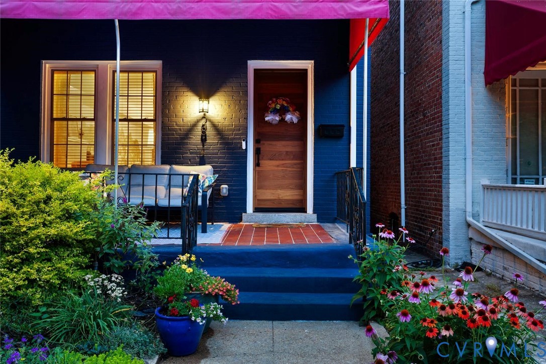
Fully renovated! Have you been looking for a turnkey home in the Museum District with 3 or 4 bedrooms, 3 1/2 bathrooms and a 18 x 23 GARAGE w/outdoor living spaces? This home has been thoughtfully reimagined to balance everyday living with elevated design. The main level features an open, light-filled floor plan with seamless flow between living, dining, and kitchen spaces—ideal for both daily life and entertaining. The kitchen is beautiful with NEW cabinets & NEW appliances (a gas range, dishwasher, refrigerator) and a dining area that works for both casual and formal gatherings. Just off the kitchen, a versatile bonus space offers flexibility as a home office or coffee/beverage bar. Upstairs, the primary suite offers an EN SUITE BATH and ample closet space. The second level is rounded off with two additional bedrooms, a fully renovated full bathroom, a second-floor laundry hook-up and a built-in reading nook. The living spaces continue into the fully finished basement which serves as a 2nd family room and/or 4th bedroom w/private entrance. Owners have added Closet Factory cabinetry w/a Murphy bed, beverage/snack bar, a dedicated laundry room and a fully updated full bathroom—making this space ideal for guests, work, or relaxation. Outdoor living options are available on the rear patio, the hot tub or the covered front porch. The home offers three full baths—a rarity—and a detached garage creating exceptional storage. Recent improvements include a custom wooden front door, a new front porch awning creating coveted shaded outdoor living space, freshly tiled fireplace hearth, interior painting and wallpaper, a drop-zone, hot tub, and enhanced garage storage with electricity + finishing the basement and adding an HVAC filtration system. Walk to Scotts Addition, too! *Roof (2020) *Gas HVAC (2023) *Hot Water Heater (2023) *New Bamboo flooring up and down (2023) *New Plumbing & Electrical (2023) *New Kitchen and Baths (2023) *Sod/Landscaping (2023) *Privacy fenced backyard *New Insulation (2023)
All features
Interior details
Bedrooms & Bathrooms
- Bedrooms: 4
- Bathrooms: 4
- Full bathrooms: 3
- Half bathrooms: 1
Heating & Cooling
- Heating: Natural Gas, Zoned
- Cooling: Central Air
Other Interior
- Appliances: Gas Water Heater
- Features: Dining Area, Fireplace, High Ceilings, Recessed Lighting, Solid Surface Counters
- Fireplaces: 1
Exterior details
Parking
- Garage spaces: 1.5
Construction details
Type & Style
- Home type: Single Family
- Architectural style: Two Story
- Stories: 3
Materials
- Construction: Brick, Frame, Vinyl Siding
- Roof: Pitched
Listed by: Kristin Krupp (804) 288-2100, Shaheen Ruth Martin & Fonville
MLS#: 2609278
Listings displayed by Propified through Rand Properties Brokerage.
To report an issue or dispute listing information, contact Rand Properties Brokerage.
All or a portion of the Listing Content is provided by the Central Virginia Regional MLS, LLC, from a copyrighted compilation of Listings. All CVR MLS Listing Content provided is deemed reliable but is not guaranteed accurate. The compilation of Listings and each individual Listing are ©2026 Central Virginia Regional MLS, LLC. All rights reserved.
Similar properties