Description
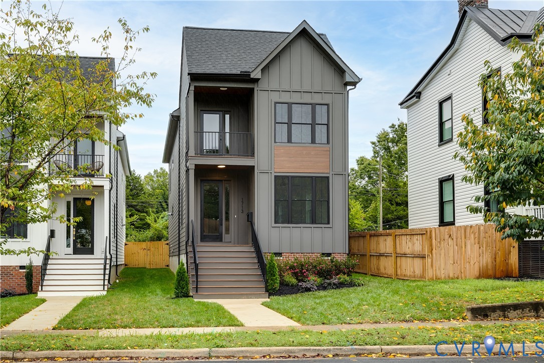
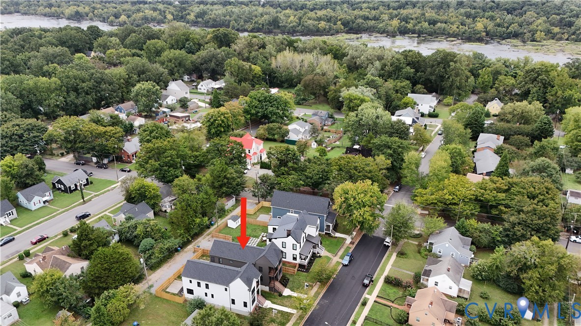
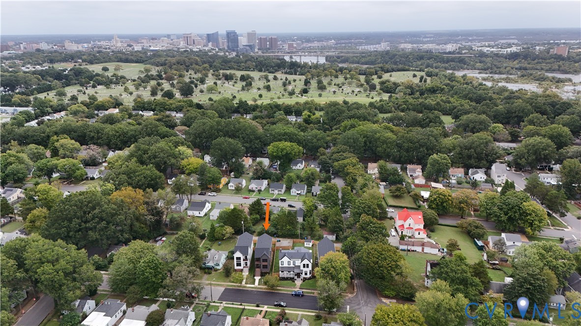
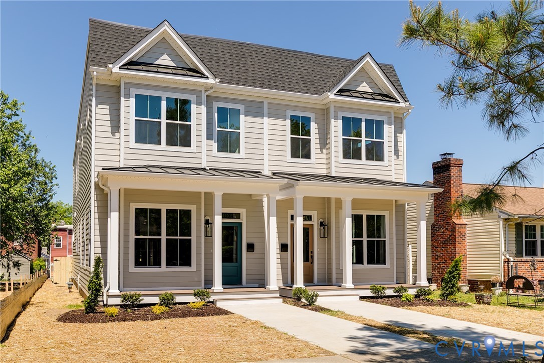
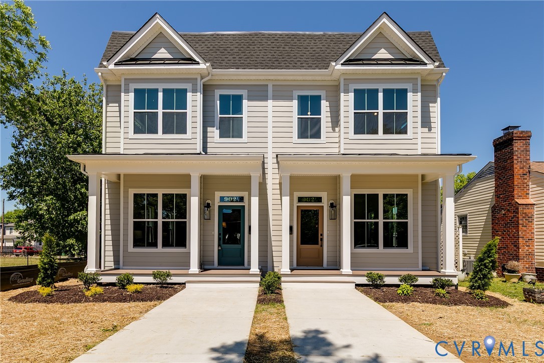
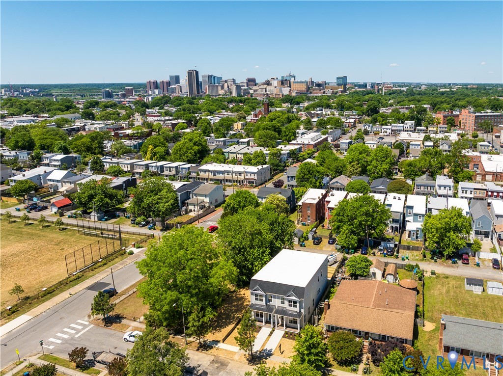
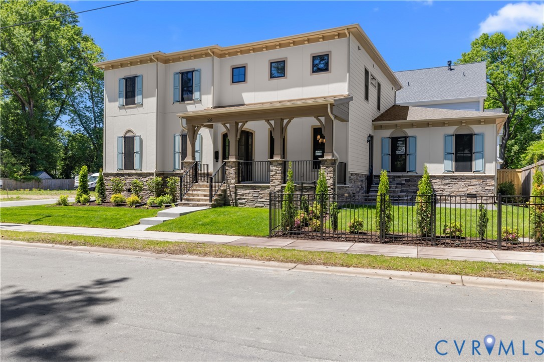
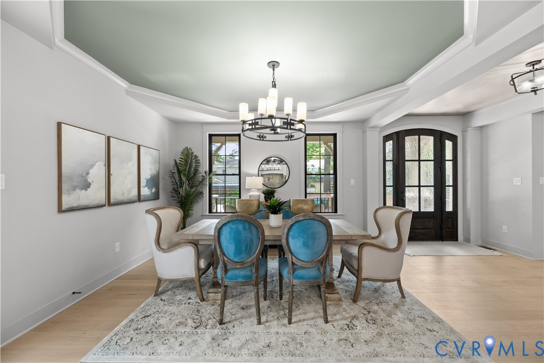
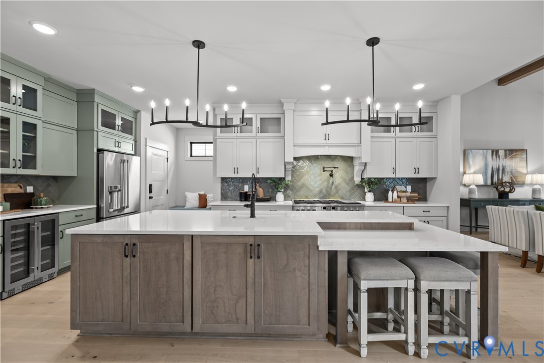
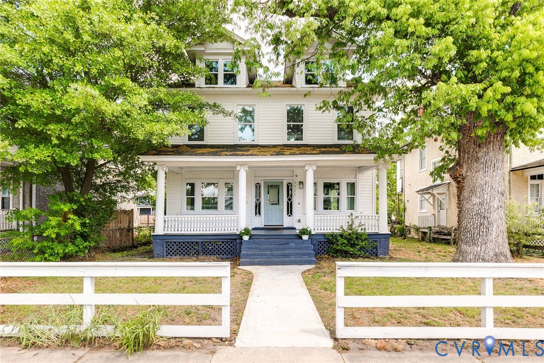
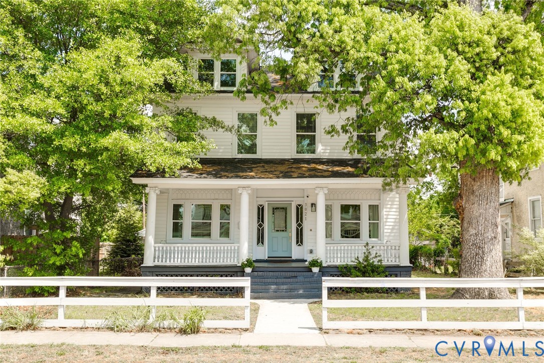
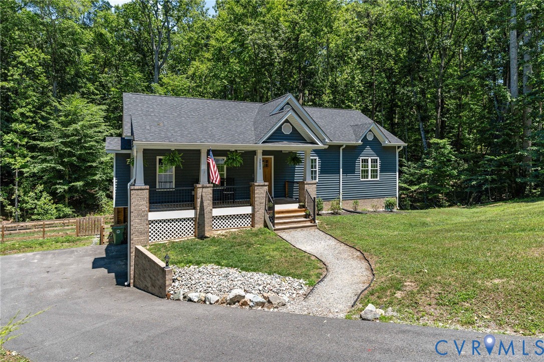
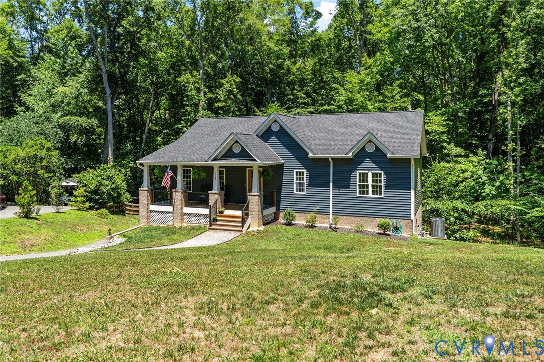
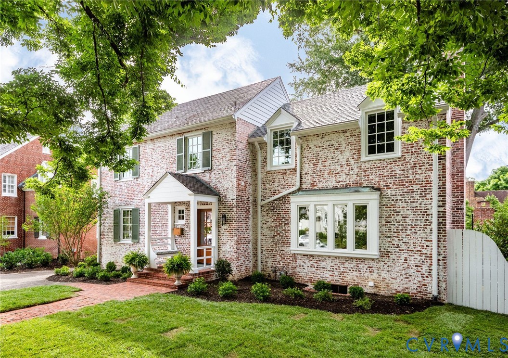
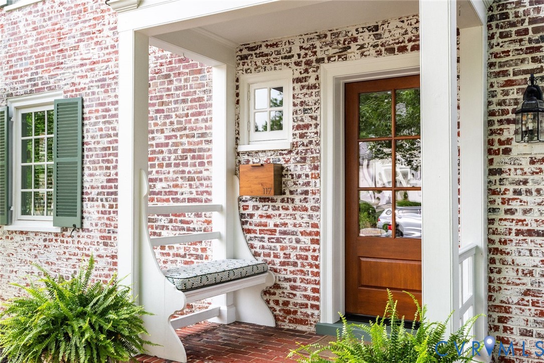
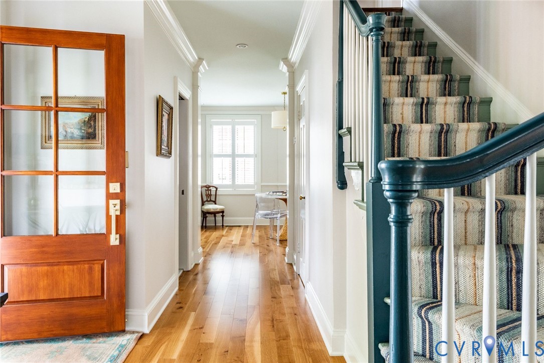
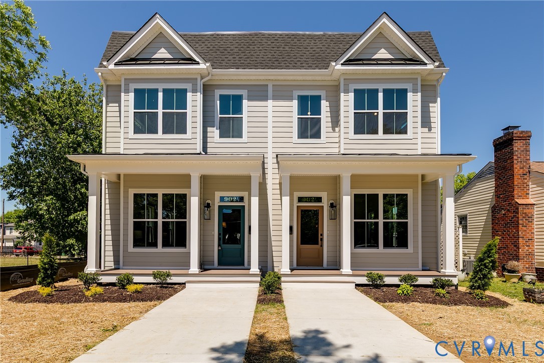
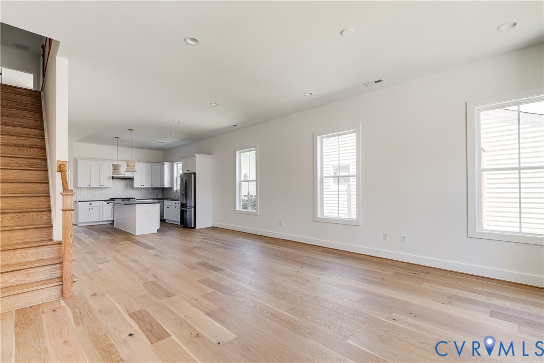
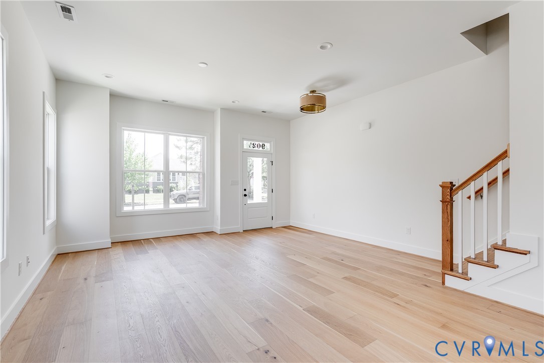
Welcome to this beautifully built and thoughtfully designed home offering 4 bedrooms, 3 full baths, and 2,110 square feet with upgrades and special features. Highlights include a first-floor bedroom and full bath, 10-foot ceilings on the main level, 9-foot ceilings upstairs, engineered hardwood flooring throughout, and abundant closet and storage space. Ideally located just a few blocks from Sub Rosa, The Roosevelt, 3S Yoga, Union Market, and more, this home offers incredible walkability and convenience. Next door, Henry L. Marsh III Elementary School provides access to a large playground, open fields, tennis courts, and a baseball field—perfect for workouts, evening dog walks, or playtime. Step inside to an open foyer with clear sightlines into the living room, dining area, and kitchen, all filled with natural light and enhanced by soaring ceilings. The spacious living room features a bay window, recessed lighting, and a ceiling fan. The kitchen is both stunning and functional, offering extensive cabinet and countertop space, a large island with seating overhang, quartz countertops, a herringbone tile backsplash, soft-close cabinetry, pendant lighting, gas cooking, a vented hood, a massive pantry, and a dry bar with a wine fridge. Outdoor features include a large concrete patio,a fully fenced rear yard for privacy,and off-street parking accessible from the alley.The first-floor bedroom is bright and inviting,with direct access to a full bath featuring stylish tile flooring,a double vanity, and a walk-in tiled shower.Upstairs, the expansive primary suite showcases vaulted ceilings,a quadruple closet,and an additional walk-in closet.The luxurious ensuite bath includes tile flooring,a double vanity,and a walk-in tiled shower with frameless glass.The second and third bedrooms are generously sized and feature hardwood flooring, and ample closet space.A Jack-and-Jill bath connects the rooms and includes tile flooring,a double vanity,and a tub/shower combination with floor-to-ceiling tile surround and a built-in niche.
All features
Interior details
Bedrooms & Bathrooms
- Bedrooms: 4
- Bathrooms: 3
- Full bathrooms: 3
Heating & Cooling
- Heating: Forced Air, Natural Gas
- Cooling: Central Air
Other Interior
- Flooring: Ceramic Tile, Wood
- Appliances: Dryer, Dishwasher, Electric Water Heater, Freezer, Disposal, Oven, Refrigerator, Self Cleaning Oven, Stove, Wine Cooler, Water Heater, Washer
- Features: Bedroom On Main Level, Ceiling Fans, Dining Area, Double Vanity, Eat In Kitchen, Granite Counters, High Ceilings, Kitchen Island, Bath In Primary Bedroom, Pantry, Cable Tv, Walk In Closets
Exterior details
Exterior
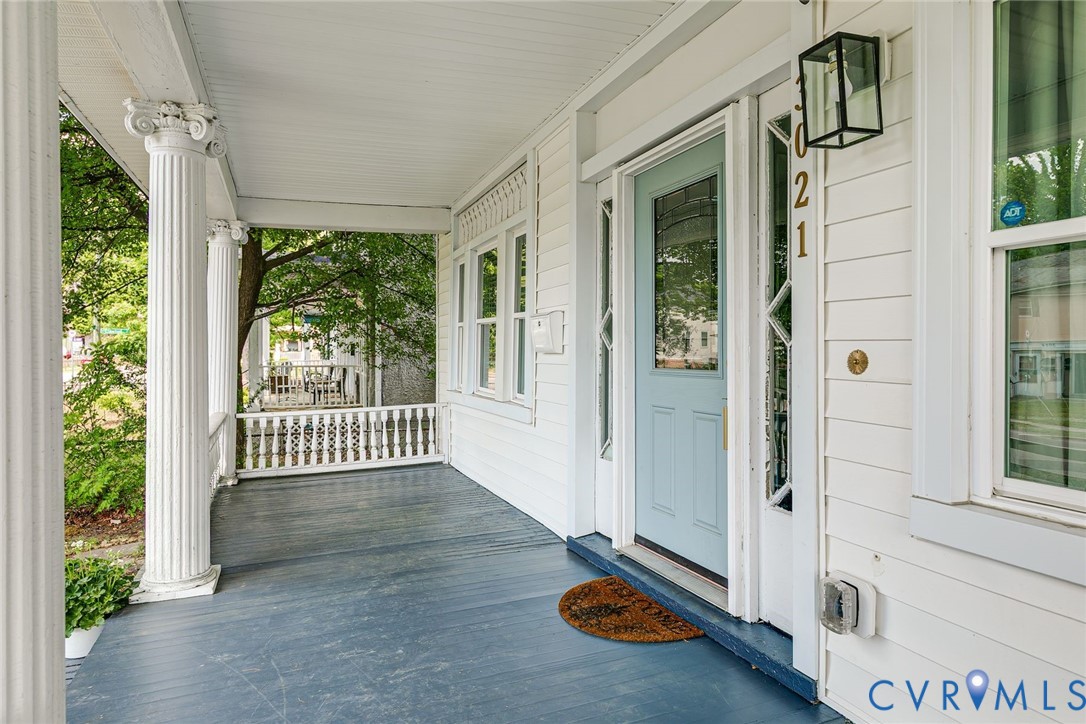
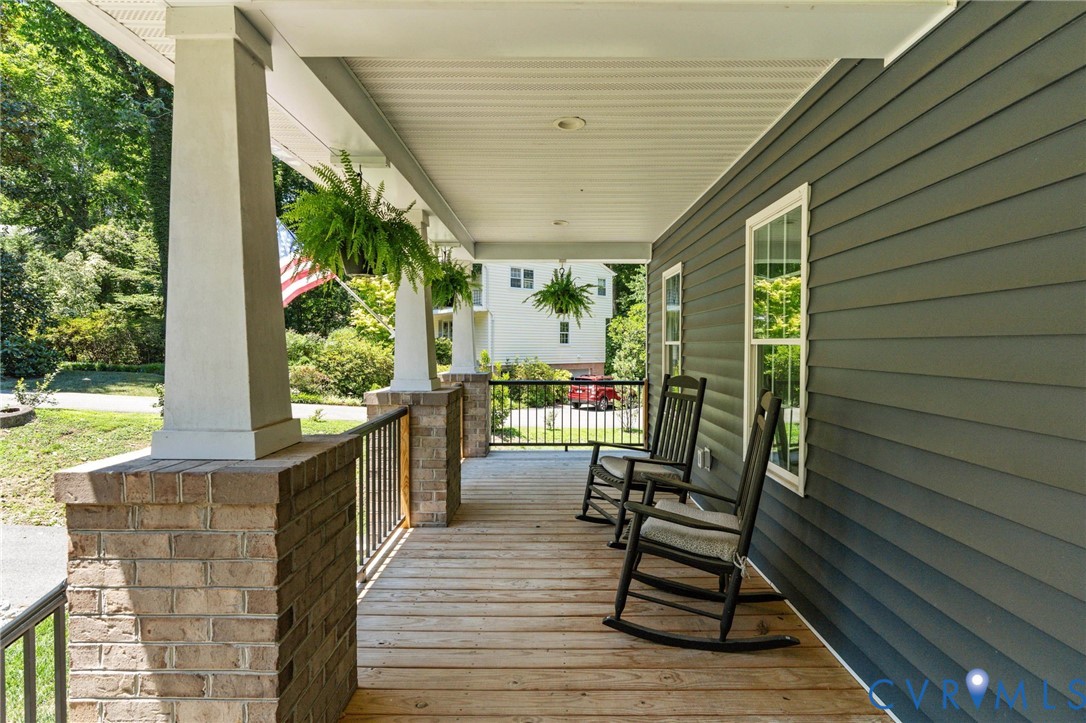
- Porch, Unpaved Driveway
- Windows: Screens
Construction details
Type & Style
- Home type: Single Family
- Architectural style: Two Story
- Stories: 2
Materials
- Construction: Drywall, Frame, Hardiplank Type
- Roof: Pitched, Rubber
Listed by: Matt Jarreau (804) 249-2792, Hometown Realty
MLS#: 2612113
Listings displayed by Propified through Rand Properties Brokerage.
To report an issue or dispute listing information, contact Rand Properties Brokerage.
All or a portion of the Listing Content is provided by the Central Virginia Regional MLS, LLC, from a copyrighted compilation of Listings. All CVR MLS Listing Content provided is deemed reliable but is not guaranteed accurate. The compilation of Listings and each individual Listing are ©2026 Central Virginia Regional MLS, LLC. All rights reserved.
Similar properties