Description
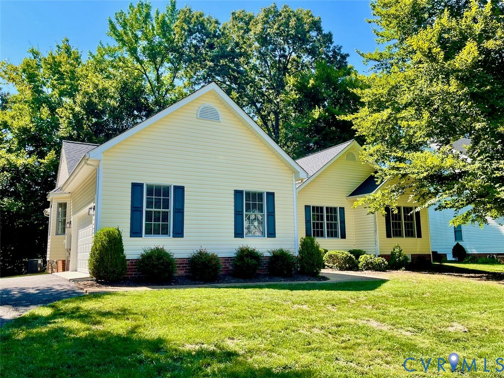
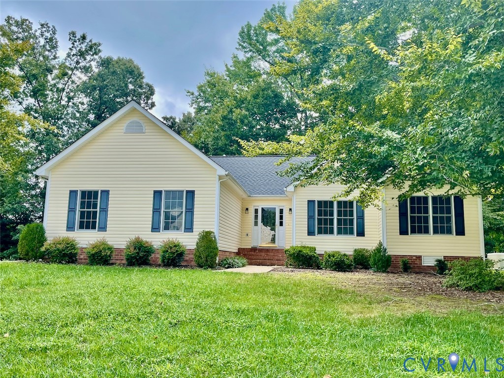
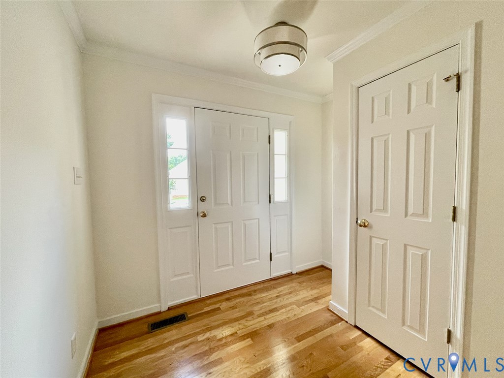
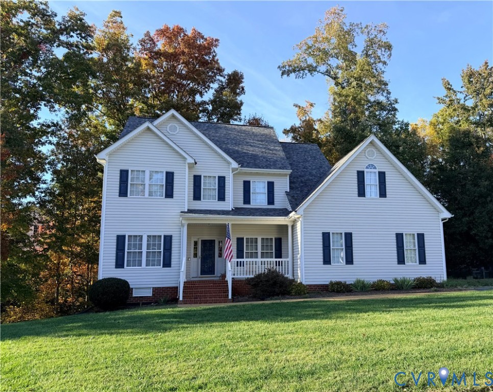
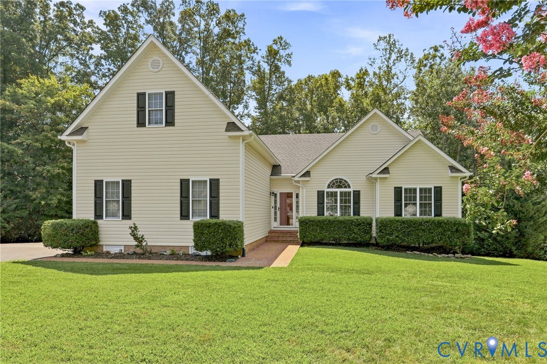
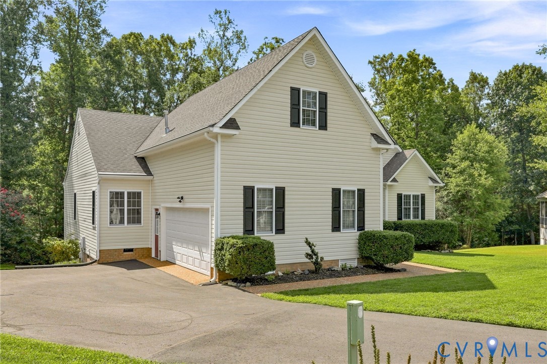
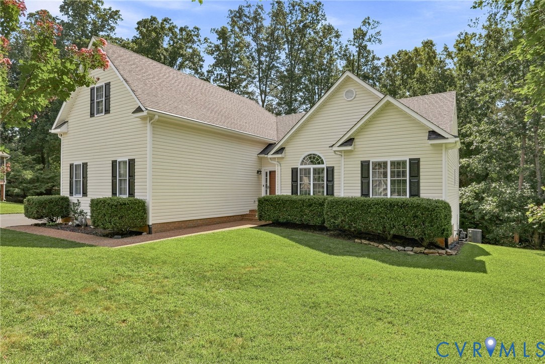
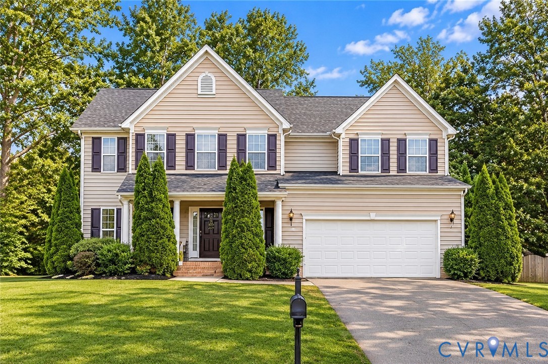
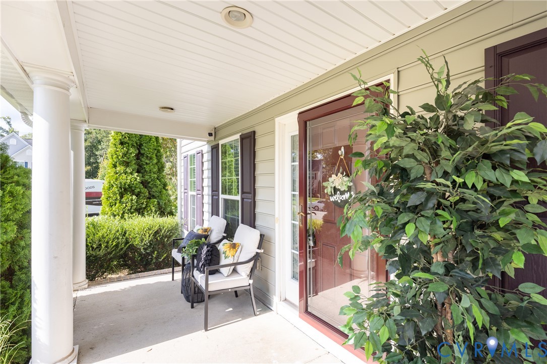
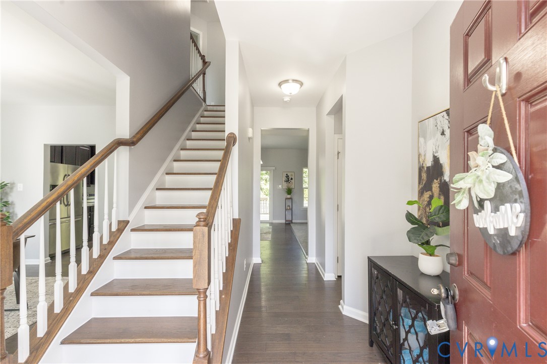
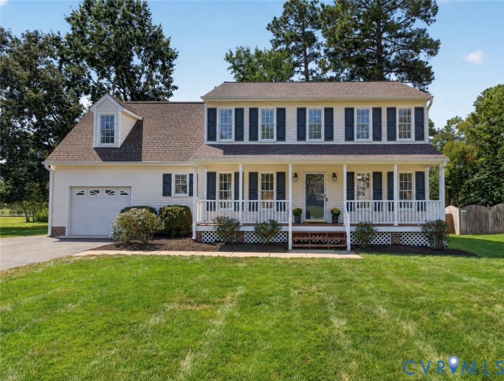
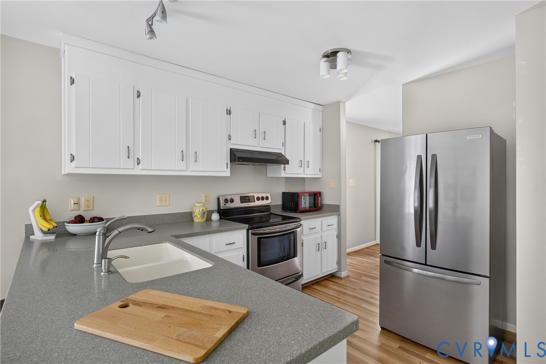
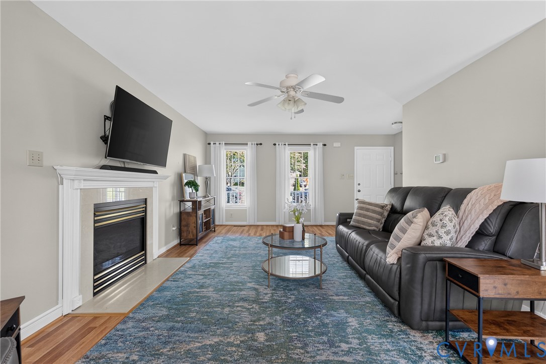
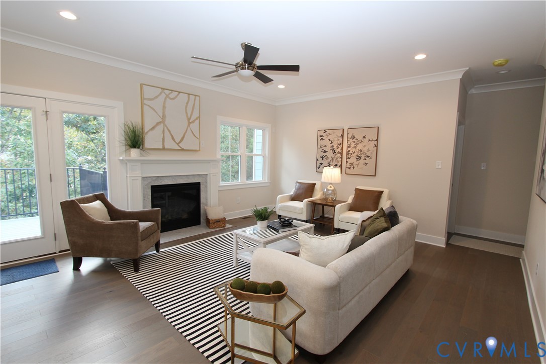
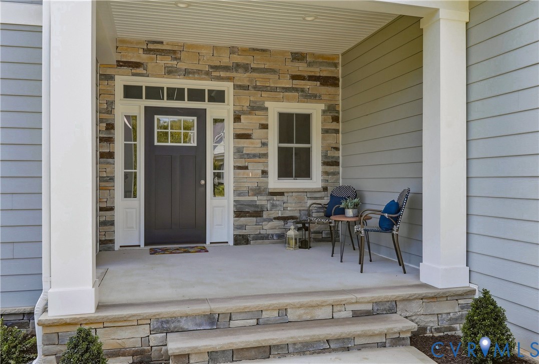
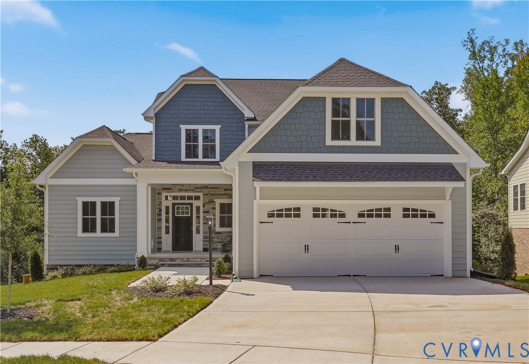
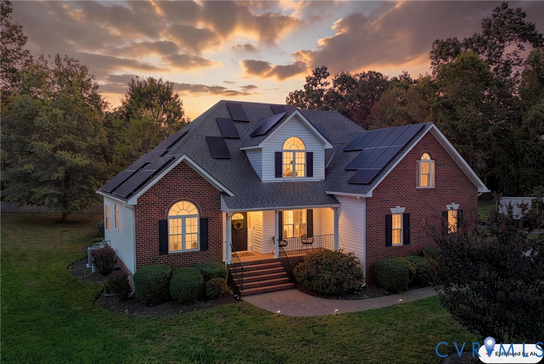
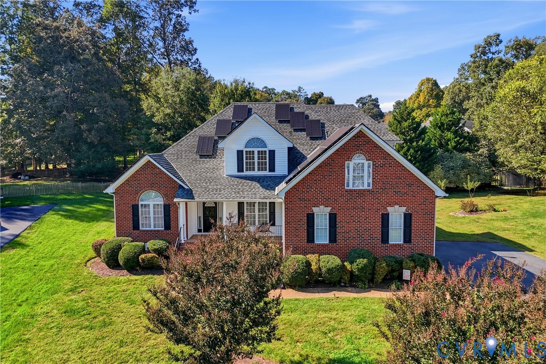
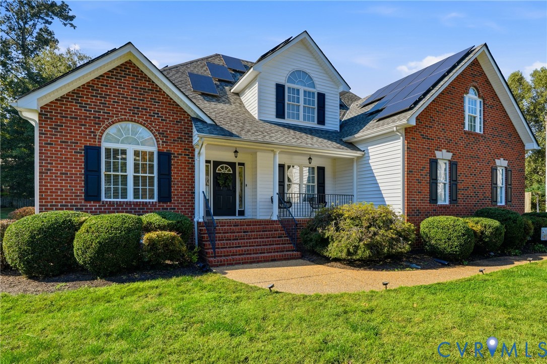
Move in for the holidays and host in style! This beautifully maintained Bayhill Pointe home offers 2,600+ sq ft, 4 bedrooms, 2.5 baths, and a FIRST FLOOR PRIMARY SUITE . Owned solar panels keep electric bills impressively low and who doesn't love that!? The eat in kitchen is made for entertaining, with GRANITE counters, stainless appliances and quality cabinetry. Off the foyer, a private office and a formal dining room flank the entry. The family room makes a statement with soaring ceilings, a gas fireplace and built-ins, and opens to a NEW rear deck (to be completed by closing). The primary suite has a huge walk-in closet, its own deck access and a spa-like bath with a jetted tub and separate shower. Upstairs are three more bedrooms, a full bath and a bonus room over the garage, ready for a gym, media room, playroom or guest space. Storage is everywhere: walk-in attic storage, an additional walk-in storage area and a pull-down attic. The 24' x 24' side-entry garage fits two cars. Recent updates include HVAC (2025), NEW flooring, near-new appliances, fresh power-washing and trimmed landscaping. HOA amenities include a pool, clubhouse, playground and walking trails. Quick access to Hull Street, Route 288, Chippenham and Powhite Parkway.
All features
Interior details
Bedrooms & Bathrooms
- Bedrooms: 4
- Bathrooms: 3
- Full bathrooms: 2
- Half bathrooms: 1
Heating & Cooling
- Heating: Forced Air, Natural Gas, Zoned
- Cooling: Heat Pump, Zoned
Other Interior
- Flooring: Ceramic Tile, Wood
- Appliances: Dishwasher, Gas Water Heater
- Features: Bookcases, Built In Features, Bedroom On Main Level, Breakfast Area, Ceiling Fans, Cathedral Ceilings, Dining Area, Separate Formal Dining Room, Double Vanity, Eat In Kitchen, En Suite Bathroom, French Doors Atrium Doors, Full Bath On Main Level, Fireplace, Granite Counters, Garden Tub Roman Tub, High Ceilings, High Speed Internet, Jetted Tub, Bath In Primary Bedroom, Main Level Primary
- Fireplaces: 1
Exterior details
Exterior
- Deck, Irrigation Sprinklers, Paved Driveway
Parking
- Garage spaces: 2.0
Construction details
Type & Style
- Home type: Single Family
- Architectural style: Two Story, Transitional
- Stories: 2
Materials
- Construction: Brick, Drywall, Frame, Vinyl Siding
Listed by: Sheilah Grant (804) 729-5188, EXP Realty LLC
MLS#: 2627127
Listings displayed by Propified through Rand Properties Brokerage.
To report an issue or dispute listing information, contact Rand Properties Brokerage.
All or a portion of the Listing Content is provided by the Central Virginia Regional MLS, LLC, from a copyrighted compilation of Listings. All CVR MLS Listing Content provided is deemed reliable but is not guaranteed accurate. The compilation of Listings and each individual Listing are ©2026 Central Virginia Regional MLS, LLC. All rights reserved.
Similar properties