Description
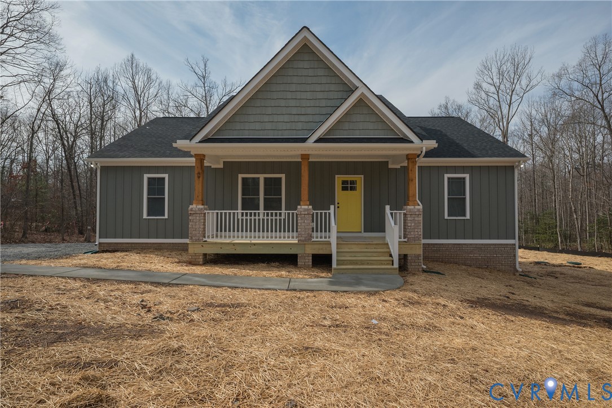
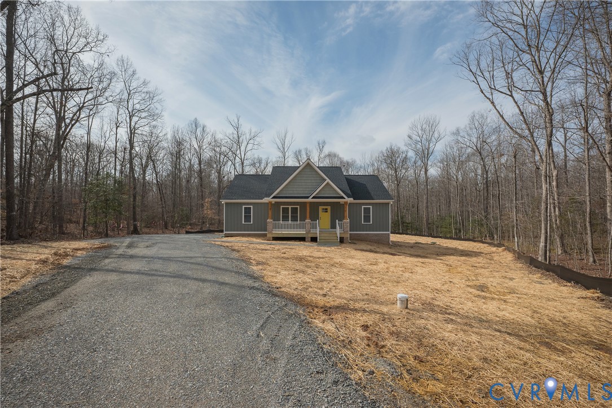
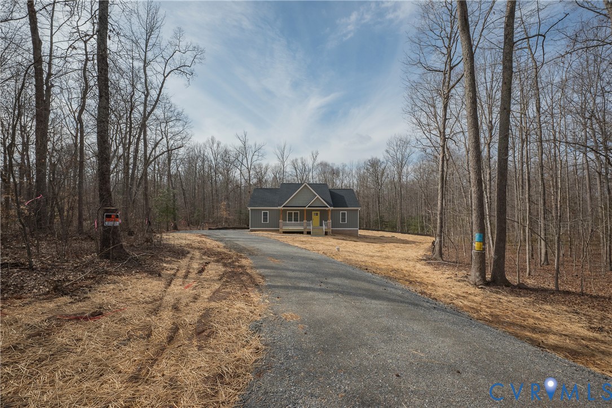
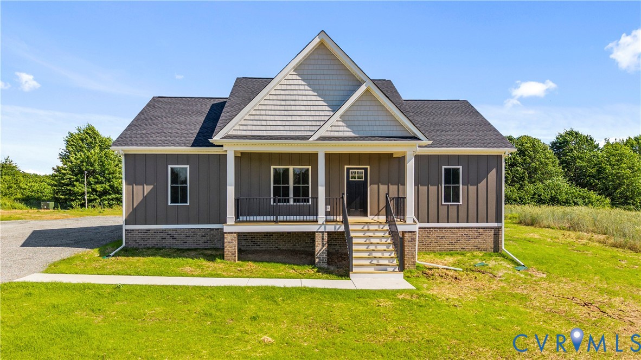
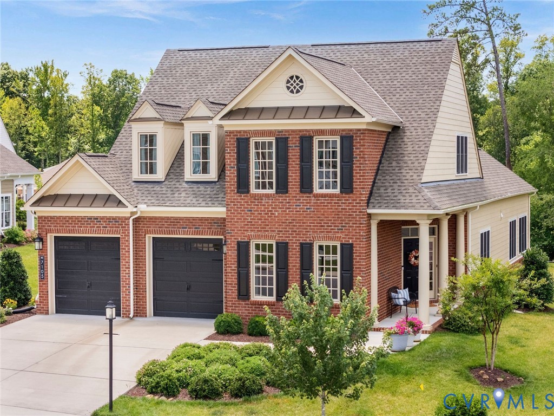
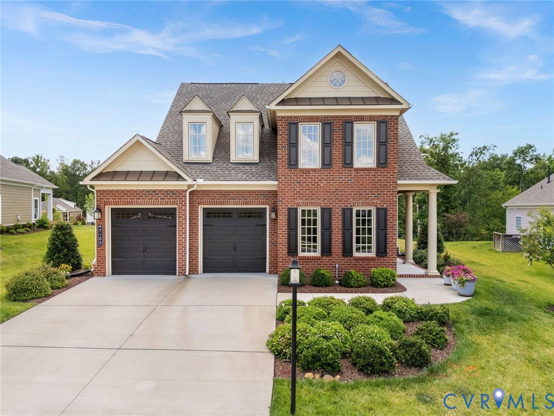
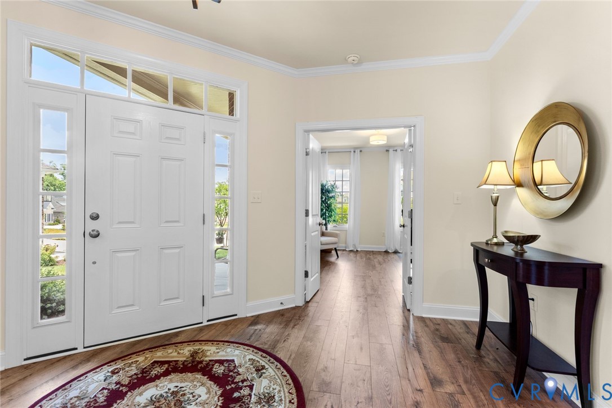
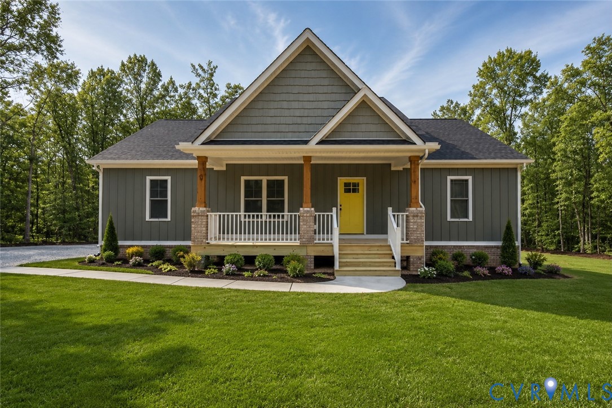
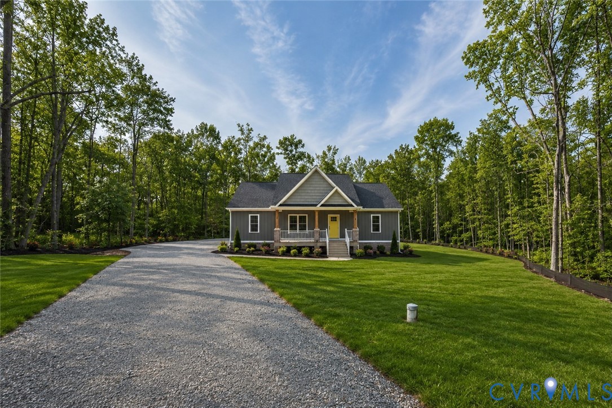
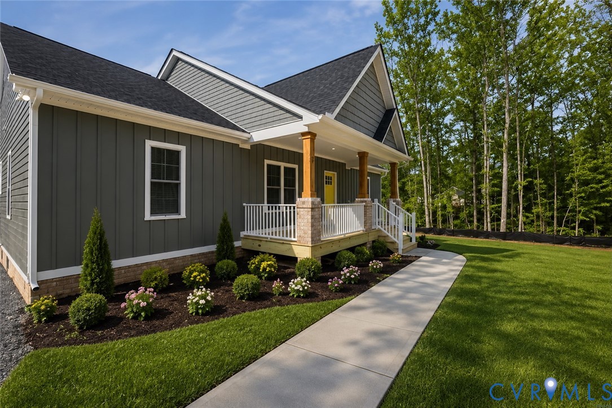
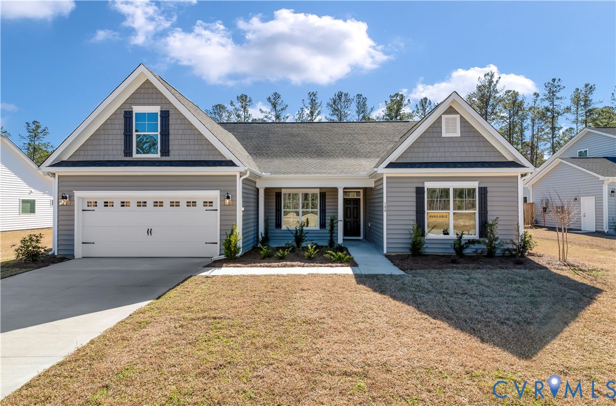
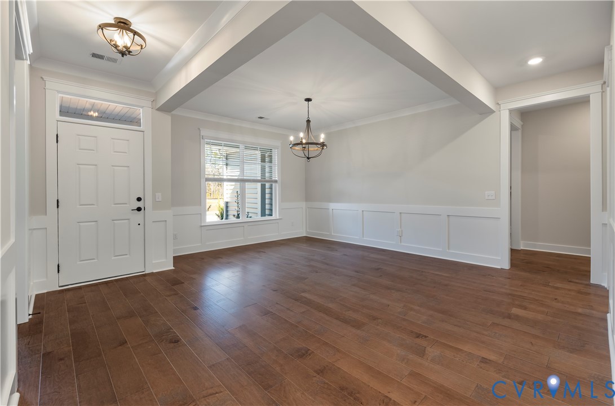
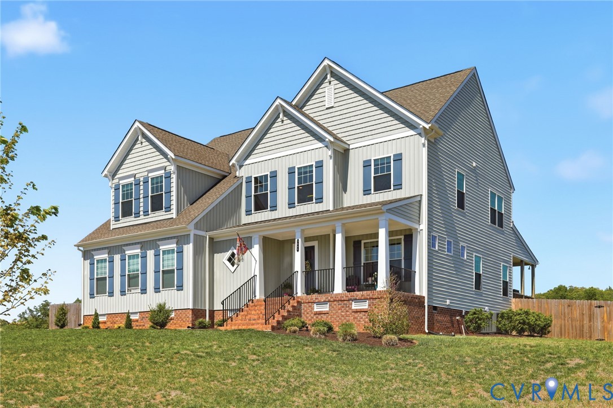
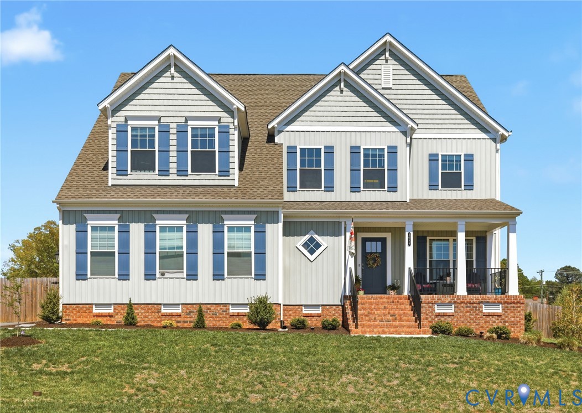
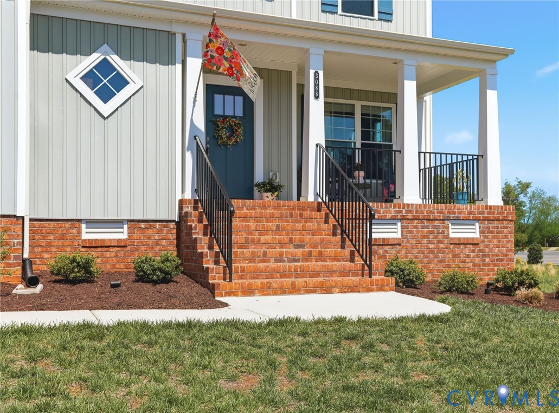
**SELLER OFFERING A 1% BUY DOWN OF INTEREST RATE FOR FIRST YEAR OF HOMEOWNERSHIP!!** Quality-built, 2-year young house built by Boone in Reed Marsh (Central Goochland). **HAS FIRST FLOOR FULL IN-LAW SUITE-AU-PAIR/MAN CAVE/TEENAGER SUITE!!** PRICED WELL BELOW ASSESSMENT-THIS HOUSE IS A DEAL! Welcome to Reed Marsh in the heart of Central Goochland—where convenience meets quality. This 3,480 sq ft home sits on a spacious lot with PUBLIC WATER & SEWER—A RARE FIND IN GOOCHLAND. Inside, you’ll find an open layout with 9’ ceilings and a bright, spacious family room flowing seamlessly into the kitchen. The CHEF'S KITCHEN features a large island, upgraded countertops, tile backsplash, gas cooking and modern appliances, plus a sunny morning room overlooking the covered rear porch and fully fenced backyard. A standout feature is the FIRST-FLOOR IN-LAW SUITE, COMPLETE W/ A PRIVATE BEDROOM, ATTACHED DEN, MINI KITCHEN AREA (SINK, COUNTERTOP, MINI FRIDGE), AND FULL BATH—IDEAL FOR MULTI-GENERATIONAL LIVING OR GUEST SPACE. Upstairs, the OVERSIZED PRIMARY SUITE offers TWO WALK-IN CLOSETS and a LUXURY BATH with tiled walk-in shower, double vanity, and tiled floors. It also connects directly to the large laundry room with utility sink, countertop. Upstairs you'll also find THREE ADDITIONAL BEDROOMS, TWO ADDITIONAL FULL BATHS, and a SPACIOUS LOFT that provides flexible living space for a playroom, media room, or home office. Enjoy outdoor living on the covered rear porch overlooking the, fenced backyard. All of this just steps from the library, YMCA, restaurants, and shops—an unbeatable walkable location. Why wait to build when this move-in ready home checks every box?
All features
Interior details
Bedrooms & Bathrooms
- Bedrooms: 5
- Bathrooms: 5
- Full bathrooms: 4
- Half bathrooms: 1
Heating & Cooling
- Heating: Propane, Zoned
- Cooling: Electric, Zoned
Other Interior
- Flooring: Ceramic Tile, Partially Carpeted, Vinyl
- Appliances: Built In Oven, Cooktop, Dishwasher, Gas Cooking, Disposal, Gas Water Heater, Microwave, Range, Range Hood
- Features: Bedroom On Main Level, Breakfast Area, Dining Area, Double Vanity, Eat In Kitchen, Fireplace, Granite Counters, High Ceilings, Kitchen Island, Loft, Bath In Primary Bedroom, Main Level Primary, Pantry, Recessed Lighting, Walk In Closets
- Fireplaces: 2
Exterior details
Exterior
- Sprinkler Irrigation, Lighting, Porch, Paved Driveway
- Windows: Thermal Windows
Parking
- Garage spaces: 2.0
Construction details
Type & Style
- Home type: Single Family
- Architectural style: Two Story, Transitional
- Stories: 2
Materials
- Construction: Frame, Vinyl Siding
- Roof: Shingle
Listed by: Tiffany Stevens (855) 450-0442, Real Broker LLC
MLS#: 2610098
Listings displayed by Propified through Rand Properties Brokerage.
To report an issue or dispute listing information, contact Rand Properties Brokerage.
All or a portion of the Listing Content is provided by the Central Virginia Regional MLS, LLC, from a copyrighted compilation of Listings. All CVR MLS Listing Content provided is deemed reliable but is not guaranteed accurate. The compilation of Listings and each individual Listing are ©2026 Central Virginia Regional MLS, LLC. All rights reserved.
Similar properties