Description
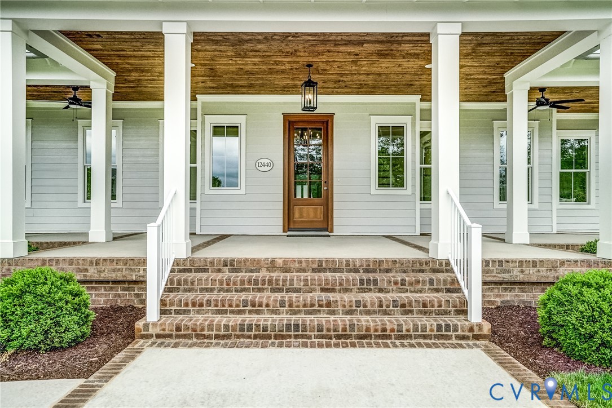
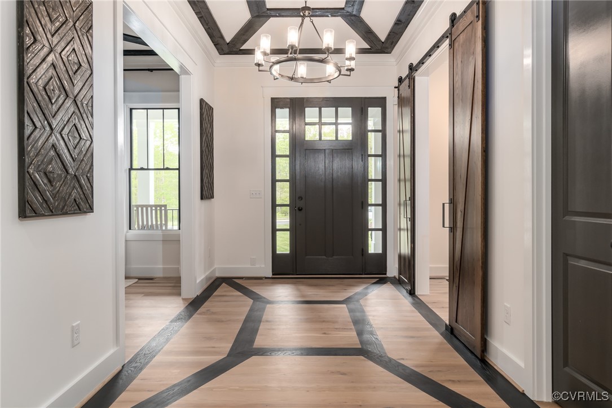
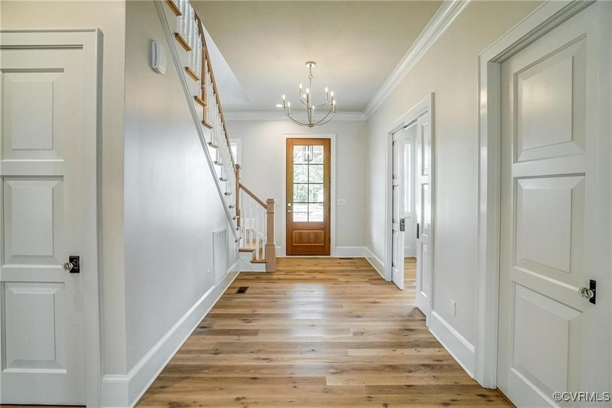
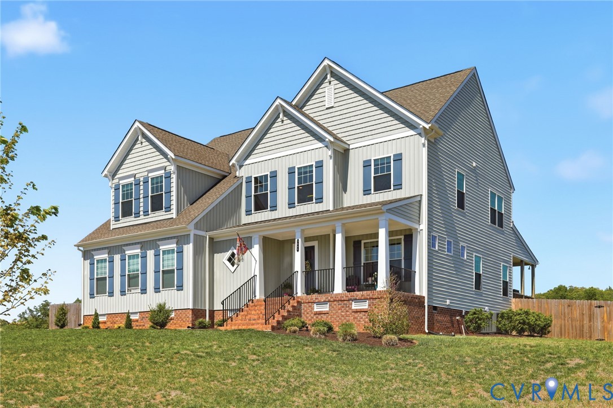
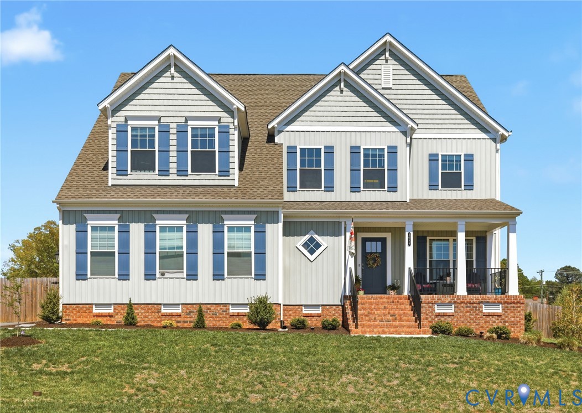
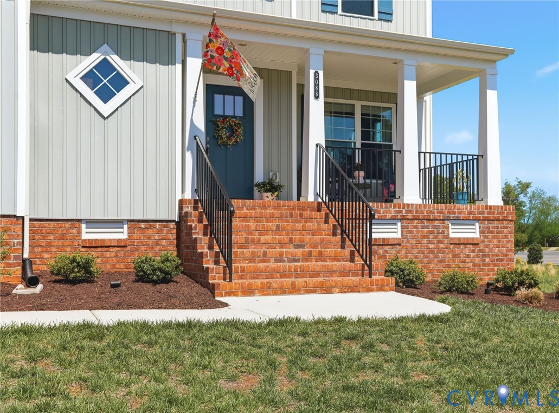
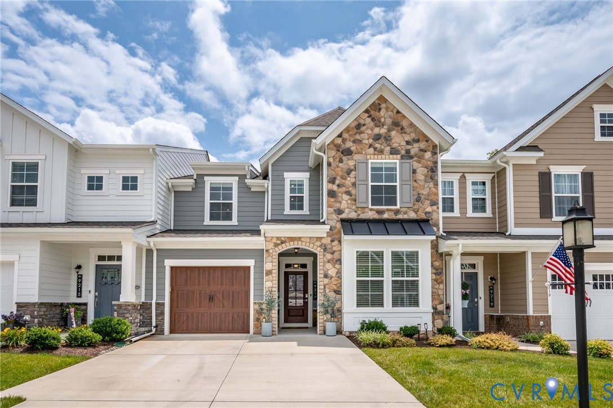
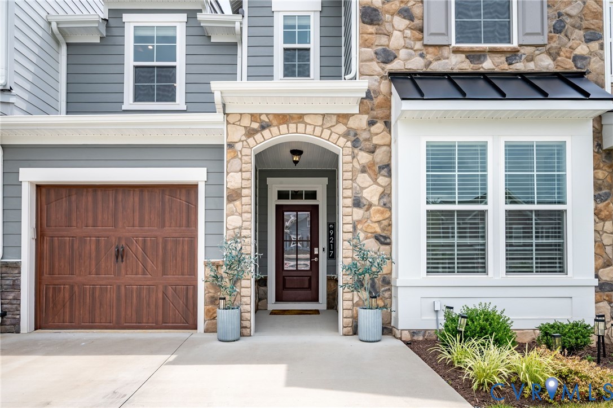
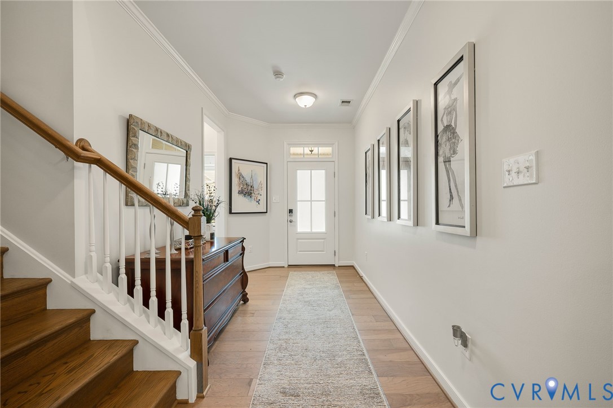
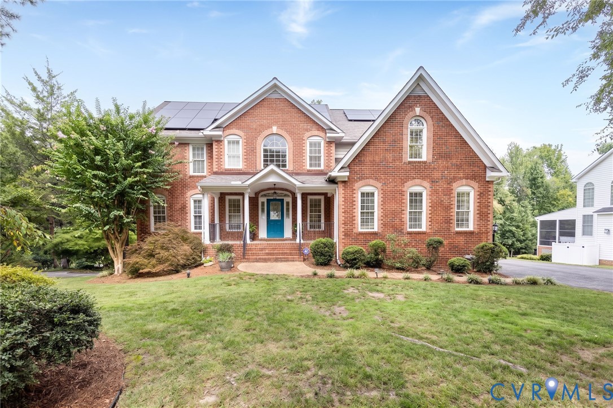
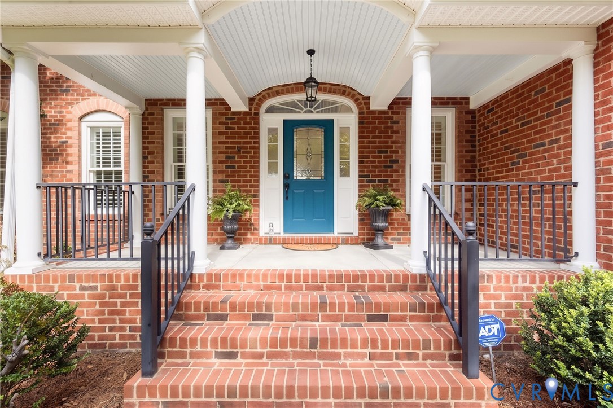
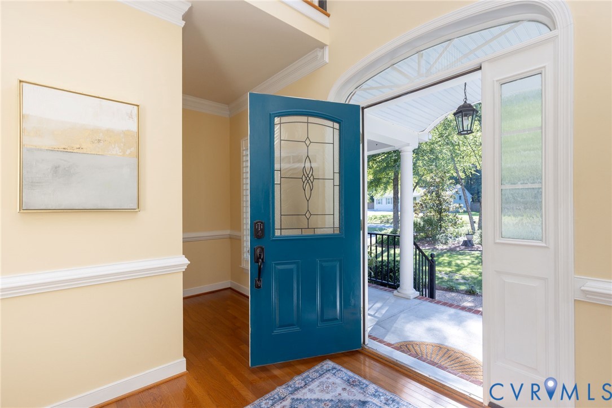
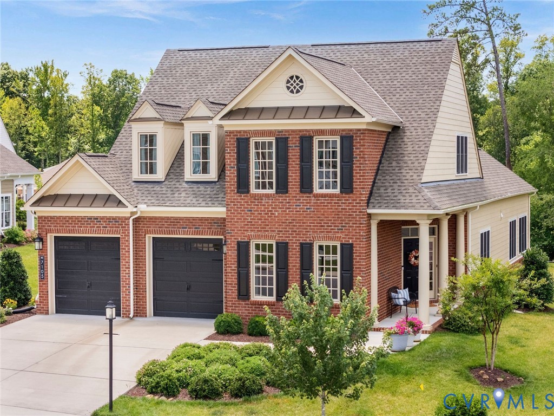
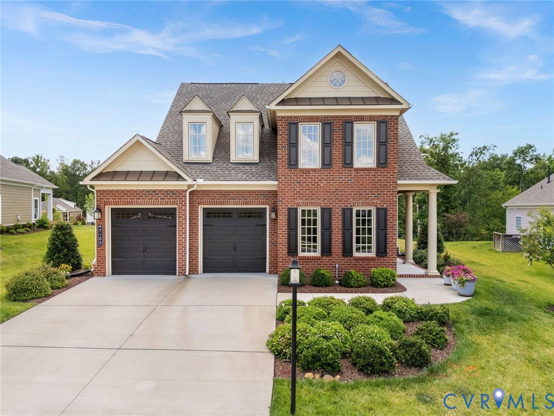
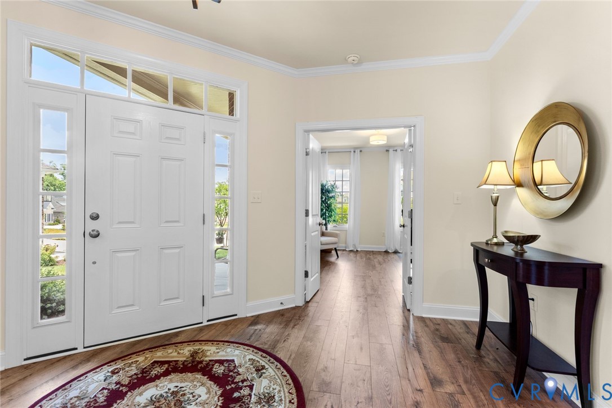
Welcome to 7105 Montage Row, a beautifully appointed home on a quiet cul-de-sac street in the sought-after Mosaic at West Creek community. Enjoy resort-style amenities including a pool, clubhouse, fitness center, walking trails, parks, and a vibrant social calendar. A covered entrance welcomes you into the open foyer, where wide plank flooring, elegant moldings, and abundant natural light create a warm first impression. The formal dining room features a tray ceiling, decorative columns, recessed lighting, and a large picture window. A private home office offers the perfect space for working remotely. The spacious eat-in kitchen opens seamlessly to the family room and features granite countertops, a large center island with seating, pantry, stainless steel appliances, gas cooking, and ample cabinet space. The inviting family room showcases a gas fireplace flanked by custom built-ins, recessed lighting, ceiling fan, and a large window overlooking the rear yard. Just beyond, the sunroom provides additional living space with a ceiling fan and direct access to the lovely rear patio. The first-floor primary suite offers two walk-in closets and a spacious en-suite bath with a double vanity. A convenient laundry room, powder room, and attached two-car garage complete the main level. Upstairs, you'll find a generous recreation room with a charming window seat, ceiling fan, and continued wide plank flooring. Two additional bedrooms feature carpet, ceiling fans, and walk-in closets and share a full hall bath with a tub/shower combination. An abundance of unfinished storage provides exceptional flexibility for seasonal items or future expansion. Enjoy low-maintenance living with exceptional amenities in one of the area's most desirable communities!
All features
Interior details
Bedrooms & Bathrooms
- Bedrooms: 3
- Bathrooms: 3
- Full bathrooms: 2
- Half bathrooms: 1
Heating & Cooling
- Heating: Electric, Zoned
- Cooling: Zoned
Other Interior
- Flooring: Partially Carpeted, Tile, Wood
- Appliances: Built In Oven, Cooktop, Dishwasher, Disposal, Gas Water Heater, Microwave, Range, Refrigerator
- Features: Bookcases, Built In Features, Ceiling Fans, Separate Formal Dining Room, Double Vanity, Eat In Kitchen, Fireplace, Granite Counters, Kitchen Island, Main Level Primary, Pantry, Recessed Lighting, Walk In Closets
- Fireplaces: 1
Exterior details
Exterior
- Sprinkler Irrigation, Lighting, Paved Driveway
Parking
- Garage spaces: 2.0
Construction details
Type & Style
- Home type: Single Family
- Architectural style: Patio Home, Two Story
- Stories: 1
Materials
- Construction: Brick, Drywall
- Roof: Composition
- Foundation: Slab
Listed by: Debbie Gibbs (804) 282-3136, The Steele Group
MLS#: 2617398
Listings displayed by Propified through Rand Properties Brokerage.
To report an issue or dispute listing information, contact Rand Properties Brokerage.
All or a portion of the Listing Content is provided by the Central Virginia Regional MLS, LLC, from a copyrighted compilation of Listings. All CVR MLS Listing Content provided is deemed reliable but is not guaranteed accurate. The compilation of Listings and each individual Listing are ©2026 Central Virginia Regional MLS, LLC. All rights reserved.
Similar properties