Description
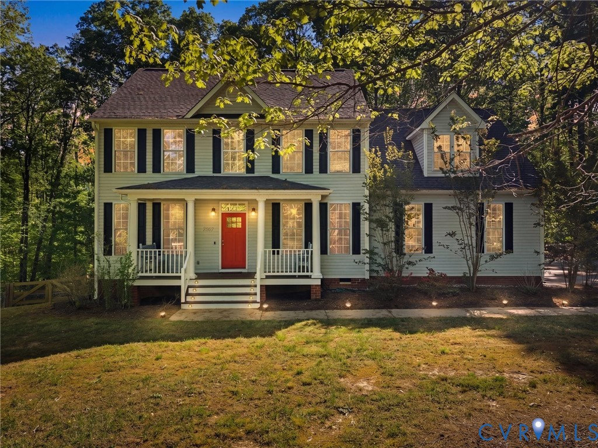
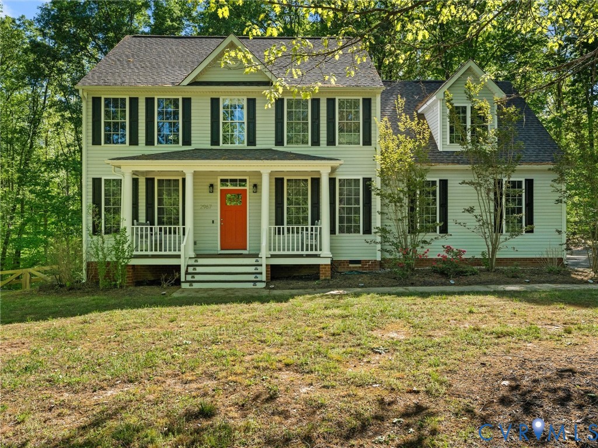
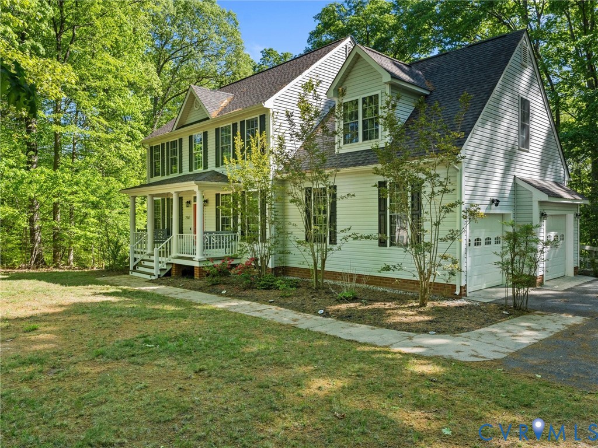
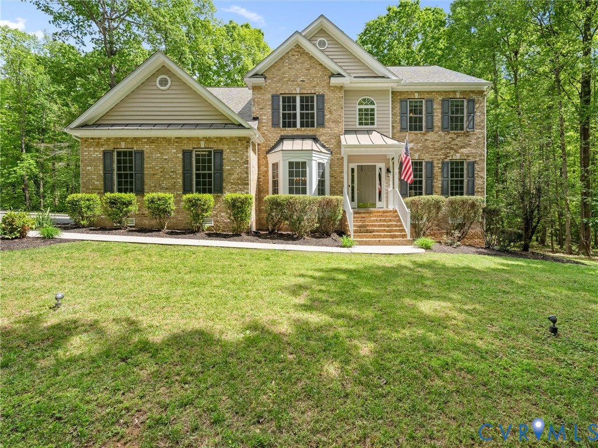
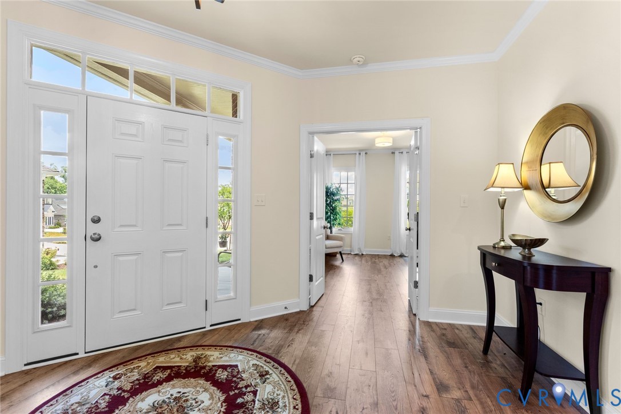
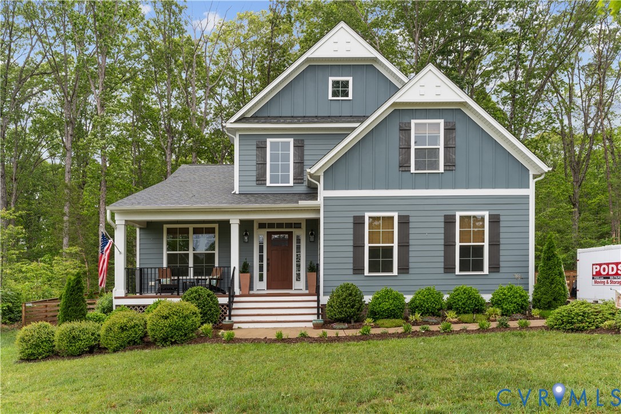
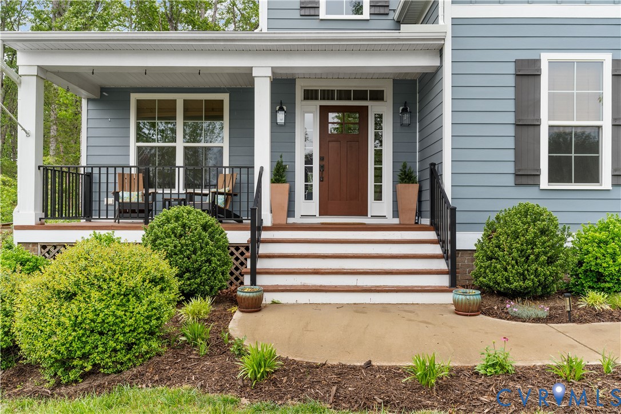
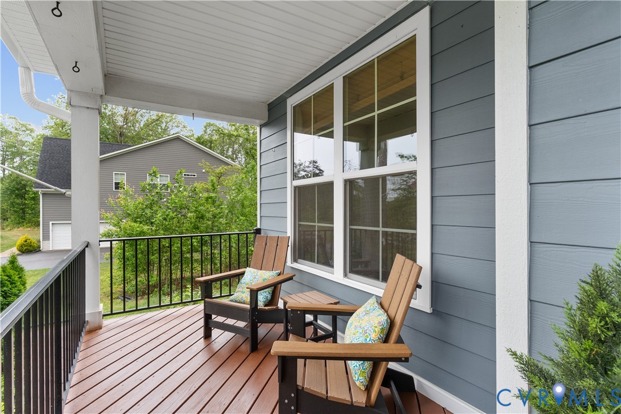
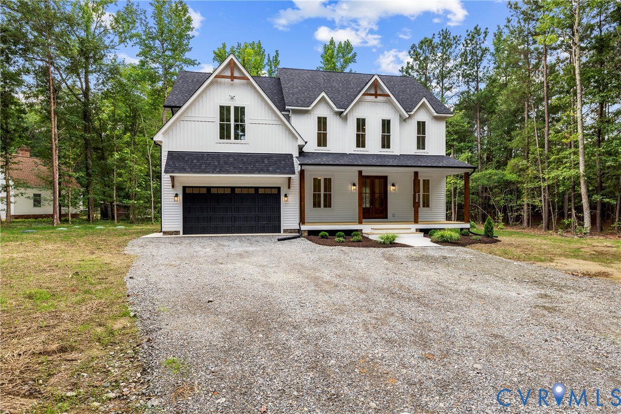
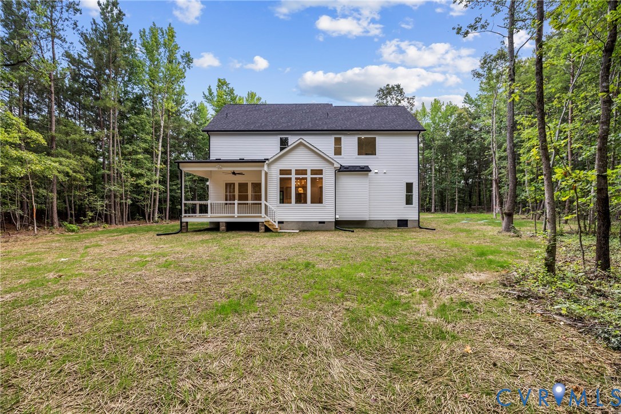
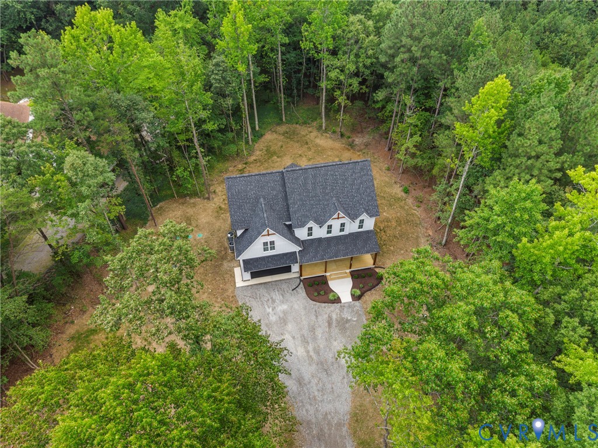
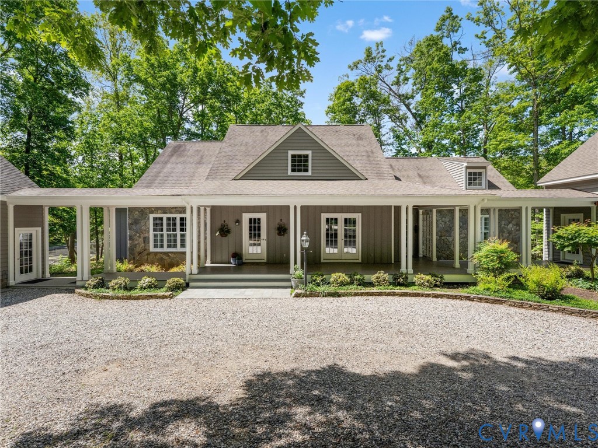
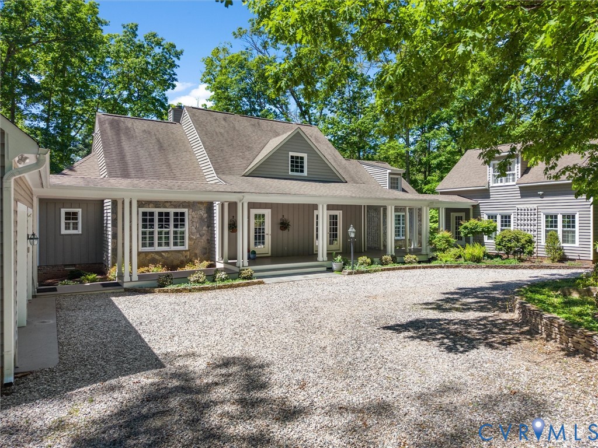
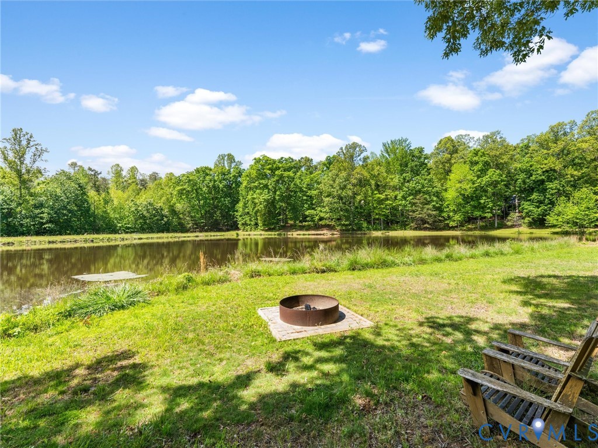
Welcome to 2081 Alldever Drive in Maidens. This exceptional single-level home, complete with a guest house and oversized two-car garage, is set on five private acres on a lake. Inspired by a design featured in Southern Living, the property blends timeless charm with thoughtful functionality. A circular driveway framed by mature landscaping welcomes you to this serene retreat. The covered front porch and connecting walkways seamlessly link the main residence, guest house, and garage, creating both convenience and architectural appeal. Inside, a wide foyer opens into a stunning living room with vaulted ceilings, a gas fireplace, and wood floors throughout. To one side of the foyer, two guest bedrooms share a Jack-and-Jill full bath, while the opposite side of the foyer features a formal dining room with French doors leading to the front porch, along with a conveniently located half bath. The light-filled sun room is a true highlight, featuring floor-to-ceiling windows and skylights that showcase beautiful lake views. This inviting space flows effortlessly into the living room and the kitchen’s informal dining area. The renovated chef’s kitchen is equipped with custom wood cabinetry, soapstone countertops, a spacious pantry, and a separate laundry area. Just beyond, double doors lead to the expansive primary suite, complete with a gas fireplace, walk-in closet, and a newly renovated en-suite bath featuring a walk-in shower. Spanning the width of the home, the primary bedroom offers peaceful lake views and direct access to the deck. Outside, the covered porch leads to a charming two-story guest house. The first floor offers a comfortable living space, while the upper level includes a private bedroom with an en-suite bath—ideal for guests. On the opposite side of the porch, you’ll find the oversized two-car garage with a heated workshop area, perfect for hobbies or additional storage. Enjoy serene lakefront living just 20 minutes from Greengate and Short Pump.
All features
Interior details
Bedrooms & Bathrooms
- Bedrooms: 4
- Bathrooms: 4
- Full bathrooms: 3
- Half bathrooms: 1
Heating & Cooling
- Heating: Electric, Heat Pump, Zoned
- Cooling: Central Air, Zoned
Other Interior
- Flooring: Carpet, Tile, Vinyl, Wood
- Appliances: Tankless Water Heater
- Features: Bedroom On Main Level, Breakfast Area, Eat In Kitchen, French Doors Atrium Doors, Fireplace, Granite Counters, High Ceilings, Main Level Primary, Pantry, Walk In Closets
- Fireplaces: 2
Exterior details
Exterior
- Deck, Sprinkler Irrigation, Out Buildings, Porch, Storage, Shed, Breezeway, Unpaved Driveway
Parking
- Garage spaces: 2.0
Construction details
Type & Style
- Home type: Single Family
- Architectural style: Cape Cod, Craftsman, Custom
- Stories: 1
Materials
- Construction: Cedar, Drywall, Frame, Stone
Listed by: Eliza Conrad (804) 288-2100, Shaheen Ruth Martin & Fonville
MLS#: 2611844
Listings displayed by Propified through Rand Properties Brokerage.
To report an issue or dispute listing information, contact Rand Properties Brokerage.
All or a portion of the Listing Content is provided by the Central Virginia Regional MLS, LLC, from a copyrighted compilation of Listings. All CVR MLS Listing Content provided is deemed reliable but is not guaranteed accurate. The compilation of Listings and each individual Listing are ©2026 Central Virginia Regional MLS, LLC. All rights reserved.
Similar properties