Description
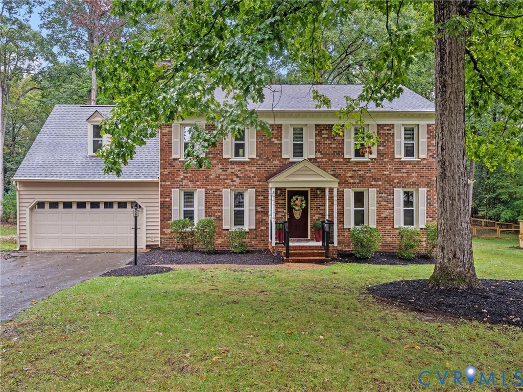
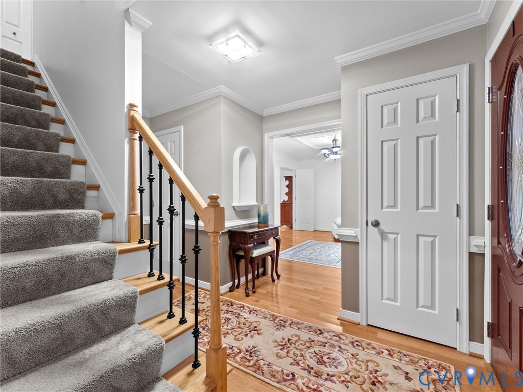
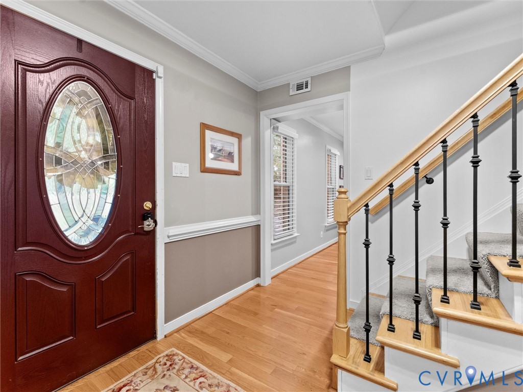
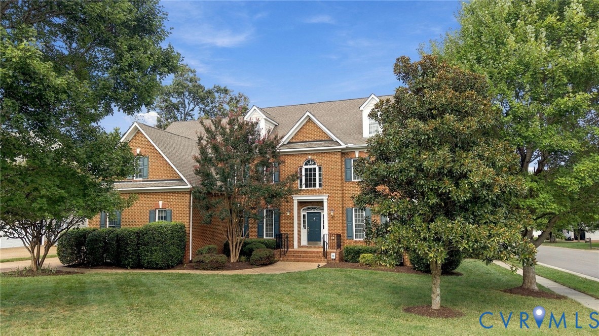
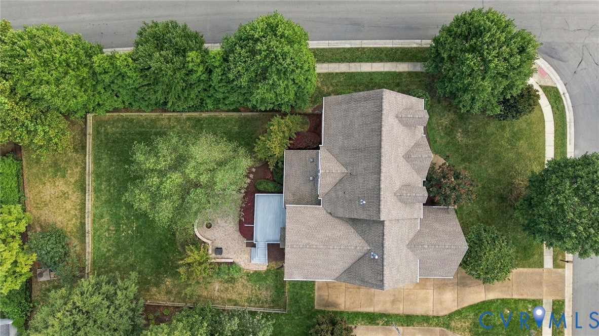
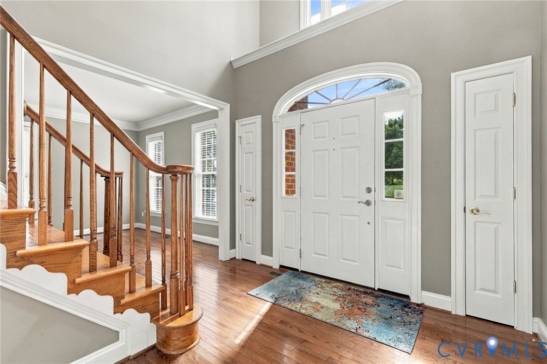
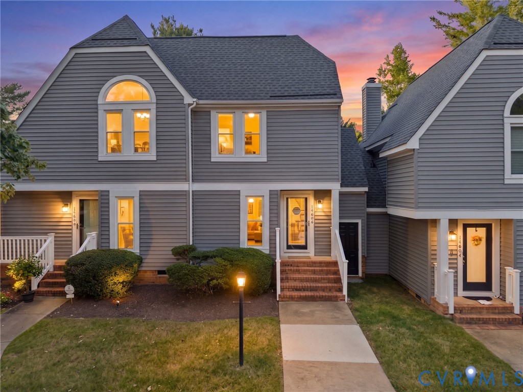
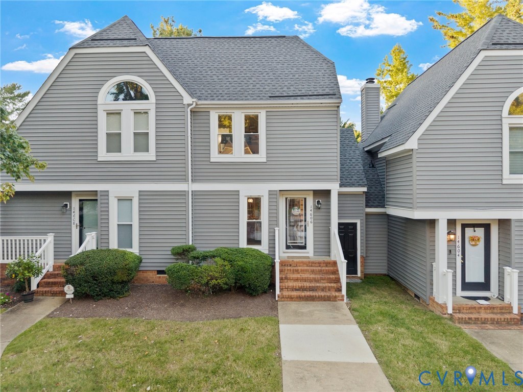
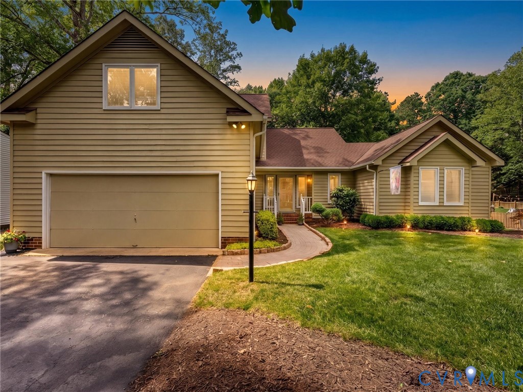
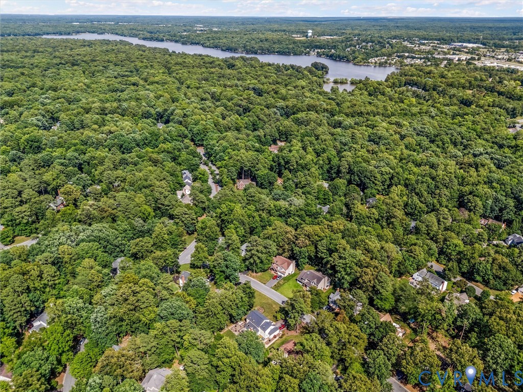
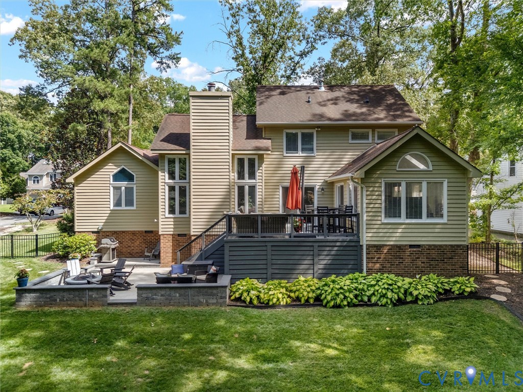
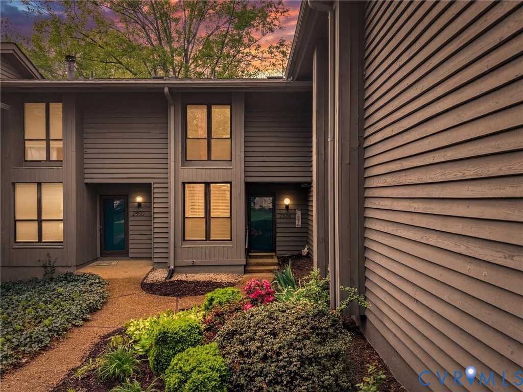
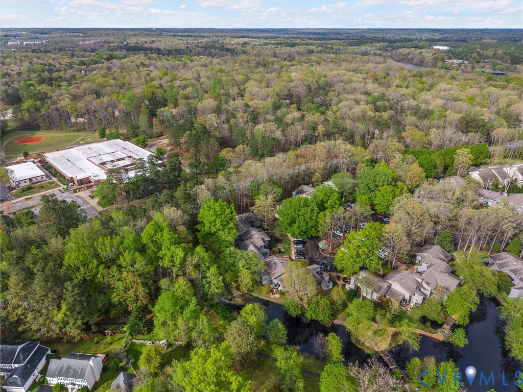
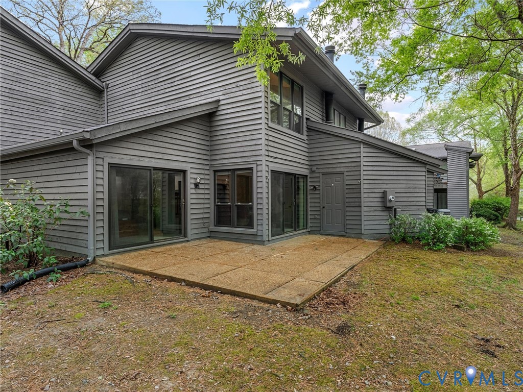
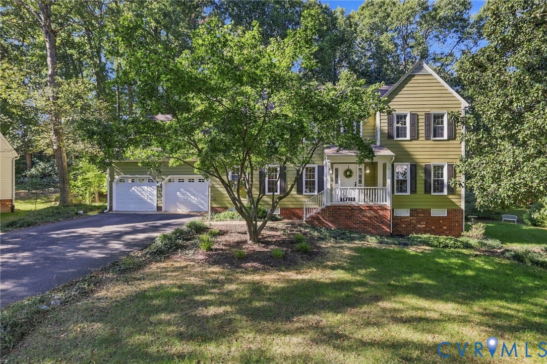
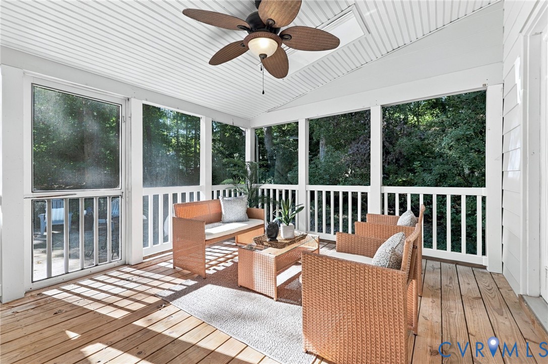
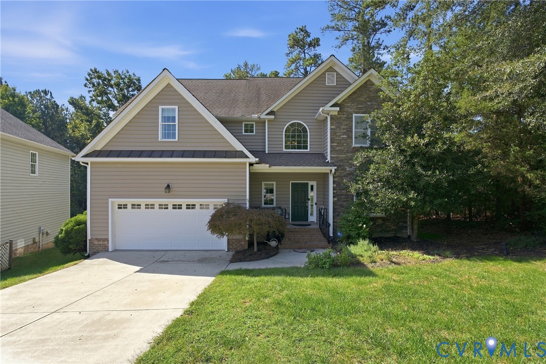
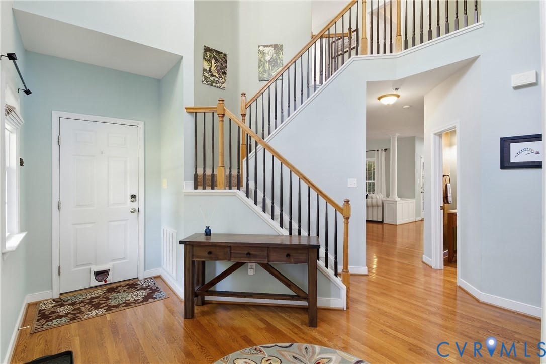
Life on the Lake, right at home. Welcome to your own personal retreat in the heart of Woodlake, where lakeside living meets everyday comfort. Inside, you'll be greeted by gorgeous hardwood floors and elegant crown molding. A versatile front flex room makes the perfect home office or cozy sitting area, flowing naturally into the dining room, perfect for hosting, and into the kitchen. The beautifully appointed kitchen is the heart of the home, featuring granite countertops, stainless steel appliances, and rich cabinetry. A cheerful breakfast area keeps conversation flowing, while French doors open to a breezy screened porch. Step outside to host summer cookouts on the stunning hardscape patio, complete with a built-in grilling station, or simply unwind in the tranquil privacy of your tree-lined backyard. Upstairs, the spacious primary suite is a true sanctuary. Melt your cares away in the spa-style ensuite with dual vanities, a relaxing garden tub, and a walk-in shower, plus two enormous walk-in closets. A second-floor laundry room makes everyday routines an absolute breeze. Move in with total peace of mind knowing this home has been thoughtfully upgraded with a new HVAC (2024), solar panels (2025), and a whole-house water filtration system. Power Bills average $16/month! Beyond your front door, embrace the incredible Woodlake lifestyle. Spend weekends exploring the spectacular 1,700 acre Swift Creek Reservoir, wandering 13 miles of wooded trails, or enjoying the pools, playgrounds, tennis and pickleball courts, fitness center, and community clubhouse. Plus, you’re just minutes from Route 288, Powhite Parkway, and Hull Street for an easy commute. Come experience one of Chesterfield's most sought-after communities firsthand. Schedule your private tour today!
All features
Interior details
Bedrooms & Bathrooms
- Bedrooms: 4
- Bathrooms: 3
- Full bathrooms: 2
- Half bathrooms: 1
Heating & Cooling
- Heating: Electric, Forced Air, Natural Gas, Zoned
- Cooling: Electric, Zoned
Other Interior
- Flooring: Carpet, Tile, Wood
- Appliances: Dryer, Dishwasher, Electric Cooking, Electric Water Heater, Disposal, Microwave, Oven, Refrigerator, Smooth Cooktop, Stove, Water Purifier, Washer
- Features: Breakfast Area, Ceiling Fans, Dining Area, Separate Formal Dining Room, Double Vanity, Eat In Kitchen, Fireplace, Granite Counters, Garden Tub Roman Tub, High Ceilings, Kitchen Island, Bath In Primary Bedroom, Pantry, Recessed Lighting, Walk In Closets
- Fireplaces: 1
Exterior details
Exterior
- Deck, Irrigation Sprinklers, Lighting, Porch, Paved Driveway
- Windows: Screens
Parking
- Garage spaces: 2.0
Construction details
Type & Style
- Home type: Single Family
- Architectural style: Two Story, Transitional
- Stories: 2
Materials
- Construction: Block, Frame, Vinyl Siding
- Roof: Composition, Shingle
Listed by: Tamara McGhee (855) 450-0442, Real Broker LLC
MLS#: 2626859
Listings displayed by Propified through Rand Properties Brokerage.
To report an issue or dispute listing information, contact Rand Properties Brokerage.
All or a portion of the Listing Content is provided by the Central Virginia Regional MLS, LLC, from a copyrighted compilation of Listings. All CVR MLS Listing Content provided is deemed reliable but is not guaranteed accurate. The compilation of Listings and each individual Listing are ©2026 Central Virginia Regional MLS, LLC. All rights reserved.
Similar properties