Description
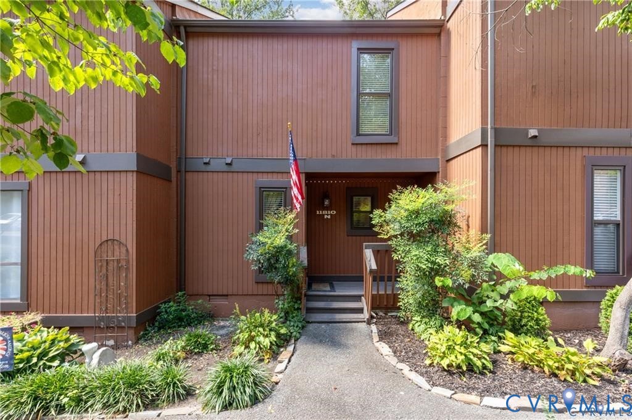
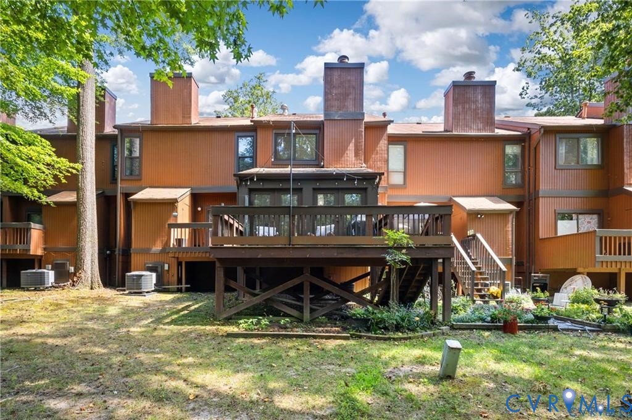
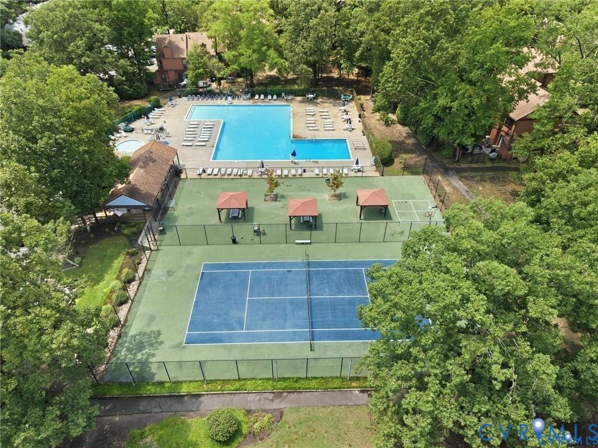
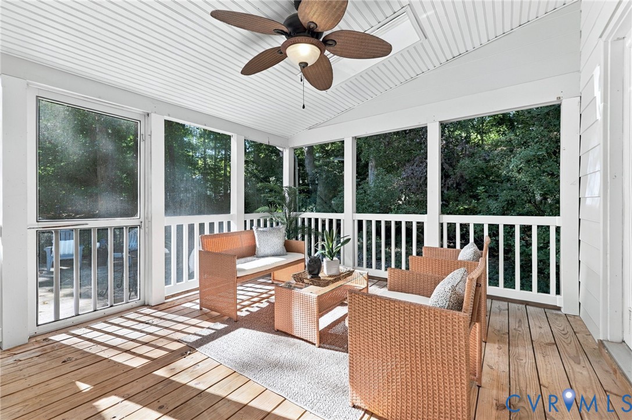
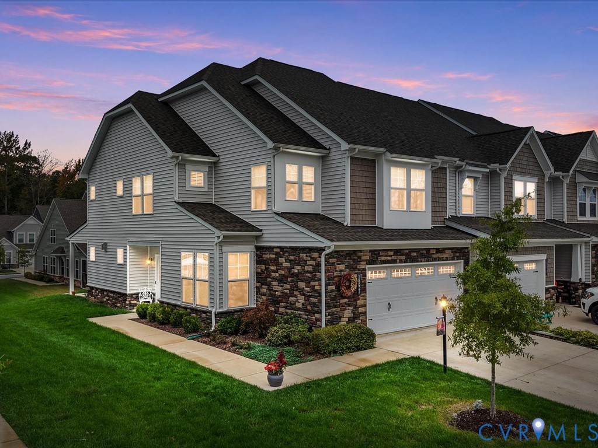
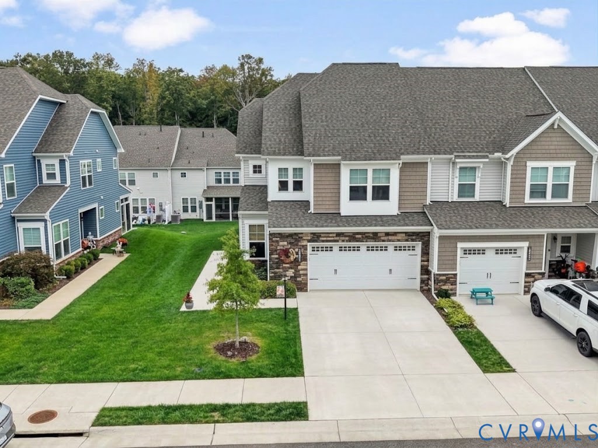
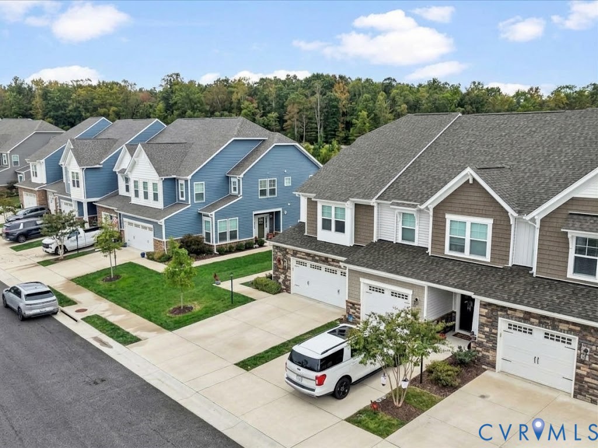
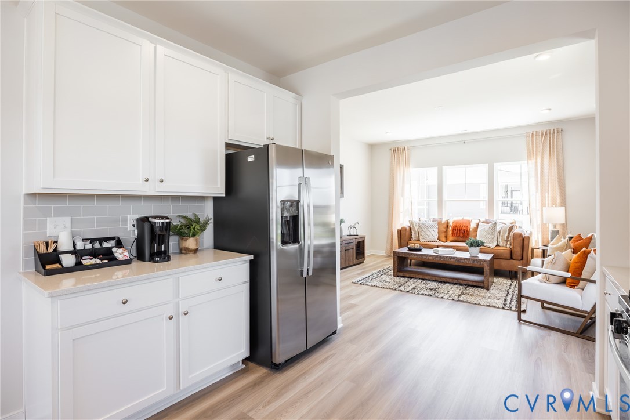
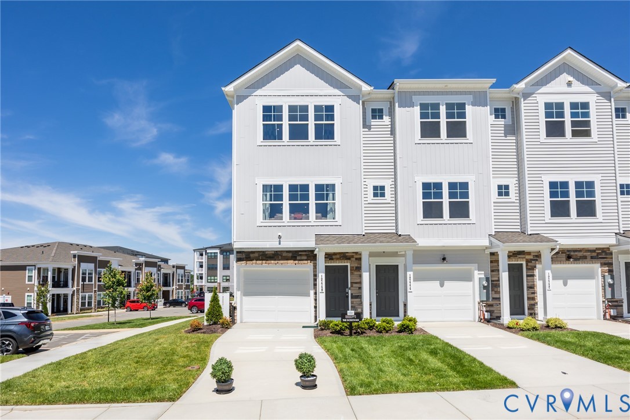
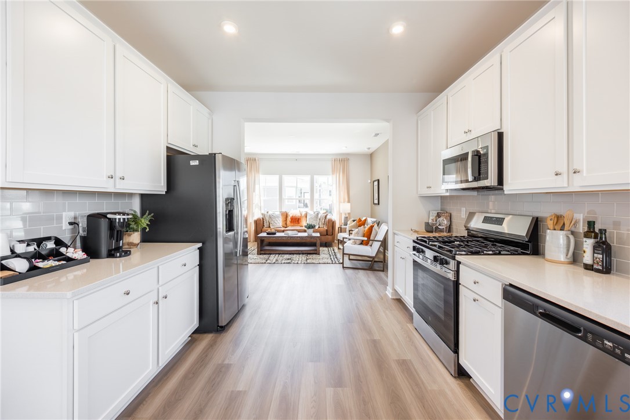
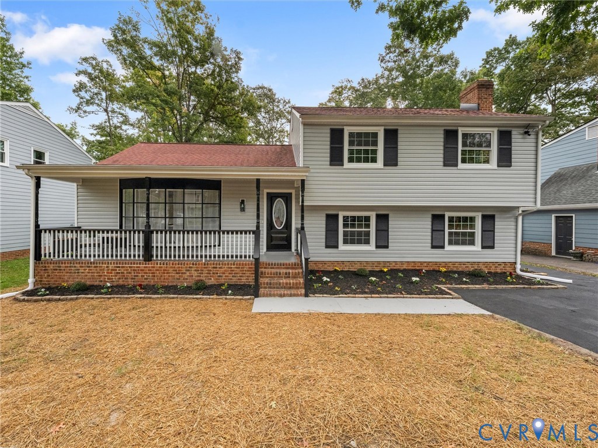
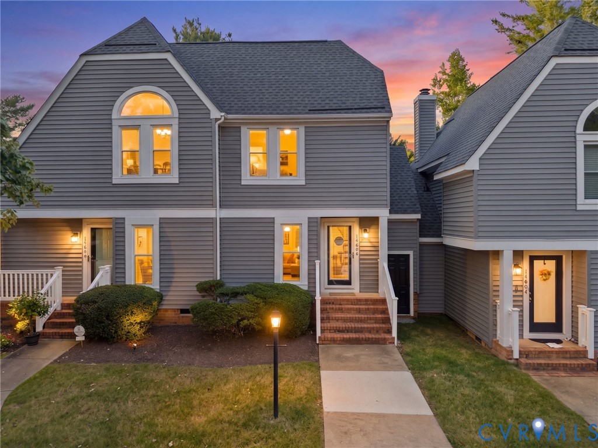
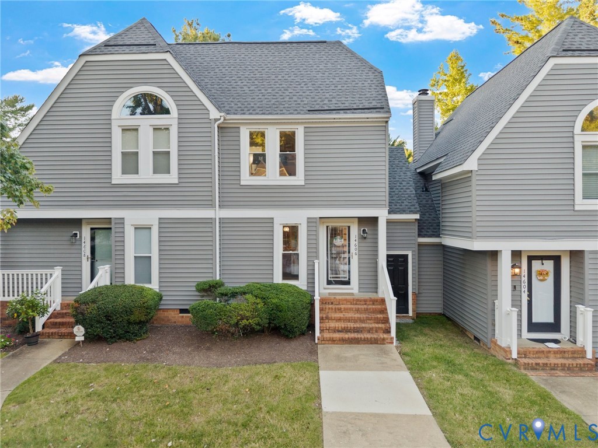
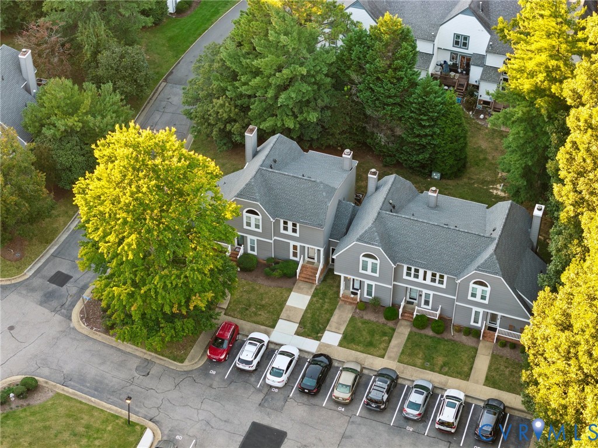
Welcome to Woodlake, where an exceptional outdoor lifestyle meets comfortable, low-maintenance living! This beautifully maintained townhome offers a private wooded setting and direct access to the neighborhood’s extensive walking trails, with the scenic Swift Creek Reservoir just a short stroll away. Recent HOA improvements include a new roof in 2025 and a newly repaired back deck in 2026, providing added peace of mind. Inside, the welcoming entry leads to a tiled kitchen featuring granite countertops, stainless steel appliances, a newer refrigerator (2025), brand-new garbage disposal (2026), and a unique cutout over the sink that creates an open concept feel. The dining area flows seamlessly into the living room, where LVP flooring, a newer lighted ceiling fan with multiple settings, and a wood-burning fireplace create a comfortable gathering space. A convenient half bath and laundry area are also located on the first level. Step outside onto the back deck and enjoy the peaceful, wooded backdrop, complete with a privacy wall and frequent visits from a family of deer. Upstairs, LVP flooring continues throughout, with two spacious bedrooms, each offering its own full bathroom for privacy and convenience. The primary bedroom features two generous closets and a tiled bath with a tub/shower combination, while the guest bedroom includes a newer ceiling fan (2025) and an ensuite bath with a walk-in shower. Beyond the home, Woodlake offers an incredible array of amenities designed for an active lifestyle, including 13+ miles of wooded walking trails, multiple playgrounds, four pools (including an indoor pool), tennis and pickleball courts, basketball courts, a recently renovated fitness center, abundant wildlife, dog stations, and year-round community activities. With the Swift Creek Reservoir, parks, trails, and neighborhood amenities all close by, this is a wonderful opportunity to enjoy the best of Woodlake living!
All features
Interior details
Bedrooms & Bathrooms
- Bedrooms: 2
- Bathrooms: 3
- Full bathrooms: 2
- Half bathrooms: 1
Heating & Cooling
- Heating: Electric, Heat Pump
- Cooling: Central Air, Electric
Other Interior
- Flooring: Tile, Vinyl
- Appliances: Double Oven, Dryer, Electric Water Heater, Disposal, Microwave, Refrigerator, Stove, Washer
- Features: Ceiling Fans, Dining Area, Fireplace, Granite Counters, Bath In Primary Bedroom
- Fireplaces: 1
Exterior details
Exterior
- Deck, Storage, Shed
Construction details
Type & Style
- Home type: Townhouse
- Architectural style: Row House, Two Story
- Stories: 2
Materials
- Construction: Drywall, Frame, Vinyl Siding
Listed by: Kylah Sturrup (855) 450-0442, Real Broker LLC
MLS#: 2622613
Listings displayed by Propified through Rand Properties Brokerage.
To report an issue or dispute listing information, contact Rand Properties Brokerage.
All or a portion of the Listing Content is provided by the Central Virginia Regional MLS, LLC, from a copyrighted compilation of Listings. All CVR MLS Listing Content provided is deemed reliable but is not guaranteed accurate. The compilation of Listings and each individual Listing are ©2026 Central Virginia Regional MLS, LLC. All rights reserved.
Similar properties