Description
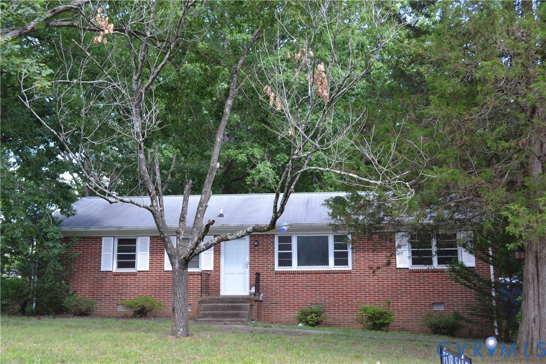
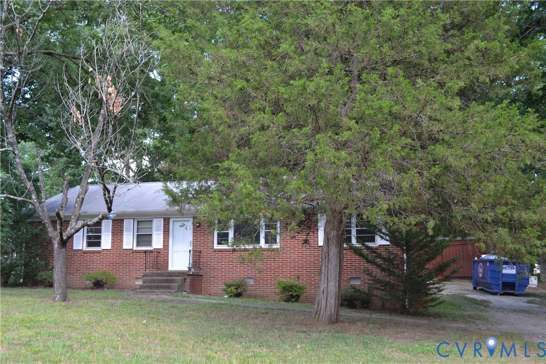
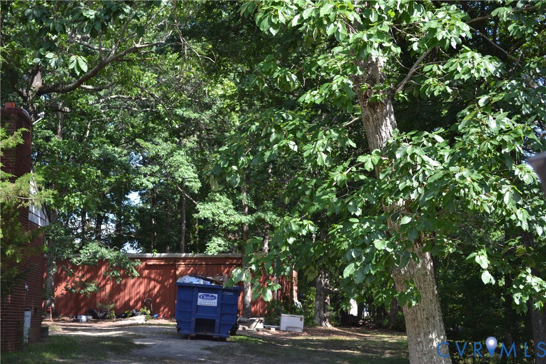
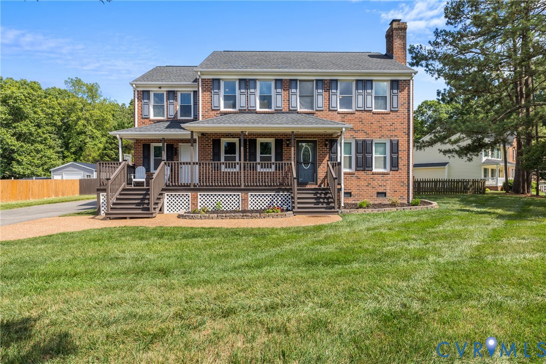
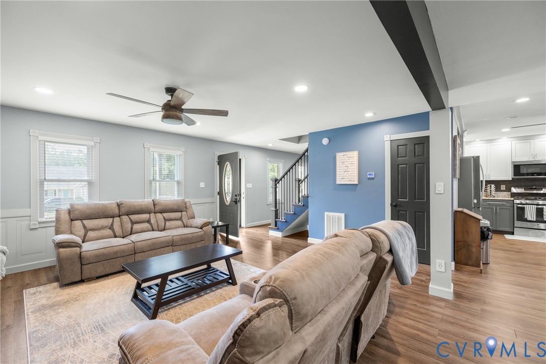
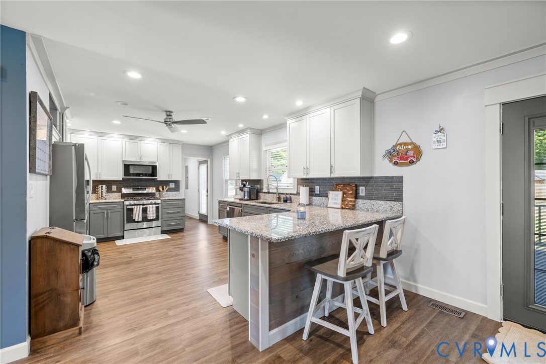
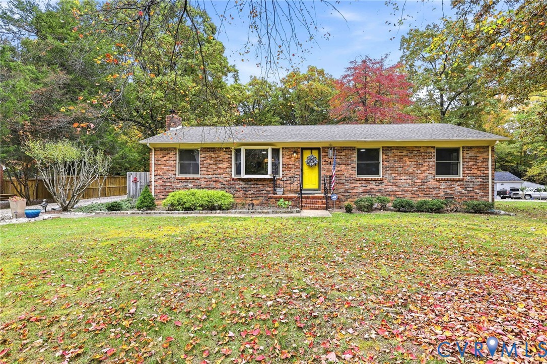
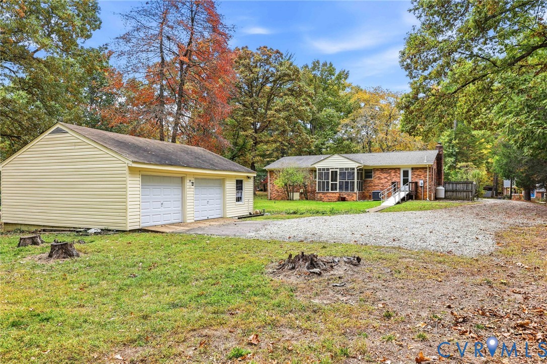
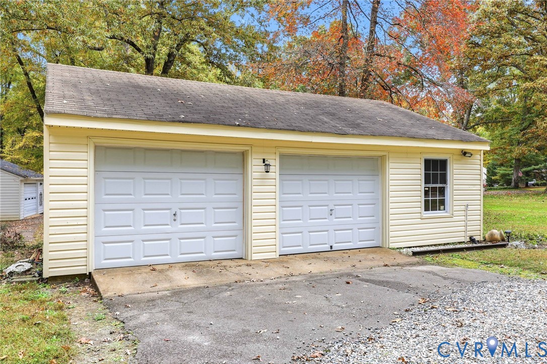
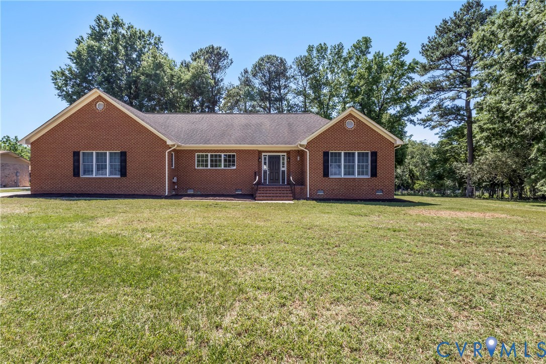
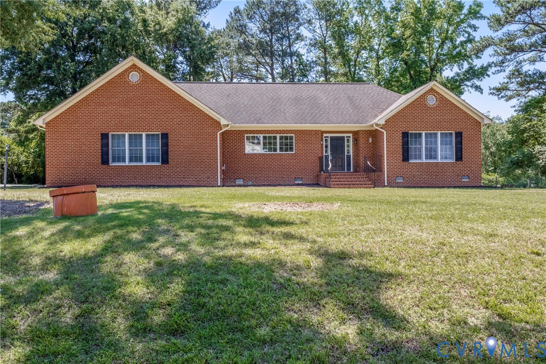
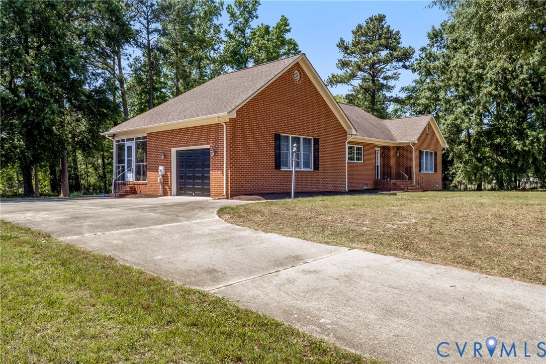
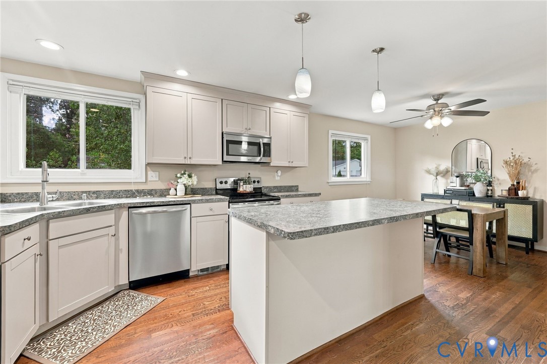
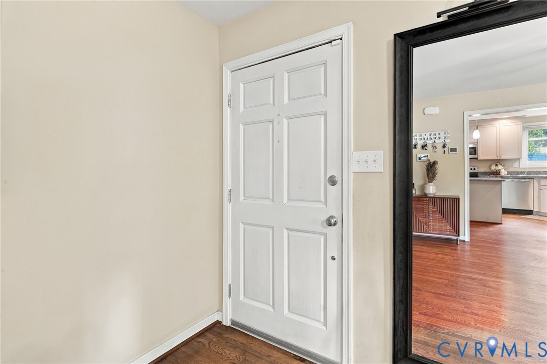
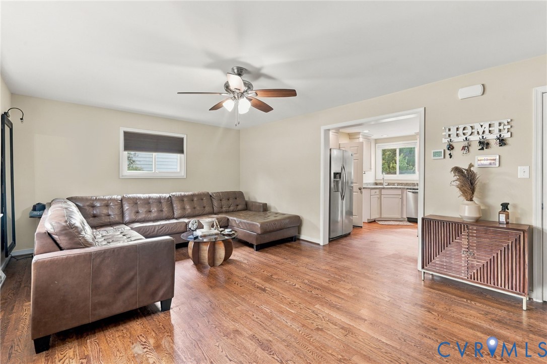
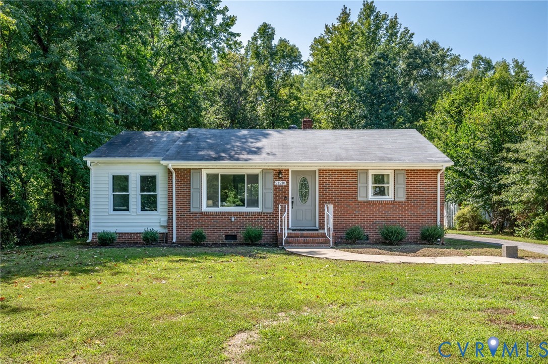
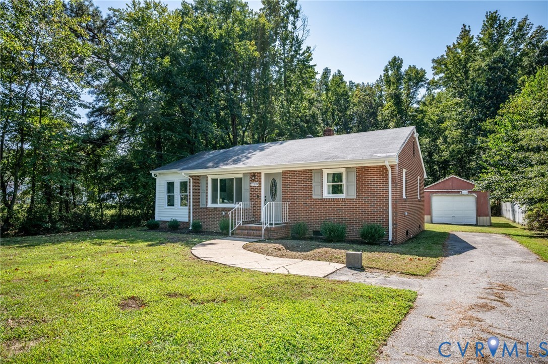
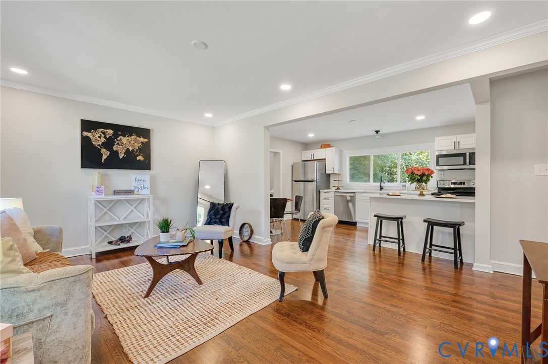
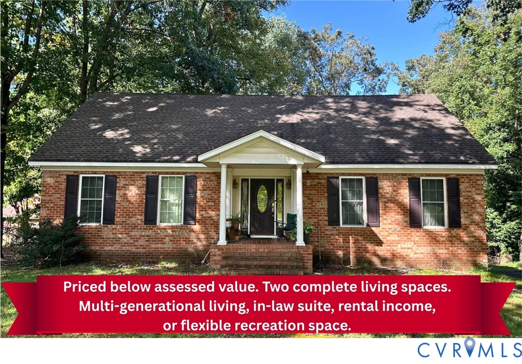
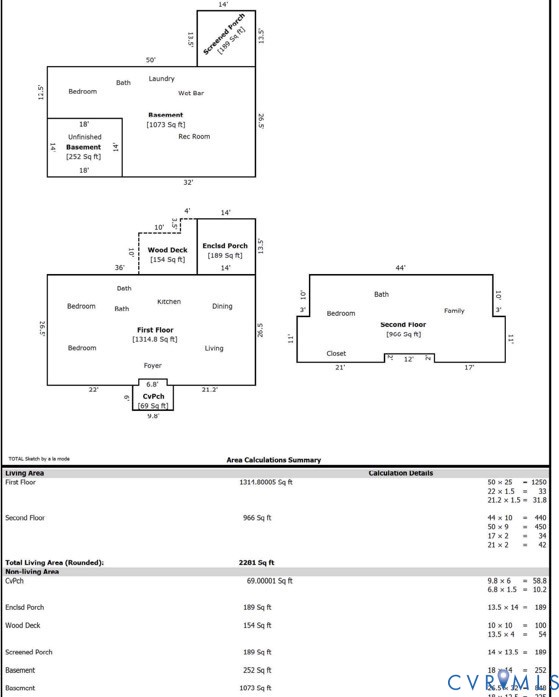
Calling all investors, ambitious buyers, and anyone looking to build instant equity: this meticulously cared-for brick home is priced below assessed value and brimming with potential (The last 2 years have been hard on the senior owners so cosmetic upkeep has suffered). Situated on a serene, tree-lined half-acre lot in the popular Walthallmill subdivision, this impressive 3,663-square-foot residence earns a phenomenal family-friendly score of 90 out of 100. Featuring 4 spacious bedrooms and 4 full bathrooms, the home is uniquely designed with two complete living spaces and 3 primary en-suites, making it ideal for multi-generational living, an in-law suite, rental income, or flexible recreation space. The main dwelling spans the first two floors. The main level hosts a primary ensuite, an additional bedroom with a full hallway bath, formal dining and living areas, a functional kitchen, and a sunlit Florida room with attached deck. Upstairs, you will find a massive second primary suite complete with a private bath and a dedicated dressing room. The fully equipped walk-out basement serves as a self-contained second living space, featuring its own exterior ground-level entry off the paved driveway (no stairs required), an interior entry, a kitchen, dining area, living room, screened porch, primary ensuite bedroom, and a vast unfinished storage area. Outside, enjoy nature and privacy on the expansive half-acre grounds, which include a detached storage shed. Major mechanical upgrades are already taken care of, including a replacement roof (2015) and two HVAC systems (2018). Having cherished and maintained the property for 30 years, the senior owners are selling the home "As Is" with no known defects while they sort through decades of keepsakes to prepare for showings. Sellers are willing to include a Home Warranty. With a little cosmetic TLC and your personal touch, this exceptional property is ready for its next chapter!
All features
Interior details
Bedrooms & Bathrooms
- Bedrooms: 4
- Bathrooms: 4
- Full bathrooms: 4
Heating & Cooling
- Heating: Electric, Heat Pump
- Cooling: Central Air, Electric, Zoned
Other Interior
- Flooring: Partially Carpeted, Vinyl, Wood
- Appliances: Dryer, Dishwasher, Electric Cooking, Electric Water Heater
- Features: Bedroom On Main Level, Ceiling Fans, Dining Area, Eat In Kitchen, En Suite Bathroom, Full Bath On Main Level, Fireplace, Laminate Counters, Main Level Primary, Cable Tv
Exterior details
Exterior
- Porch, Storage, Shed, Paved Driveway
Construction details
Type & Style
- Home type: Single Family
- Architectural style: Cape Cod
- Stories: 2
Materials
- Construction: Brick, Drywall, Frame, Vinyl Siding
- Roof: Asphalt, Shingle
Listed by: Frances Capriglione (804) 594-5870, Liz Moore & Associates
MLS#: 2625905
Listings displayed by Propified through Rand Properties Brokerage.
To report an issue or dispute listing information, contact Rand Properties Brokerage.
All or a portion of the Listing Content is provided by the Central Virginia Regional MLS, LLC, from a copyrighted compilation of Listings. All CVR MLS Listing Content provided is deemed reliable but is not guaranteed accurate. The compilation of Listings and each individual Listing are ©2026 Central Virginia Regional MLS, LLC. All rights reserved.
Similar properties