Description
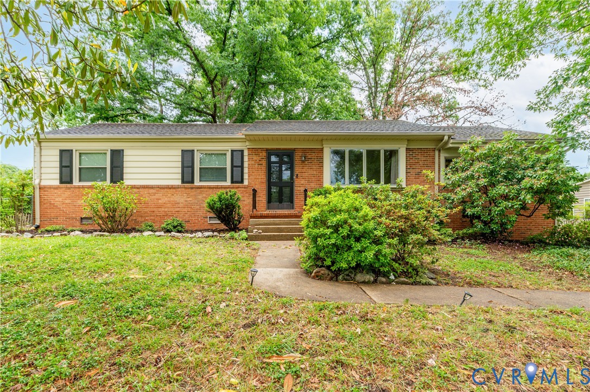
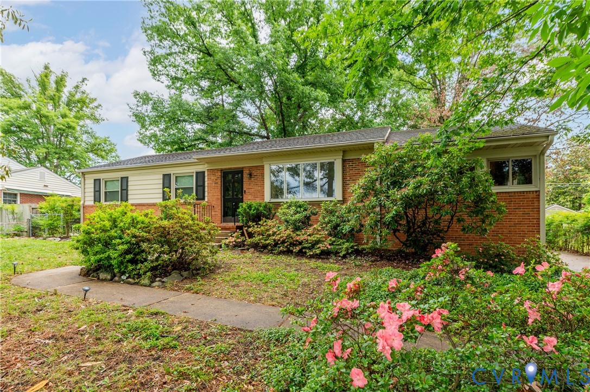
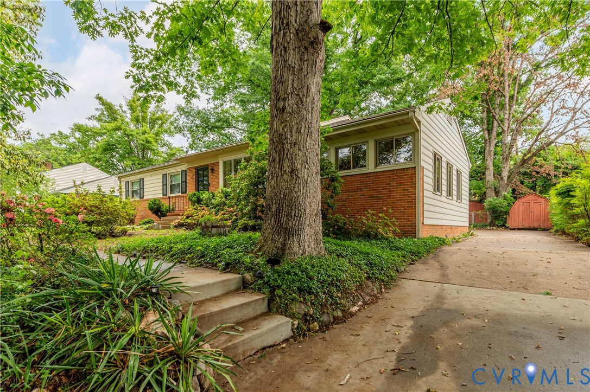
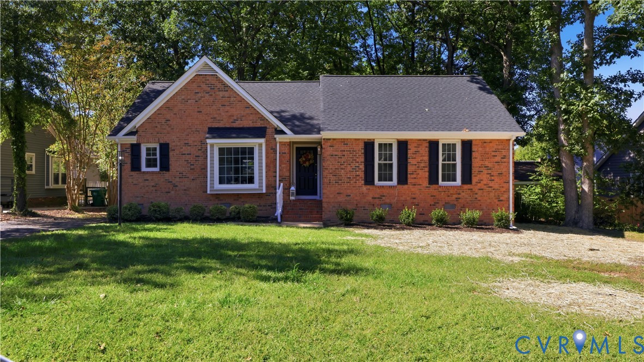
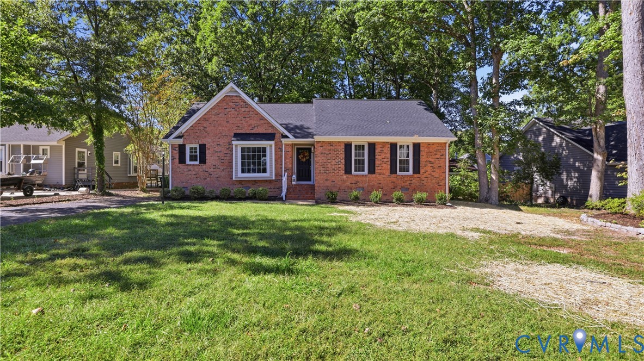
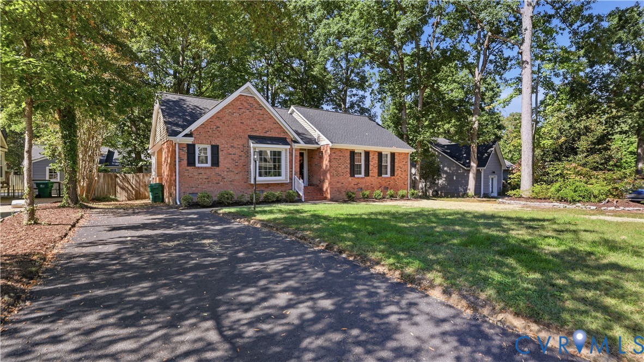
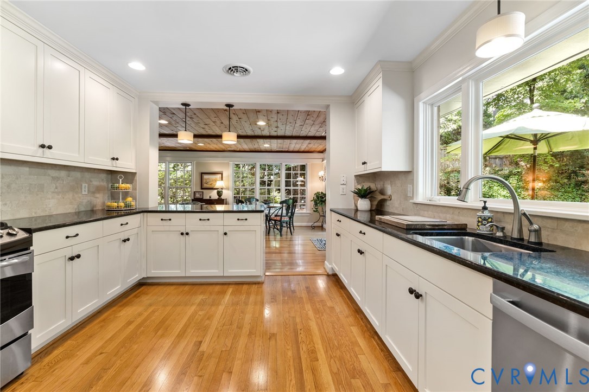
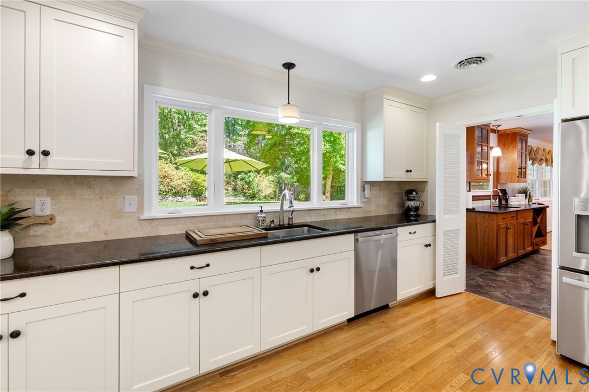
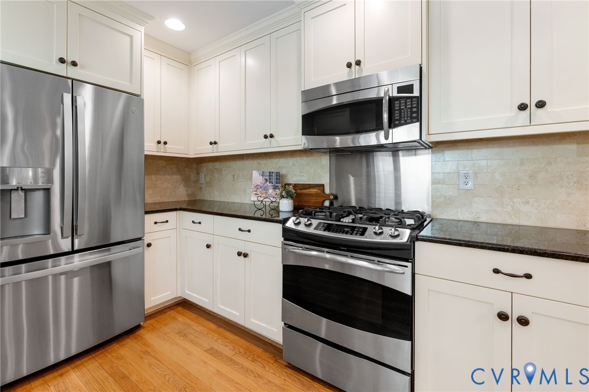
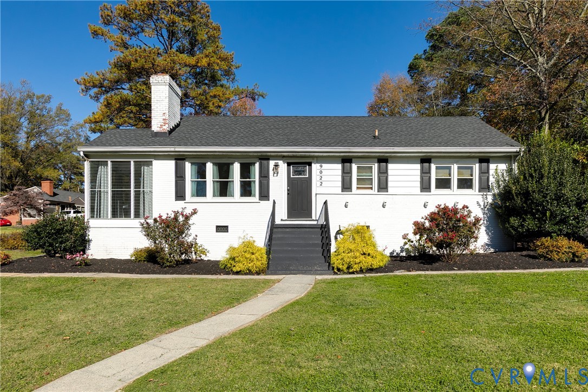
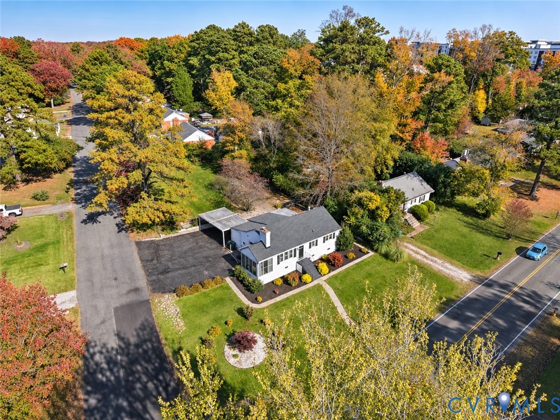
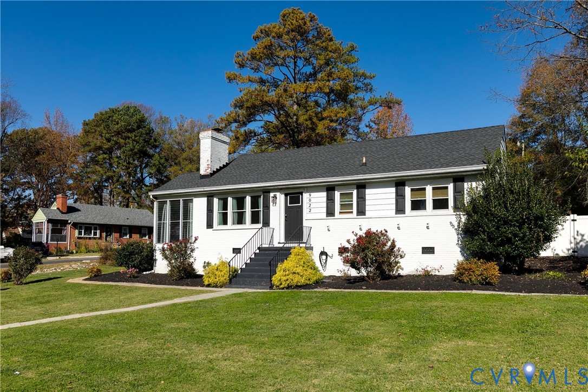
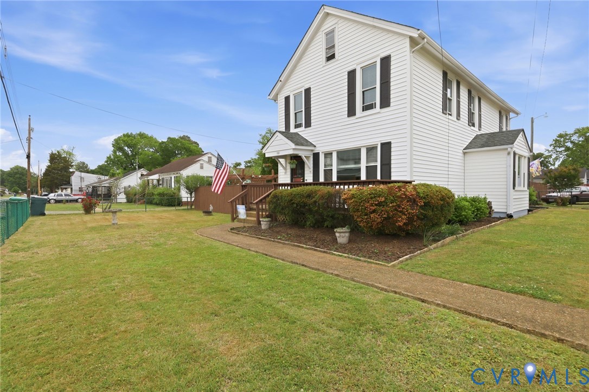
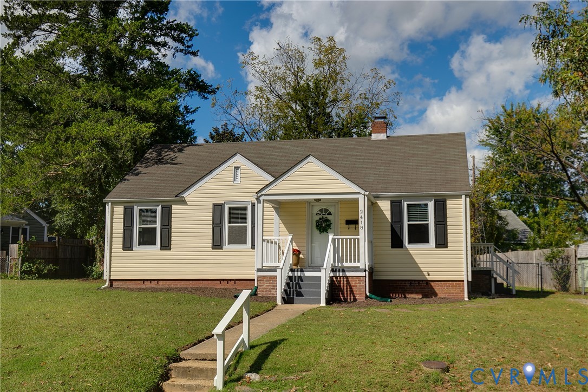
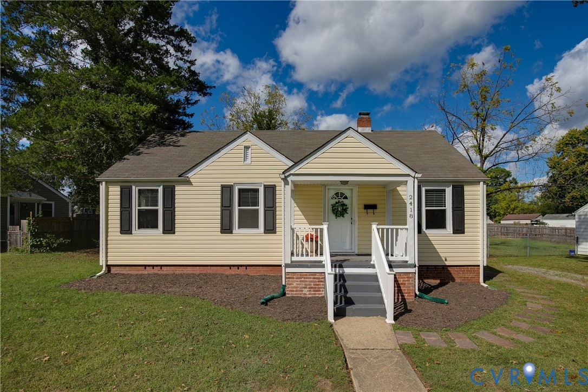
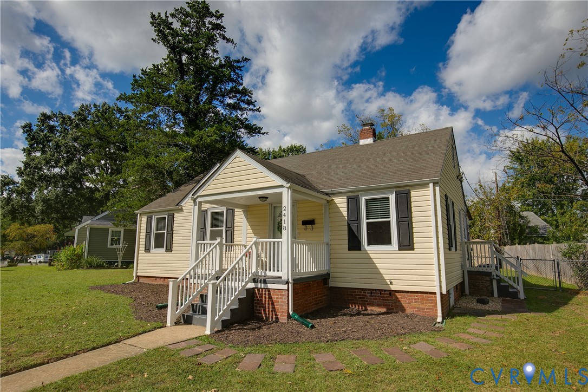
Welcome to 2418 Bransford Drive in Lakeside! This charming residence offers prime location, classic character, attractive updates, and enjoyable indoor and outdoor living space...and so much more (just wait til you see the screened-in porch!). The home sits up off the road and is centrally located on a large lot, providing front and back yard space for any occasion or hobby along with off street parking. The quaint front porch invites you into the home where you are greeted with beautiful original hardwood floors that run throughout all of the main living and private spaces. From entering into the home you can immediately appreciate the classic "lakeside rancher" feel and vibe. The open living and dining space is perfect for hosting and relaxing and leads into the galley kitchen that offers newer stainless steel appliances, brand new quartz counter tops, and connection to a large pantry space & utility room (plus side access to the home from the driveway!). If you need more private living space you can retreat to the bedrooms, all of which offer ample space and their own closet. Storage is not an issue with a hallway closet, dedicated linen closet in the full bathroom, pulldown attic, and large detached storage shed. One of the main selling points to this home is the full-sized screened-in porch on the back of the home where you can have an outdoor gym, grilling setup, large gathering space, and so much more! Updates to the home include: new HVAC (2026), new quartz kitchen counter tops (2026), newer energy efficient vinyl windows. This home is ready for its next owner and ripe for a first time buyer, down-sizer, or someone wanting to add to their rental portfolio. Come take a look, you don't want to miss out!
All features
Interior details
Bedrooms & Bathrooms
- Bedrooms: 3
- Bathrooms: 1
- Full bathrooms: 1
Heating & Cooling
- Heating: Electric, Heat Pump
- Cooling: Central Air, Attic Fan
Other Interior
- Flooring: Tile, Wood
- Appliances: Dryer, Dishwasher, Electric Cooking, Electric Water Heater, Freezer, Disposal, Ice Maker, Microwave, Oven, Refrigerator, Stove, Washer
- Features: Bedroom On Main Level, Dining Area, Granite Counters, Pantry, Cable Tv, Wired For Data
Exterior details
Exterior
- Porch, Storage, Shed, Unpaved Driveway
Construction details
Type & Style
- Home type: Single Family
- Architectural style: Ranch
- Stories: 1
Materials
- Construction: Brick, Drywall, Frame, Vinyl Siding
- Roof: Shingle
Listed by: Noah Tucker (804) 747-9933, Hometown Realty
MLS#: 2627162
Listings displayed by Propified through Rand Properties Brokerage.
To report an issue or dispute listing information, contact Rand Properties Brokerage.
All or a portion of the Listing Content is provided by the Central Virginia Regional MLS, LLC, from a copyrighted compilation of Listings. All CVR MLS Listing Content provided is deemed reliable but is not guaranteed accurate. The compilation of Listings and each individual Listing are ©2026 Central Virginia Regional MLS, LLC. All rights reserved.
Similar properties