Description
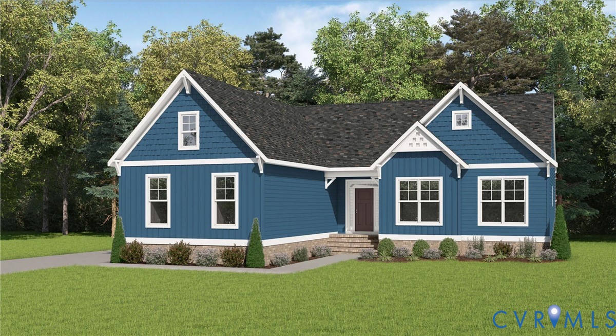
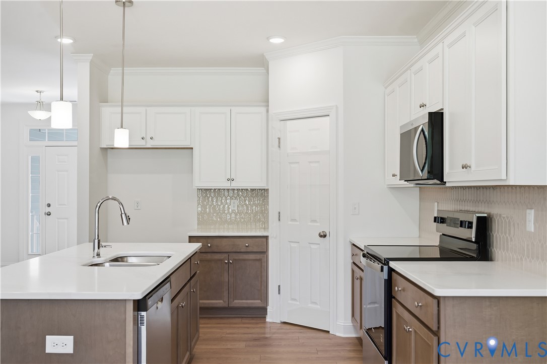
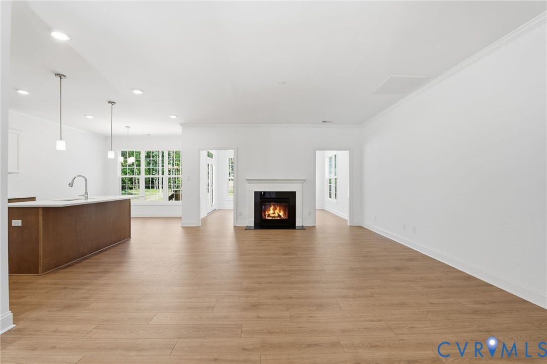
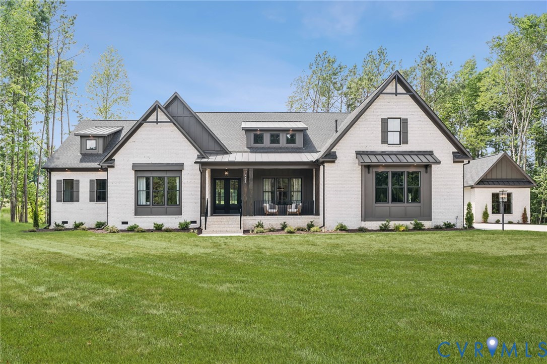
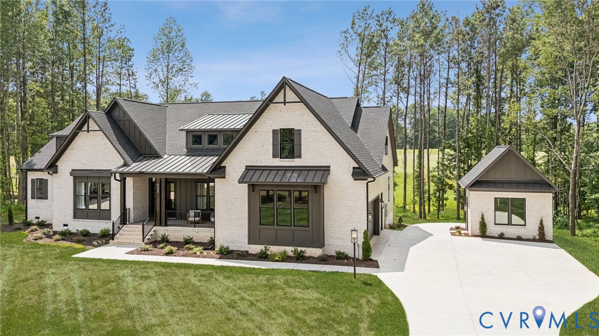
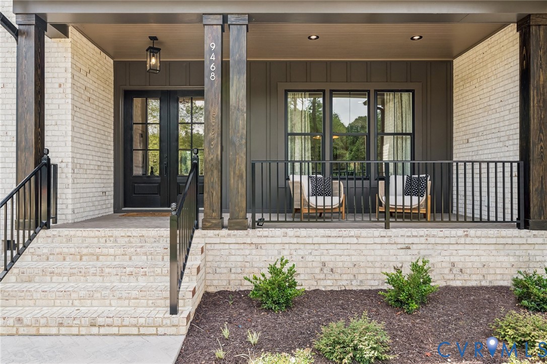
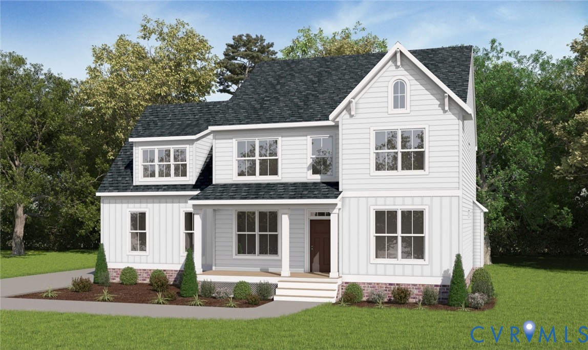
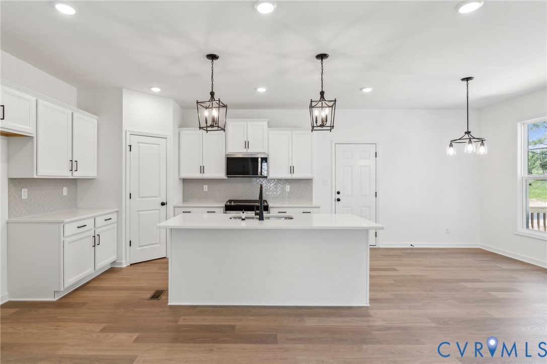
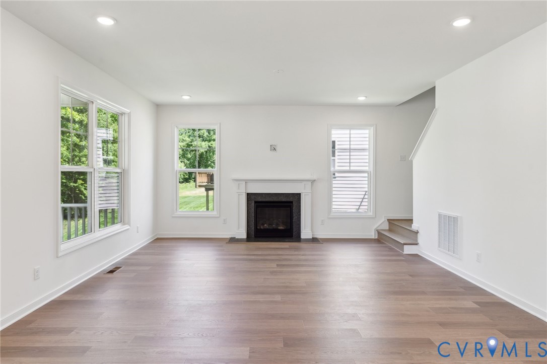
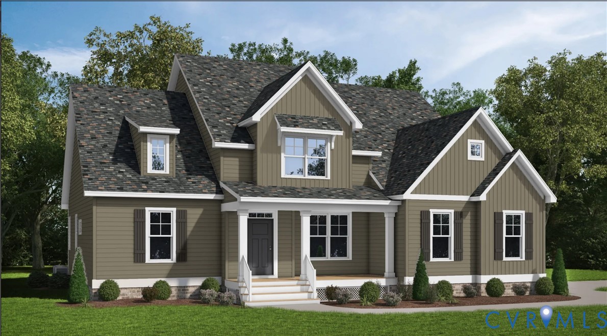
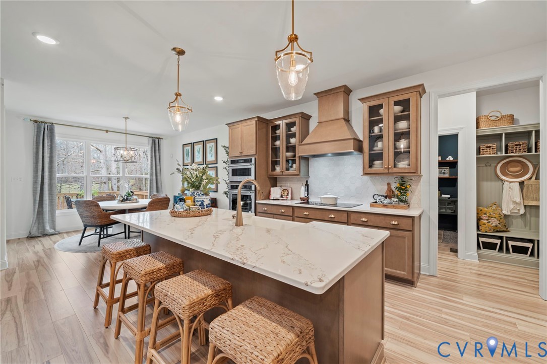
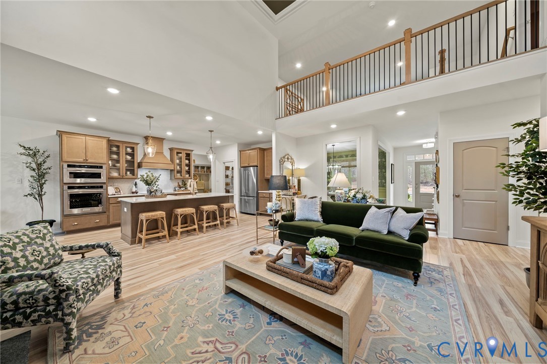
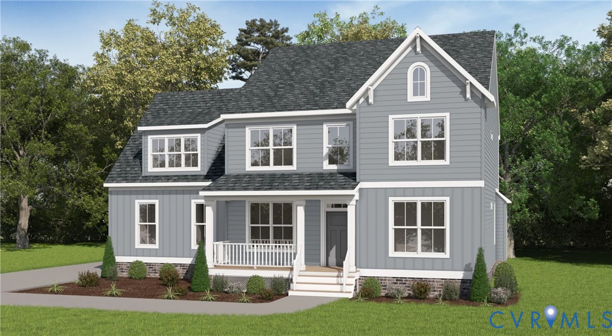
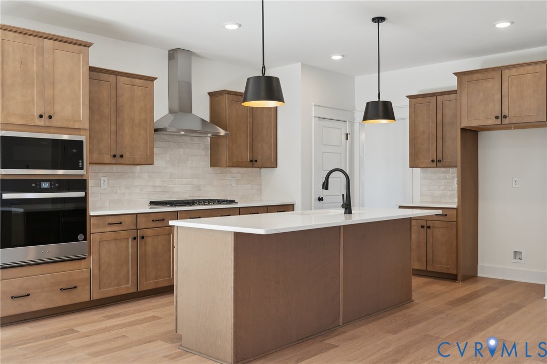
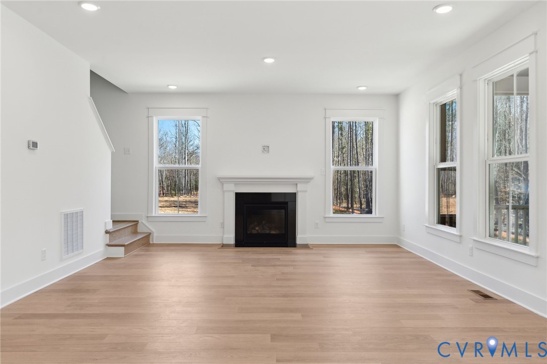
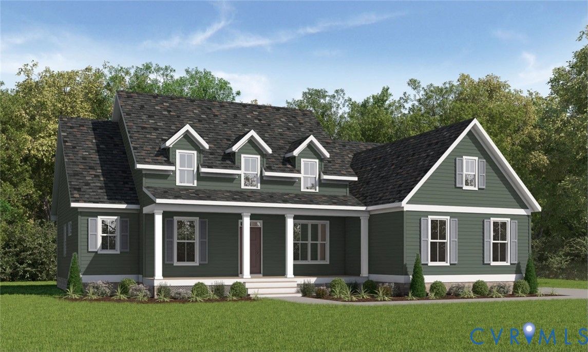
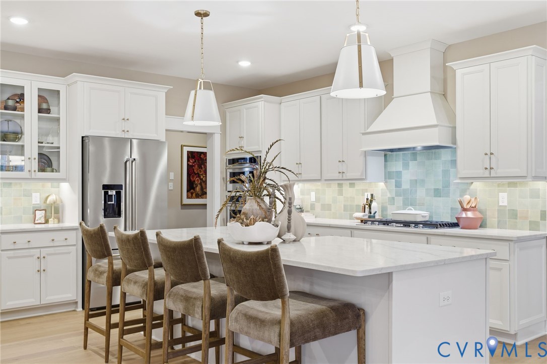
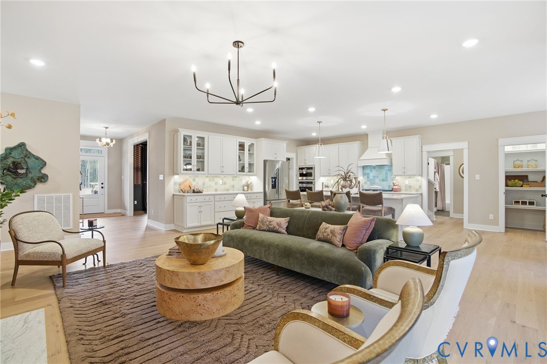
Build the Stuart Home Plan by Main Street Homes in Maple Grove, an established estate community in Powhatan surrounded by more than 500 acres of preserved countryside. Designed for comfortable first-floor living, the Stuart offers an open, airy layout with thoughtfully designed spaces for everyday living and entertaining. A formal room just off the foyer offers flexibility for a living or dining room and leads into the gourmet kitchen, which features a large island and open views to the spacious great room and breakfast nook. The first-floor primary suite offers a private retreat with double doors leading to a spa-like bath with dual vanities, soaking tub, large separate shower, linen closet, and an oversized walk-in closet. Two additional bedrooms and a full bath are located on the opposite side of the home for added privacy. Upstairs, a versatile bonus room, additional bedroom and full bath provide space for guests, hobbies, a home office or recreation. A convenient mudroom and abundant storage add function throughout this energy-efficient home. Optional features include a sunroom, screened porch and more, allowing you to create a home that fits the way you live. At Maple Grove, enjoy the privacy and natural beauty of spacious estate homesites while remaining within easy reach of Powhatan's shops, dining, and everyday conveniences. Home to be built, THE PHOTOS, VIDEOS, AND/OR 3D TOUR SHOWN REPRESENT THE FLOOR PLAN BUT ARE NOT OF THIS SPECIFIC HOME. SELECTIONS AND FEATURES ARE SAMPLES AND NOT THE ACTUAL SELECTIONS AND FEATURES IN THE HOME. SEE A NEW HOME CONSULTANT FOR DETAILS
All features
Interior details
Bedrooms & Bathrooms
- Bedrooms: 4
- Bathrooms: 3
- Full bathrooms: 3
Heating & Cooling
- Heating: Electric, Heat Pump, Propane, Zoned
- Cooling: Electric, Heat Pump, Zoned
Other Interior
- Flooring: Carpet, Laminate
- Appliances: Dishwasher, Disposal, Microwave
- Features: Bedroom On Main Level, Breakfast Area, Dining Area, Double Vanity, En Suite Bathroom, Full Bath On Main Level, Granite Counters, High Ceilings, High Speed Internet, Kitchen Island, Bath In Primary Bedroom, Main Level Primary, Pantry, Wired For Data, Walk In Closets
Exterior details
Exterior
- Porch
Parking
- Garage spaces: 2.0
Construction details
Type & Style
- Home type: Single Family
- Architectural style: Craftsman
- Stories: 2
Materials
- Construction: Drywall, Frame, Vinyl Siding
- Roof: Shingle
Listed by: Kim Tierney (804) 979-2381, Virginia Colony Realty Inc
MLS#: 2627314
Listings displayed by Propified through Rand Properties Brokerage.
To report an issue or dispute listing information, contact Rand Properties Brokerage.
All or a portion of the Listing Content is provided by the Central Virginia Regional MLS, LLC, from a copyrighted compilation of Listings. All CVR MLS Listing Content provided is deemed reliable but is not guaranteed accurate. The compilation of Listings and each individual Listing are ©2026 Central Virginia Regional MLS, LLC. All rights reserved.
Similar properties