Description
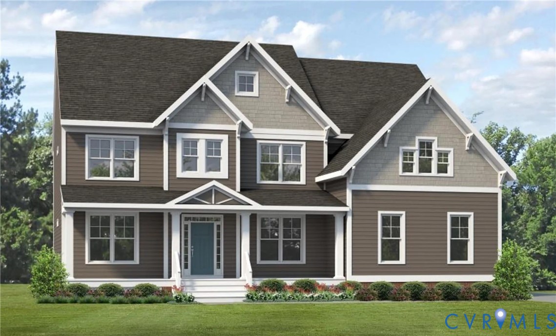
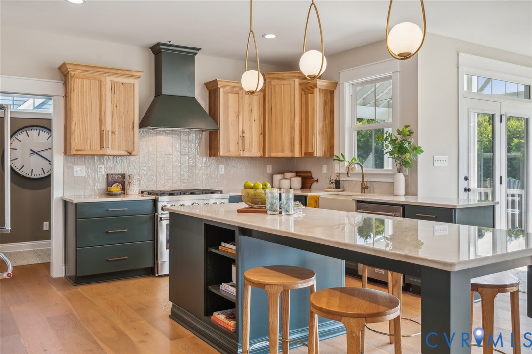
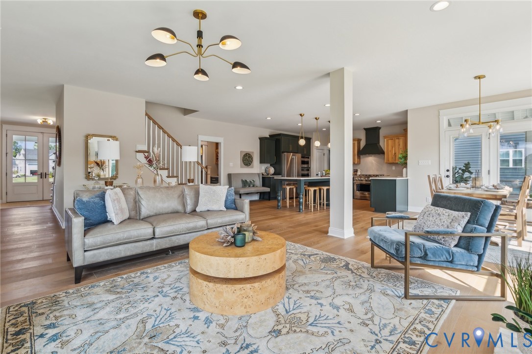
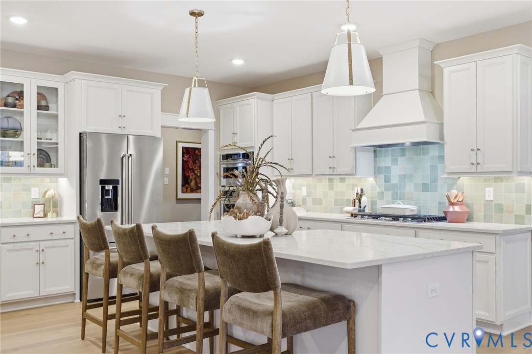
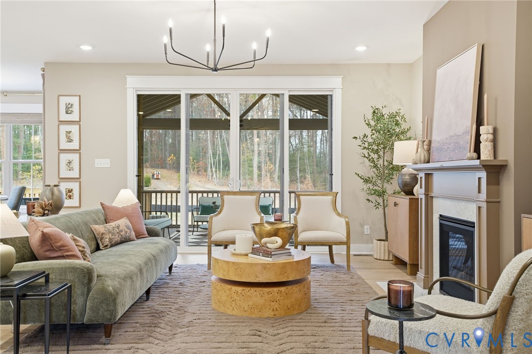
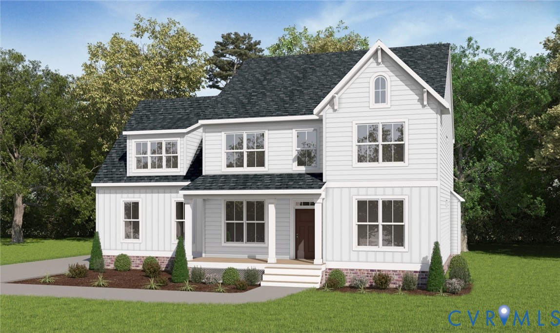
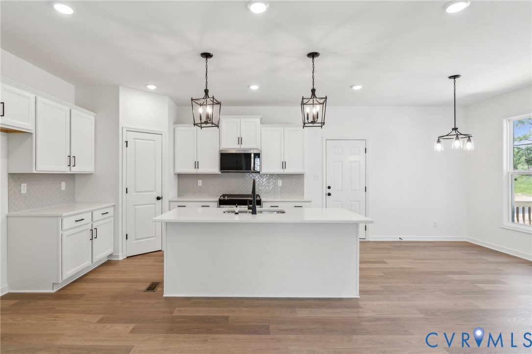
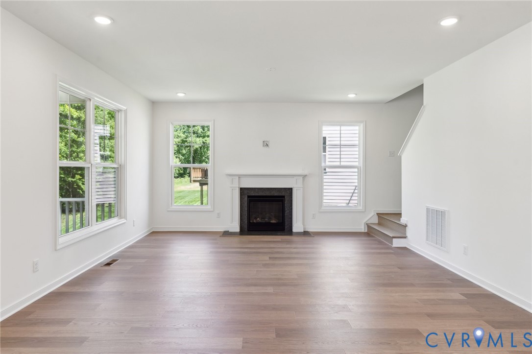
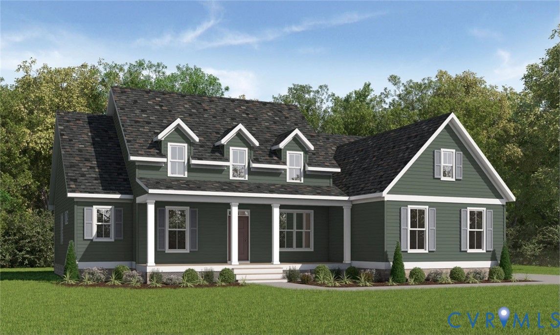
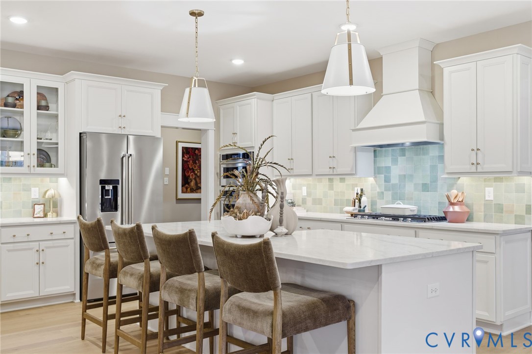
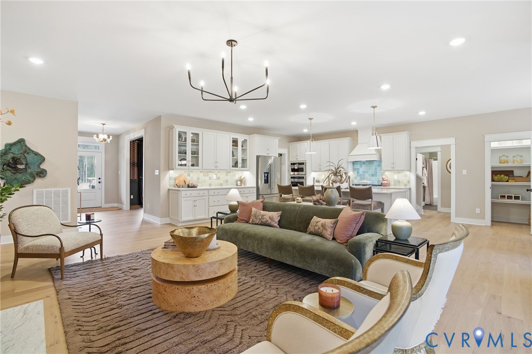
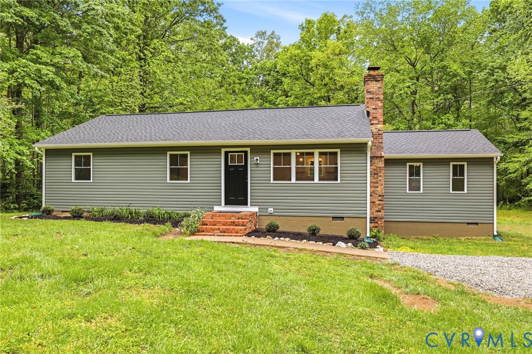
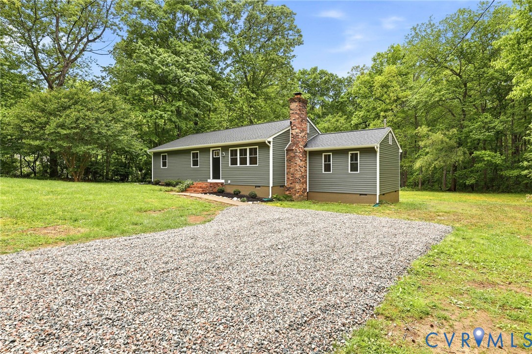
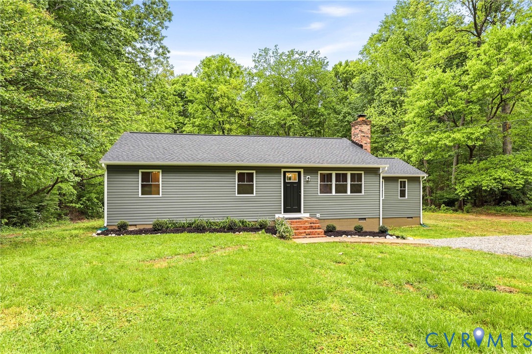
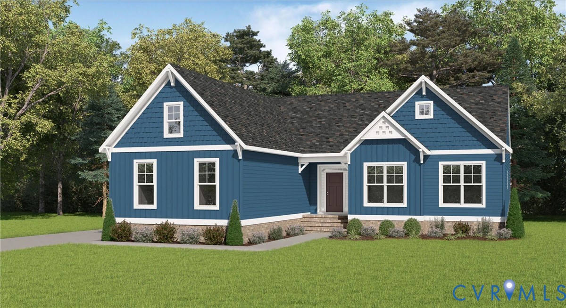
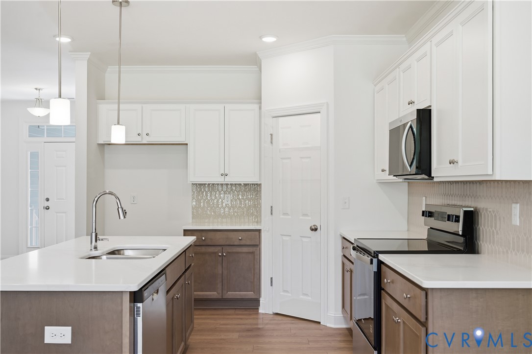
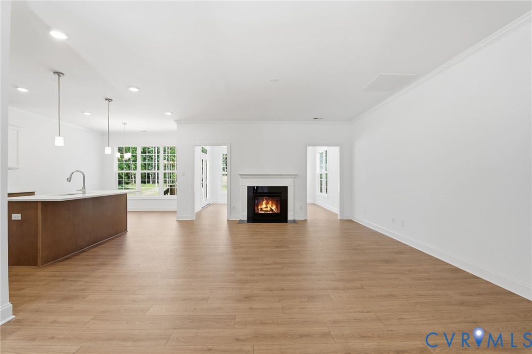
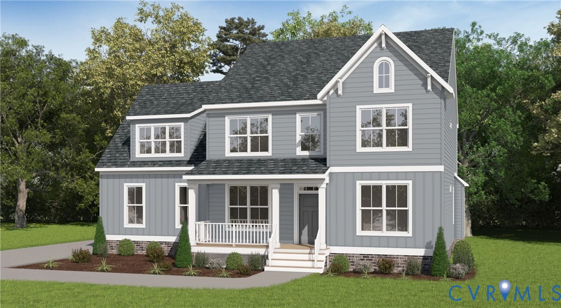
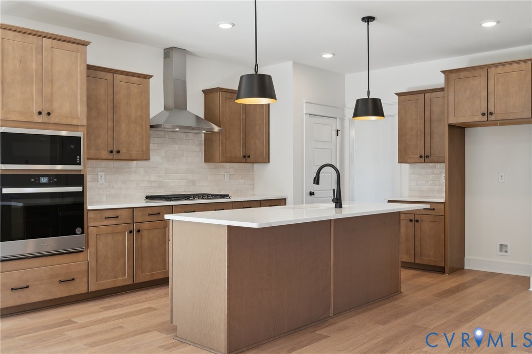
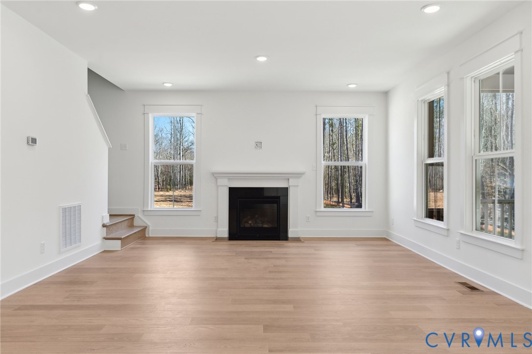
Imagine coming home to the space and peaceful surroundings that are hard to find in a typical neighborhood. The Jefferson by Main Street Homes offers five bedrooms, three full baths, and a versatile layout on a 10+ acre homesite in MontRose, a scenic Powhatan County community. Inside, the home's open-concept living area brings the great room and gourmet kitchen together, with an oversized island and spacious breakfast nook that make everyday meals and entertaining feel effortless. A formal dining room offers a dedicated space for holidays and special occasions. The first-floor study can also serve as a bedroom, with a full bath nearby for added flexibility. The second floor features a spacious primary suite with a large walk-in closet, three additional bedrooms, a full bath, and a conveniently located laundry room. Whether you need space for guests, hobbies, working from home, or recreation, this floor plan gives you options as your lifestyle evolves. Beyond your front door, MontRose offers a setting defined by mature hardwoods, rolling hills, creeks, and natural surroundings. With more than 10 acres, there is room to enjoy the outdoors and appreciate the privacy of your own homesite. The Powhatan Wildlife Management Area is directly across the road, offering access to fishing, boating, hiking, hunting, and wildlife viewing. Enjoy the best of country living while remaining within reach of Powhatan Courthouse, local restaurants, shopping, wineries, and Fighting Creek Park. MontRose is located just off Anderson Highway and Ridge Road, approximately 25 miles from Route 288 and 45 minutes from Downtown Richmond. A spacious new home, an expansive homesite, and a beautiful natural setting make the Jefferson at MontRose an opportunity to experience Powhatan living at its best. THIS HOME IS TO BE BUILT. THE PHOTOS, VIDEOS, AND/OR 3D TOUR SHOWN REPRESENT THE FLOOR PLAN BUT ARE NOT OF THIS SPECIFIC HOME. SELECTIONS AND FEATURES ARE SAMPLES AND NOT THE ACTUAL SELECTIONS AND FEATURES IN THE HOME.
All features
Interior details
Bedrooms & Bathrooms
- Bedrooms: 4
- Bathrooms: 3
- Full bathrooms: 3
Heating & Cooling
- Heating: Electric, Heat Pump, Propane, Zoned
- Cooling: Electric, Heat Pump, Zoned
Other Interior
- Flooring: Carpet, Laminate
- Appliances: Dishwasher, Disposal, Microwave
- Features: Bedroom On Main Level, Breakfast Area, Dining Area, Double Vanity, Granite Counters, High Ceilings, High Speed Internet, Kitchen Island, Bath In Primary Bedroom, Pantry, Wired For Data, Walk In Closets
Exterior details
Exterior
- Porch
Parking
- Garage spaces: 2.0
Construction details
Type & Style
- Home type: Single Family
- Architectural style: Farmhouse
- Stories: 2
Materials
- Construction: Drywall, Frame, Vinyl Siding
- Roof: Shingle
Listed by: Kim Tierney (804) 979-2381, Virginia Colony Realty Inc
MLS#: 2629192
Listings displayed by Propified through Rand Properties Brokerage.
To report an issue or dispute listing information, contact Rand Properties Brokerage.
All or a portion of the Listing Content is provided by the Central Virginia Regional MLS, LLC, from a copyrighted compilation of Listings. All CVR MLS Listing Content provided is deemed reliable but is not guaranteed accurate. The compilation of Listings and each individual Listing are ©2026 Central Virginia Regional MLS, LLC. All rights reserved.
Similar properties