Description
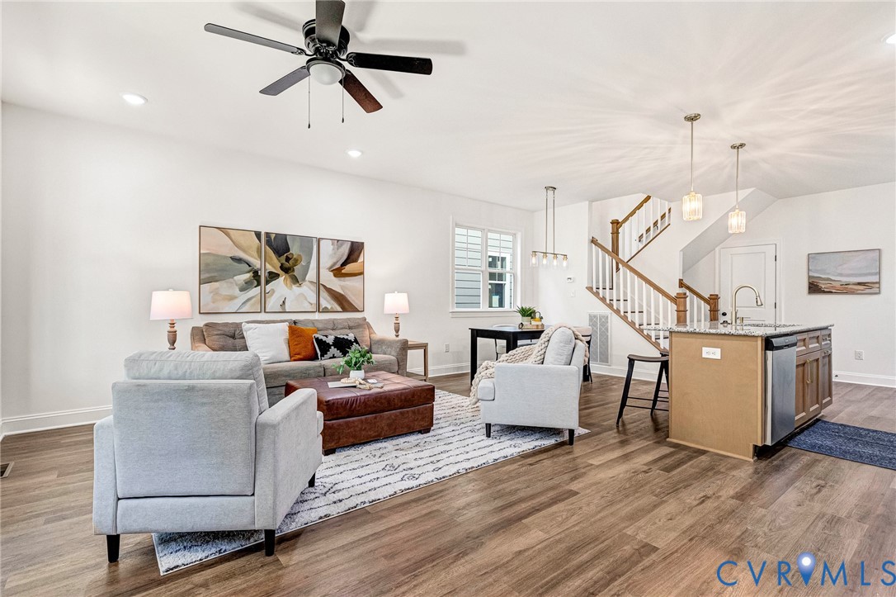
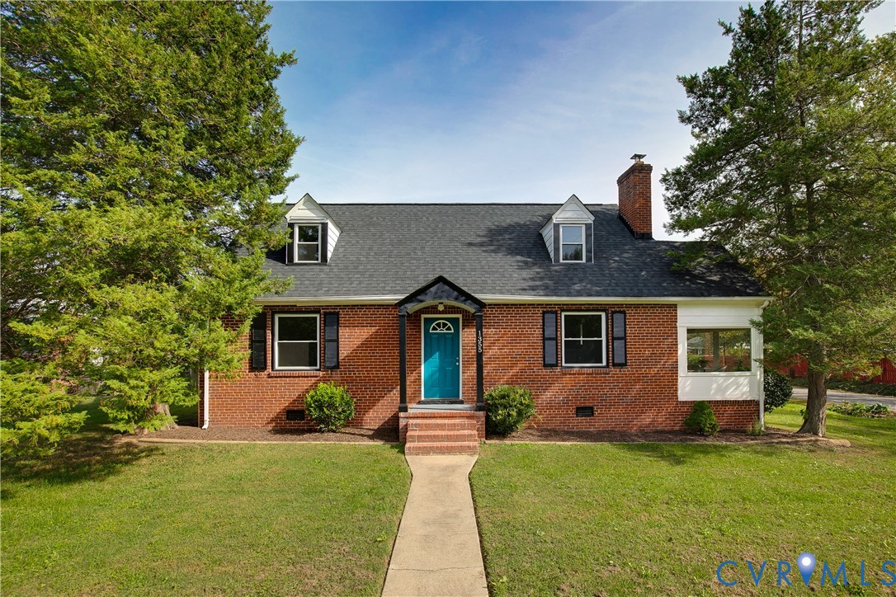
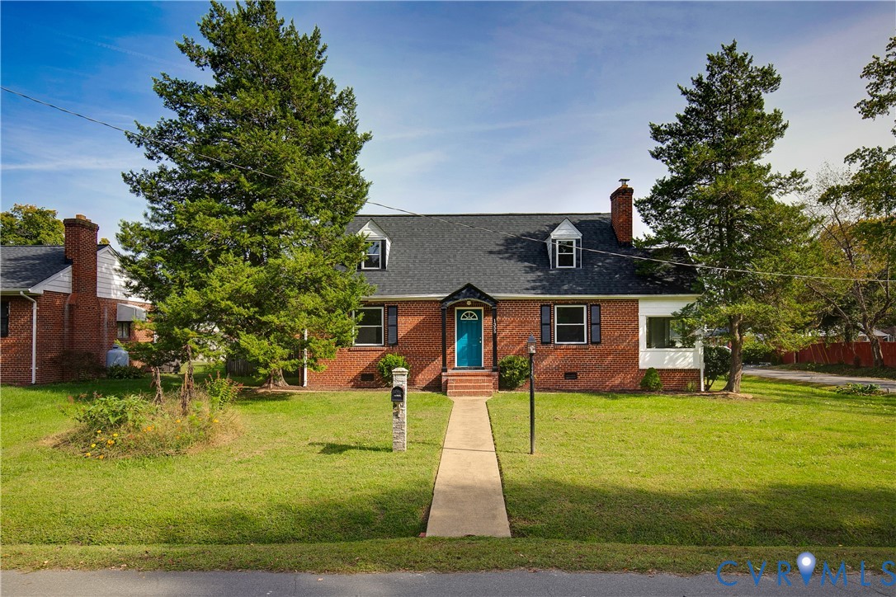
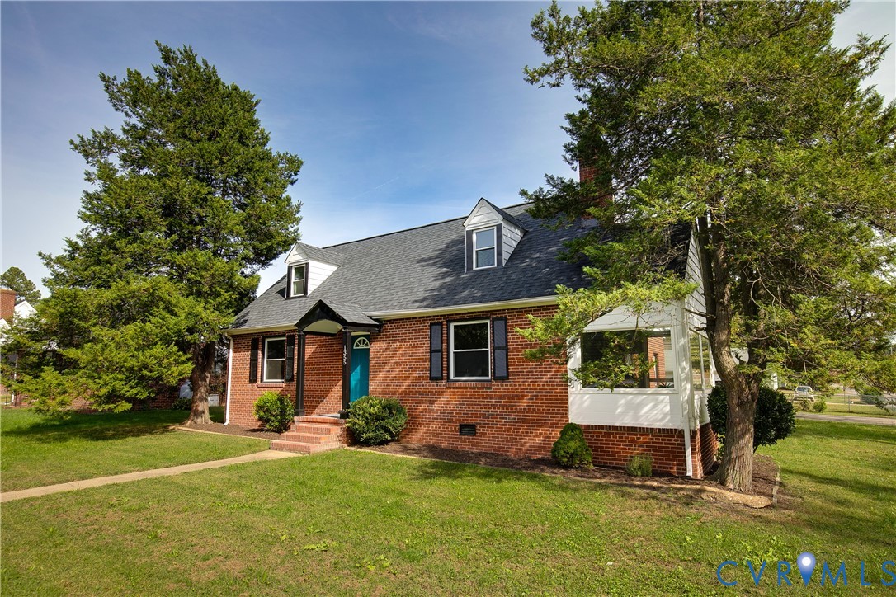
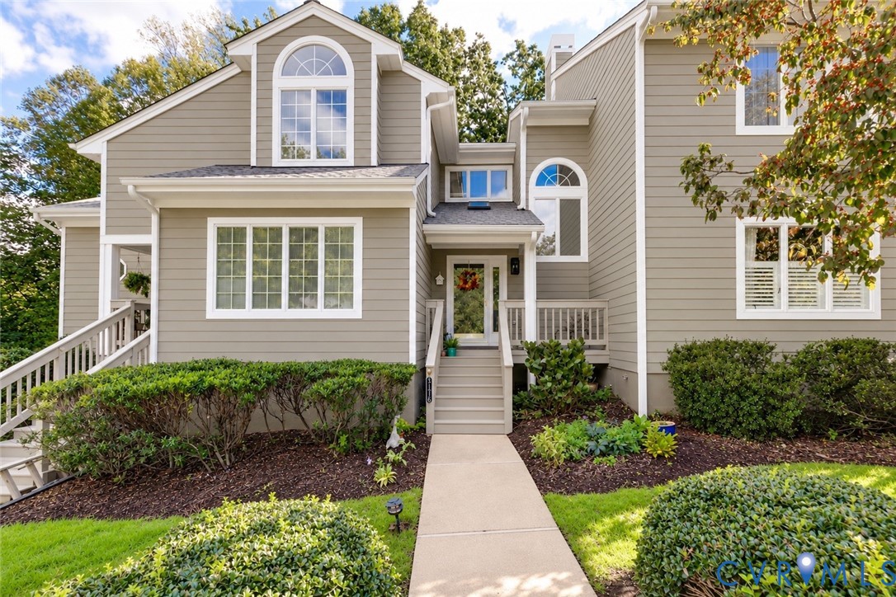
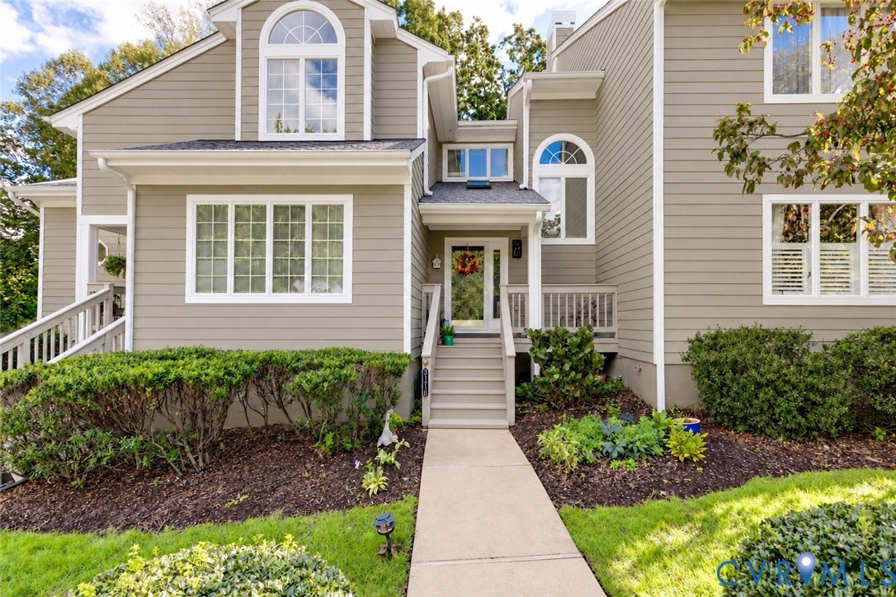
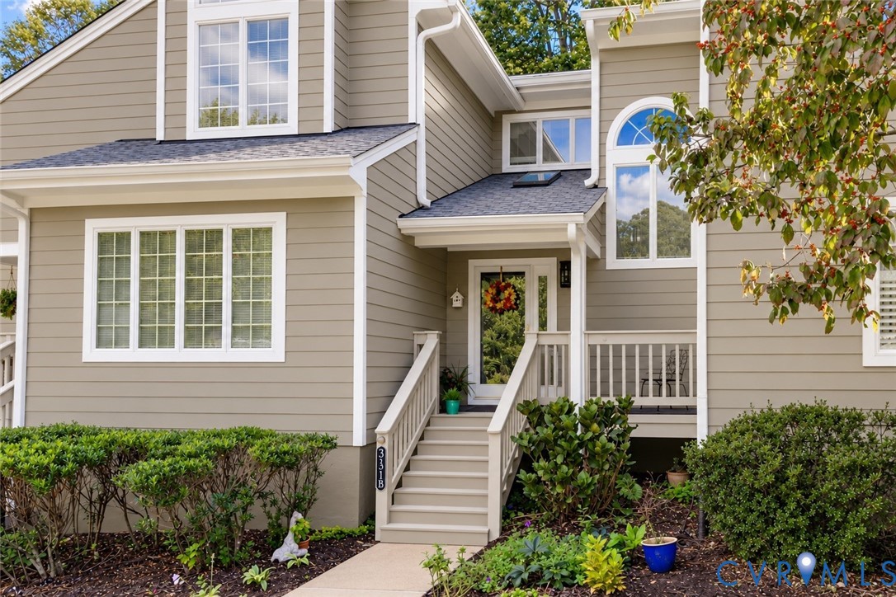
Easy living just got easier at The Bluffs! This rare 3-bedroom, 2-level unit combines the space of a home with the ease of low-maintenance living in one of Bon Air’s most convenient communities. Lovingly maintained and thoughtfully updated, the home welcomes you with beautiful hardwood floors and a bright, open layout. The impressive great room features soaring cathedral ceilings, skylights, and a gas fireplace, flowing effortlessly into the light-filled sunroom, dining area, and renovated kitchen with granite countertops, stainless steel appliances, breakfast nook, and convenient laundry closet. A first-floor bedroom with generous closet space and a nearby full bath offers wonderful flexibility for guests, an office, or main-level living. Upstairs, a loft provides the perfect spot for a home office or reading nook, while the spacious primary suite features a generous closet, a private bath with vanity, walk-in shower and jacuzzi tub. A third bedroom and full hall bath complete the second floor. Outside, enjoy a peaceful, wooded backdrop offering a wonderful sense of privacy, a freshly painted exterior, and spacious deck off the sunroom. The Bluffs offers a clubhouse and walking trails, with even more to love just beyond your doorstep! Take a short stroll to Trader Joe’s, Good Foods Grocery, and Stony Point Fashion Park, or enjoy nearby Larus Park and the James River Park System. With easy access to the Powhite Parkway, downtown Richmond, and local favorites like Gelati Celesti, Frank’s Ristorante, and 5807, convenience truly meets tranquility. Spacious, beautifully maintained, wonderfully private, and close to everything—this is easy Bon Air living at its best.
All features
Interior details
Bedrooms & Bathrooms
- Bedrooms: 3
- Bathrooms: 3
- Full bathrooms: 3
Heating & Cooling
- Heating: Forced Air, Natural Gas
- Cooling: Central Air
Other Interior
- Flooring: Carpet, Wood
- Appliances: Dryer, Dishwasher, Electric Cooking, Electric Water Heater, Microwave, Oven, Refrigerator, Smooth Cooktop, Stove, Washer
- Features: Bedroom On Main Level, Tray Ceilings, Cathedral Ceilings, Fireplace, Granite Counters, High Ceilings, Skylights
- Fireplaces: 1
Exterior details
Exterior
- Awnings, Deck, Porch
- Windows: Skylights
Construction details
Type & Style
- Home type: Condo
- Architectural style: Two Story
- Stories: 1
Materials
- Construction: Block, Drywall, Wood Siding
- Roof: Composition
Listed by: Drew Harrell (855) 450-0442, Real Broker LLC
MLS#: 2627237
Listings displayed by Propified through Rand Properties Brokerage.
To report an issue or dispute listing information, contact Rand Properties Brokerage.
All or a portion of the Listing Content is provided by the Central Virginia Regional MLS, LLC, from a copyrighted compilation of Listings. All CVR MLS Listing Content provided is deemed reliable but is not guaranteed accurate. The compilation of Listings and each individual Listing are ©2026 Central Virginia Regional MLS, LLC. All rights reserved.
Similar properties