Description
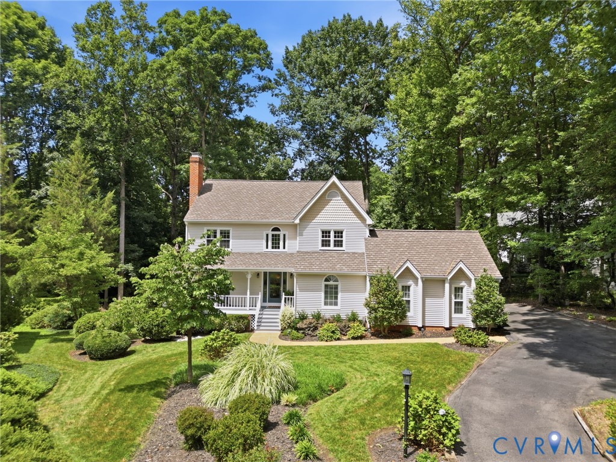
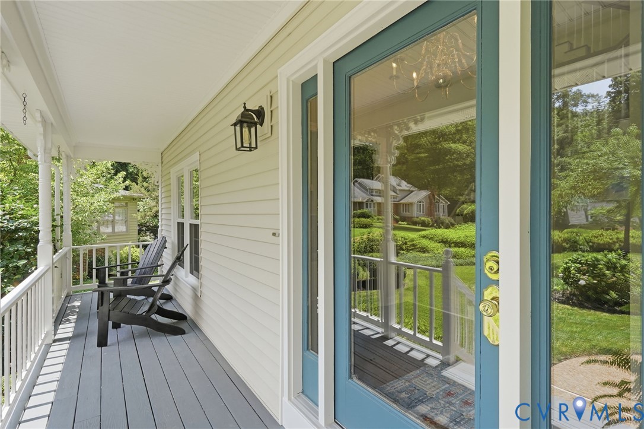
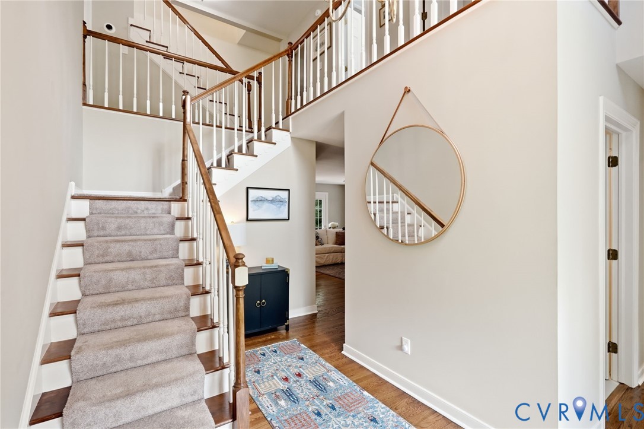
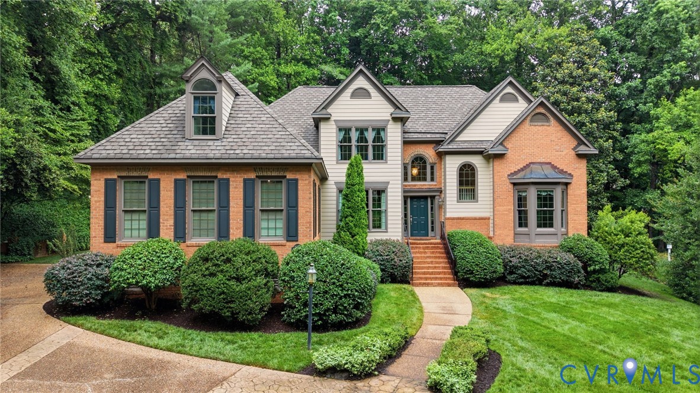
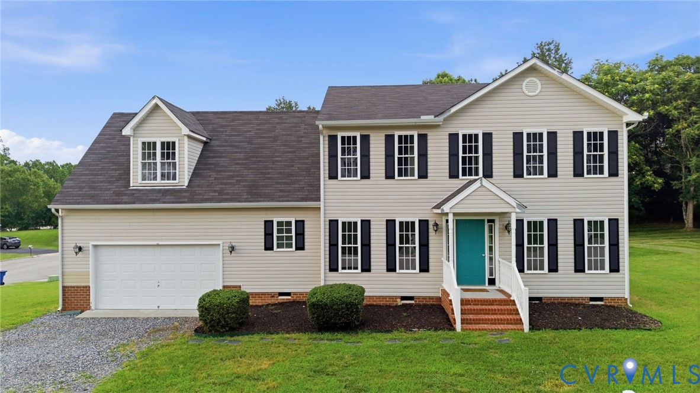
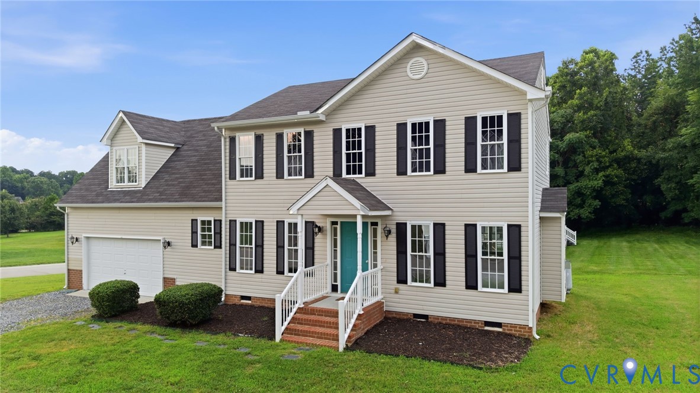
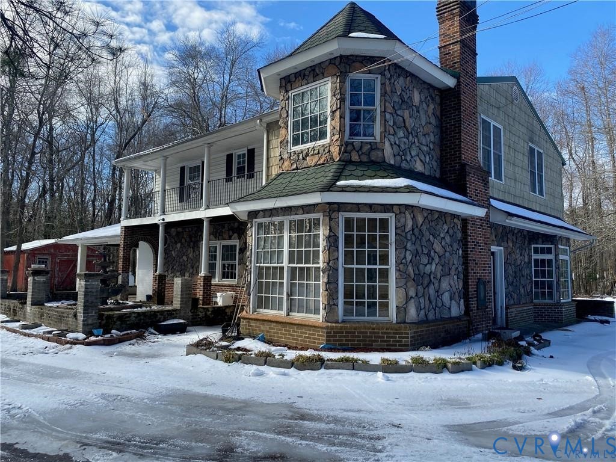
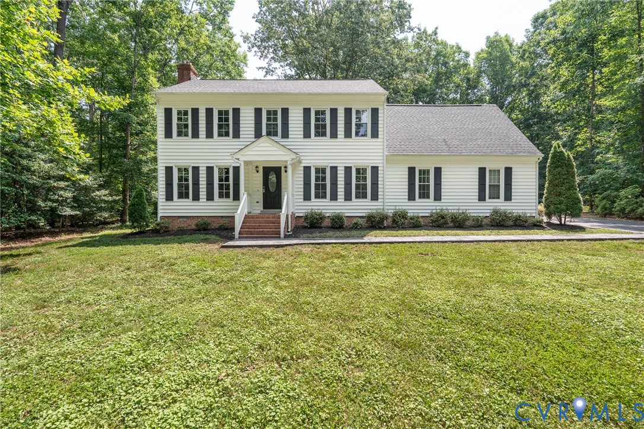
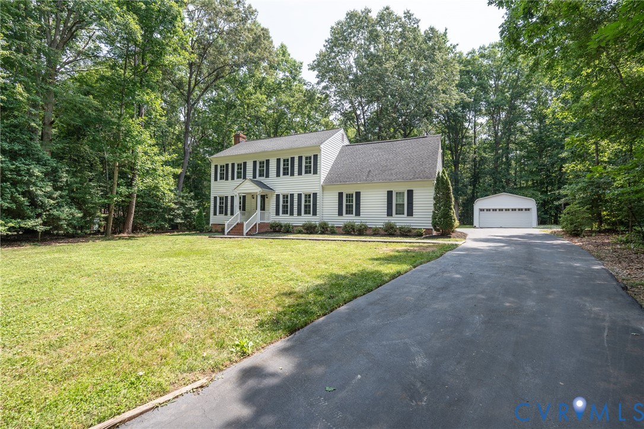
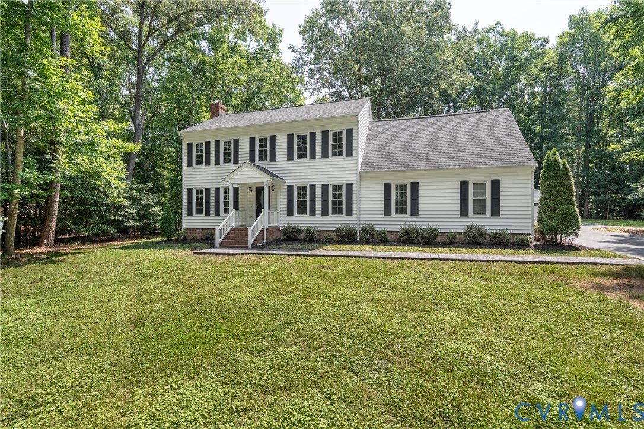
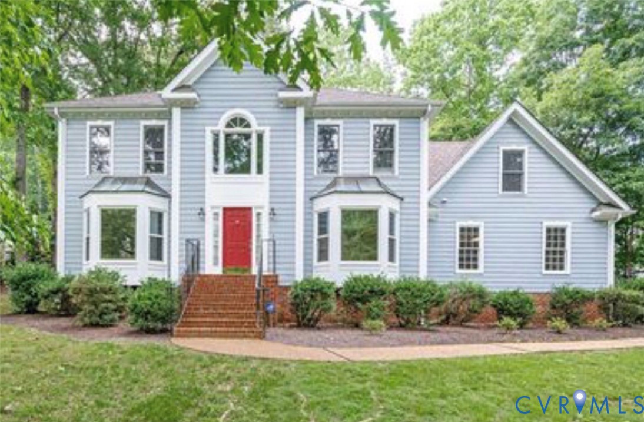
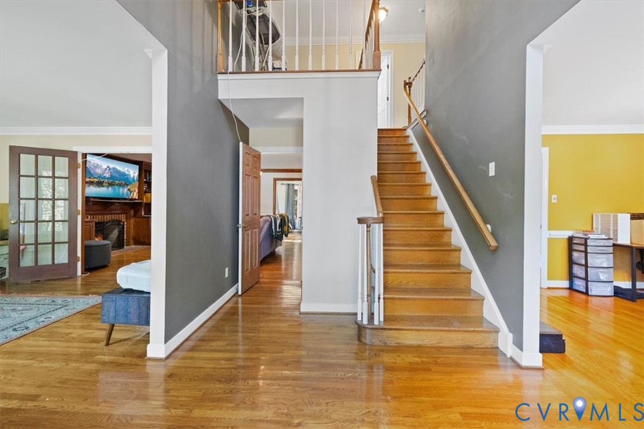
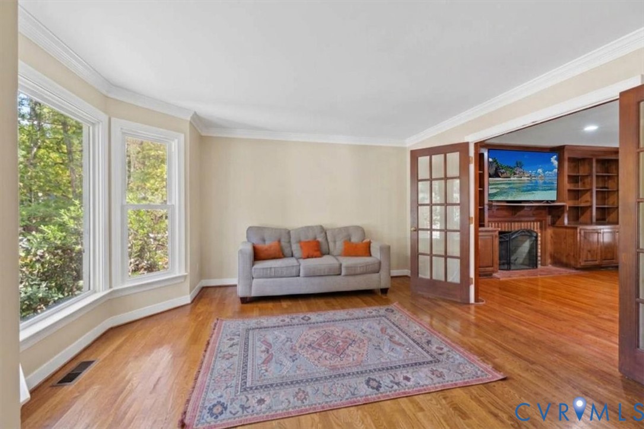
Looking to do a little work? If so, bring your vision and a little TLC: Transformation, Love & Customization. This home has classic charm with tons of room to dream, endless possibilities, and the option to make it yours! 2712 Stemwell Blvd is waiting for its next chapter! Nestled on a generous 0.43-acre corner lot in Bexley West, this four-bedroom, two-and-a-half-bath Colonial offers character, space, and an exciting opportunity to bring your vision to life. Bay windows, nine-foot ceilings, a wood-burning fireplace, and formal living and dinning rooms create a welcoming setting for everyday living and memorable gatherings. The eat-in kitchen features granite countertops, while a sunroom, spacious deck and backyard with an in-ground pool invite you to imagine your own outdoor retreat. A two-car attached garage and finished bonus space add more possibilities for work, hobbies, or relaxation. Offered in as-is condition, this home is ready for a buyer who sees the opportunity in adding personal touches and making thoughtful improvements. Picture the spaces refreshed in your style, the gathering you could host, and the memories waiting to be made. Roll up your sleeves, bring your imagination, explore the potential, and make Bexley West gem your own! Property is being sold as-is and in as-is condition.
All features
Interior details
Bedrooms & Bathrooms
- Bedrooms: 4
- Bathrooms: 3
- Full bathrooms: 2
- Half bathrooms: 1
Heating & Cooling
- Heating: Heat Pump, Natural Gas
- Cooling: Zoned
Other Interior
- Flooring: Partially Carpeted, Tile, Wood
- Appliances: Cooktop, Dishwasher, Electric Cooking, Electric Water Heater, Microwave, Range, Refrigerator
- Features: Wet Bar, Bookcases, Built In Features, Separate Formal Dining Room, Eat In Kitchen, French Doors Atrium Doors, Fireplace, High Ceilings, Kitchen Island, Bath In Primary Bedroom, Pantry, Recessed Lighting, Skylights, Walk In Closets
Exterior details
Exterior
- Deck, Unpaved Driveway
- Windows: Skylights
Parking
- Garage spaces: 2.0
Construction details
Type & Style
- Home type: Single Family
- Architectural style: Colonial, Two Story
- Stories: 2
Materials
- Construction: Drywall, Frame, Wood Siding
- Roof: Shingle
Listed by: Charneeta Best (804) 359-9200, United Real Estate Richmond
MLS#: 2627327
Listings displayed by Propified through Rand Properties Brokerage.
To report an issue or dispute listing information, contact Rand Properties Brokerage.
All or a portion of the Listing Content is provided by the Central Virginia Regional MLS, LLC, from a copyrighted compilation of Listings. All CVR MLS Listing Content provided is deemed reliable but is not guaranteed accurate. The compilation of Listings and each individual Listing are ©2026 Central Virginia Regional MLS, LLC. All rights reserved.
Similar properties