Description
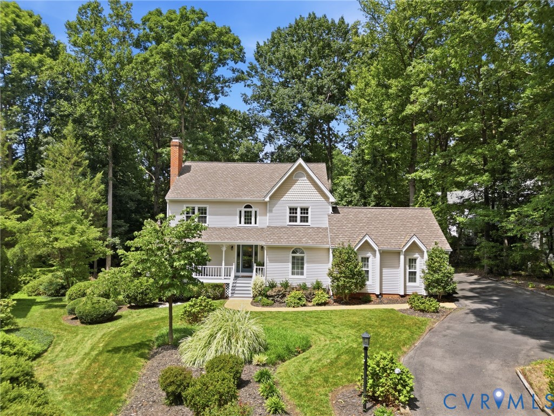
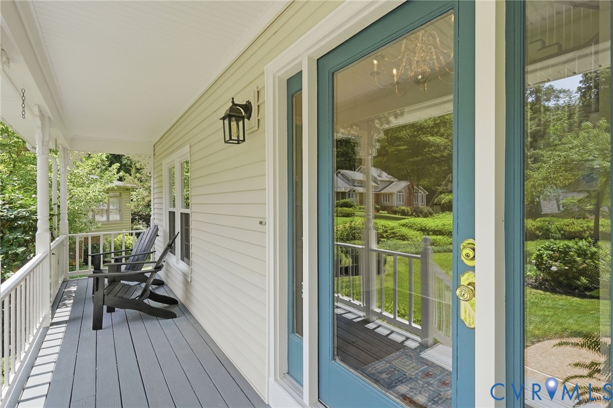
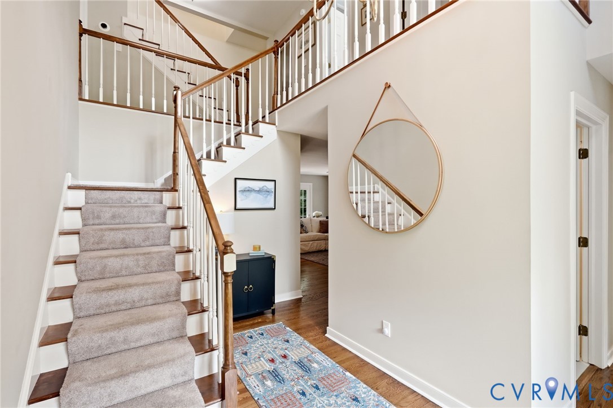
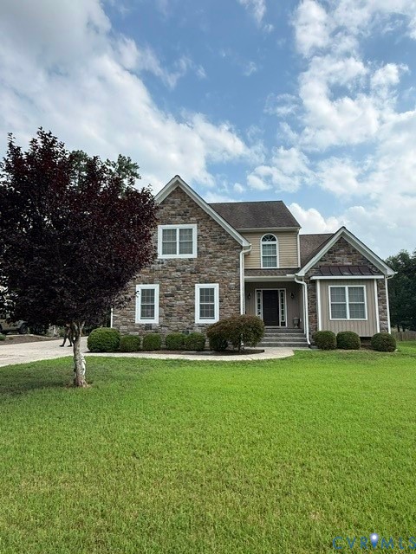
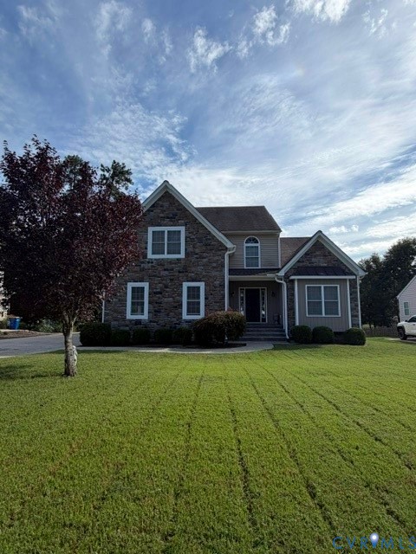
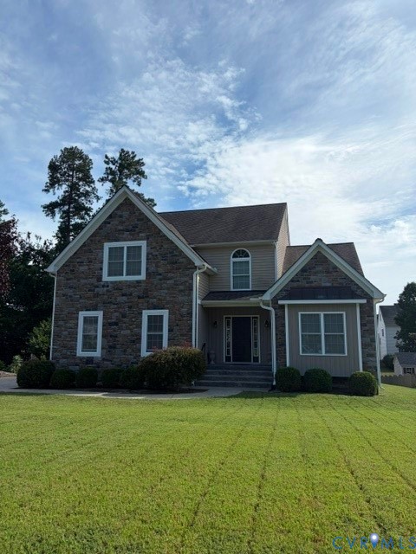
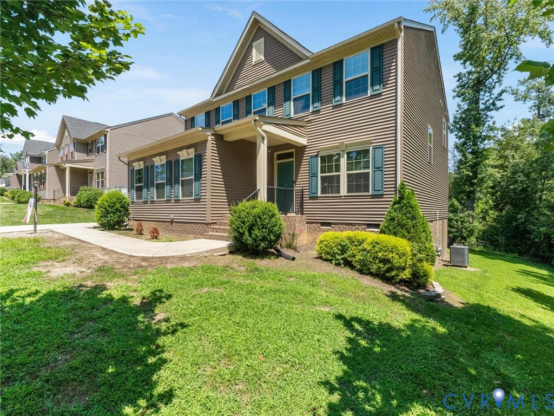
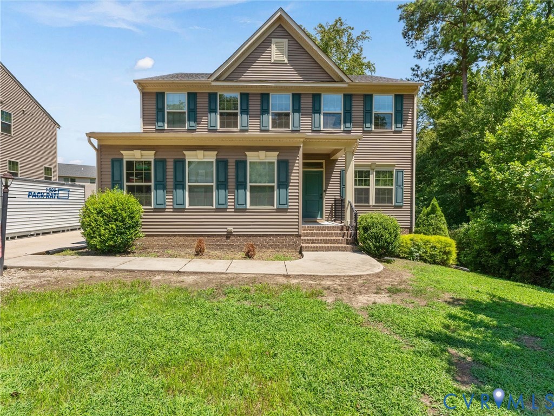
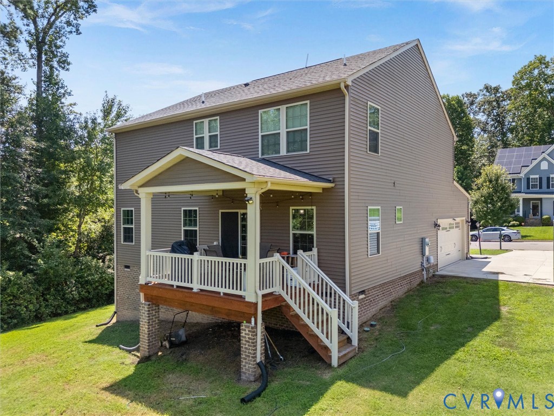
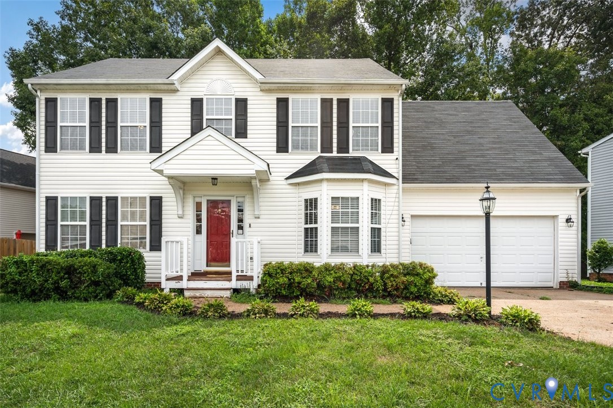
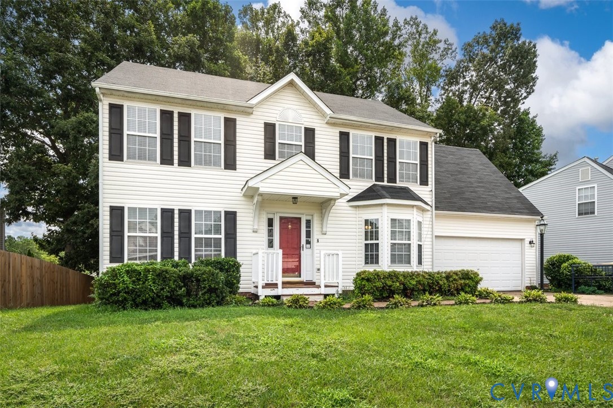
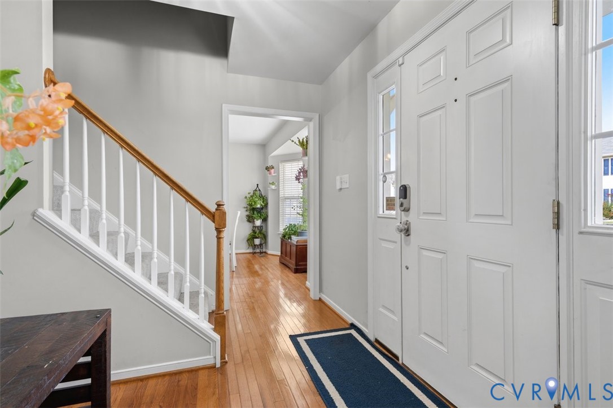
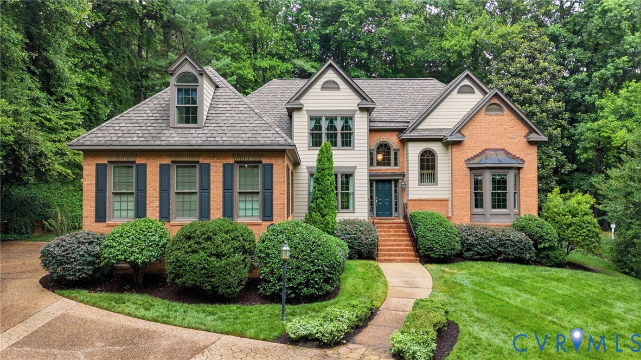
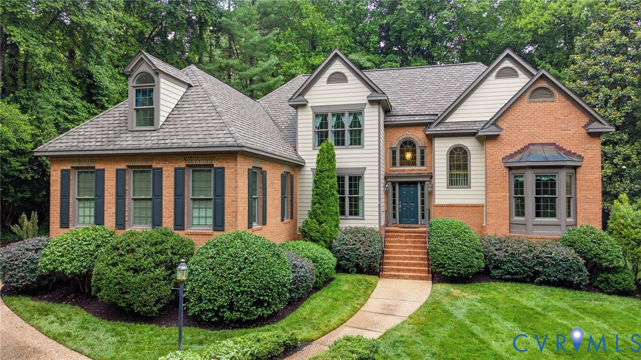
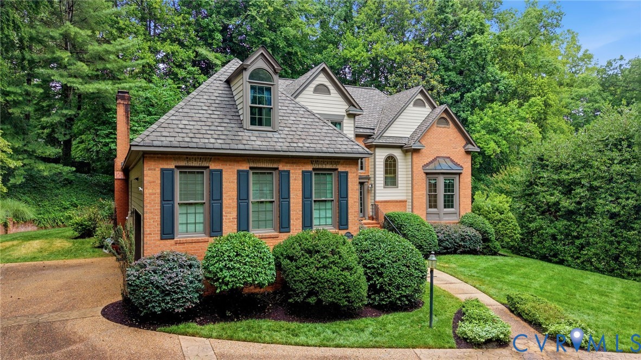
Tucked in one of Chesterfield’s most desirable communities, this ONE-OWNER, custom-built home offers timeless elegance, everyday comfort, & a beautiful park-like setting. It's made complete with a neighborhood lake, county schools, & an incredibly convenient location. With nearly 3,000 sf, 4 bedrooms, and 3.5 baths, this thoughtfully designed home blends sophistication with warmth. Enter to a light-filled 2-story FOYER, where stunning millwork and gorgeous hardwoods set the stage for what's to come. A formal DINING ROOM & soaring LIVING ROOM greet your visitors and offer elegance with a traditional flair. Just adjacent are the spacious EAT-IN KITCHEN & FAMILY ROOM, offering more hardwoods, recessed lights, built-ins, gas fireplace and vaulted ceiling. The perfect family gathering spot. The first-floor PRIMARY SUITE offers privacy and convenience, featuring a spacious ENSUITE BATH designed for comfort and retreat. Upstairs, 3 additional BEDROOMS, a FULL BATH and another JACK & JILL BATH complete the setup, with the flexible fourth bedroom providing the perfect opportunity for a home office, guest room, or hobby space. Designed for both functionality and connection, the home includes generous living spaces, and abundant storage. Practical upgrades such as a laundry chute, central vac, Generac generator and oversized 2-car side-entry garage with workshop potential make everyday living effortless. Outside, a gracious brick façade and grand circular driveway create an impressive arrival and the private landscaped yard showcases native perennials. The rear deck creates a serene outdoor setting that feels like your own personal retreat. This is a rare opportunity to enjoy custom craftsmanship, natural beauty, and a sought-after Chesterfield lifestyle. Bexley West residents may join the nearby Loch Braemar pool for an additional fee. Roof replaced w/ GRAND MANOR in 2015. New ANDERSON Windows and Front Door in 2017. All HVAC/Furnace systems received regular maintenance through Speeks. Home wired for ADT security.
All features
Interior details
Bedrooms & Bathrooms
- Bedrooms: 4
- Bathrooms: 4
- Full bathrooms: 3
- Half bathrooms: 1
Heating & Cooling
- Heating: Heat Pump, Natural Gas, Zoned
- Cooling: Central Air, Zoned
Other Interior
- Flooring: Carpet, Ceramic Tile, Vinyl, Wood
- Appliances: Built In Oven, Cooktop, Dryer, Dishwasher, Disposal, Gas Water Heater, Microwave, Range, Refrigerator, Stove, Trash Compactor, Washer
- Features: Bookcases, Built In Features, Balcony, Bedroom On Main Level, Breakfast Area, Bay Window, Tray Ceilings, Ceiling Fans, Cathedral Ceilings, Dining Area, Separate Formal Dining Room, Double Vanity, Eat In Kitchen, Fireplace, Garden Tub Roman Tub, High Ceilings, High Speed Internet, Bath In Primary Bedroom, Pantry, Recessed Lighting, Skylights
- Fireplaces: 1
Exterior details
Exterior
- Deck, Sprinkler Irrigation, Lighting, Porch, Paved Driveway
- Windows: Palladian Windows, Skylights
Parking
- Garage spaces: 2.0
Construction details
Type & Style
- Home type: Single Family
- Architectural style: Two Story, Transitional
- Stories: 2
Materials
- Construction: Brick, Drywall, Wood Siding
Listed by: Catherine Heleniak (804) 876-0956, The Kerzanet Group LLC
MLS#: 2615671
Listings displayed by Propified through Rand Properties Brokerage.
To report an issue or dispute listing information, contact Rand Properties Brokerage.
All or a portion of the Listing Content is provided by the Central Virginia Regional MLS, LLC, from a copyrighted compilation of Listings. All CVR MLS Listing Content provided is deemed reliable but is not guaranteed accurate. The compilation of Listings and each individual Listing are ©2026 Central Virginia Regional MLS, LLC. All rights reserved.
Similar properties