Description
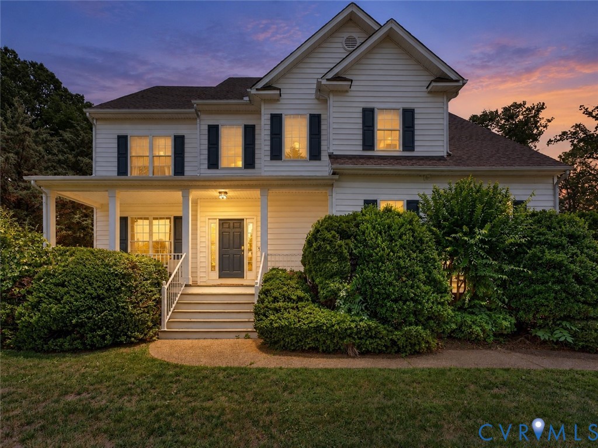
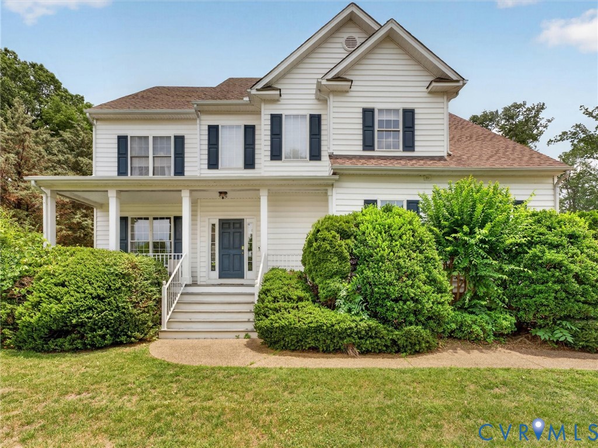
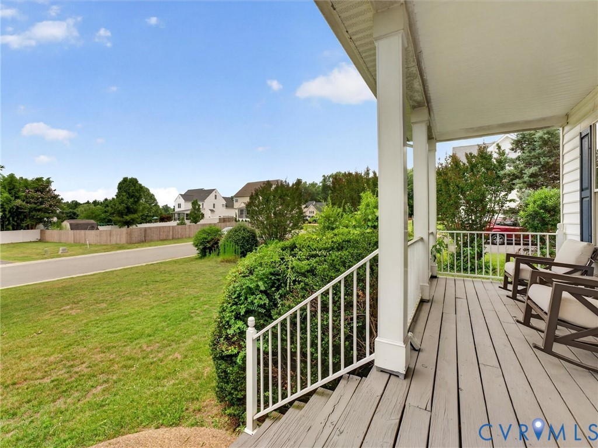
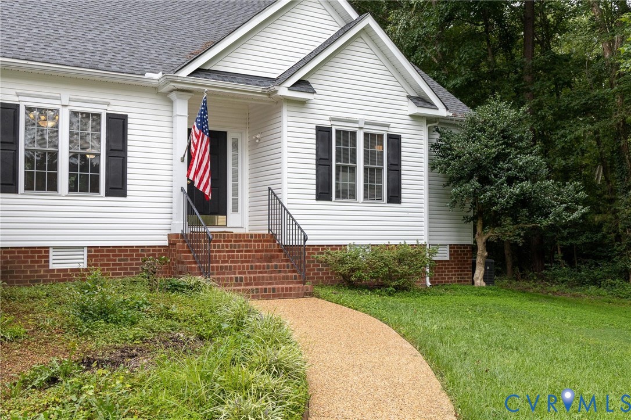
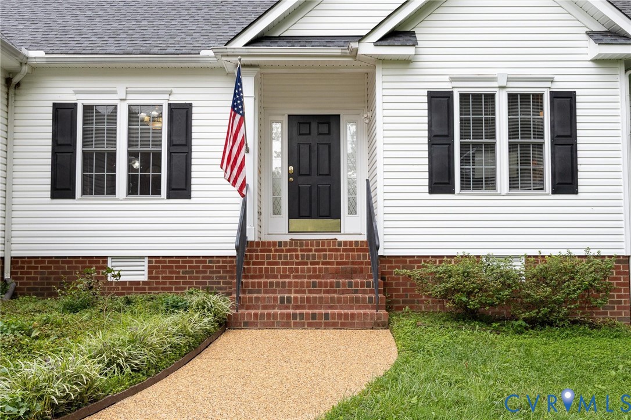
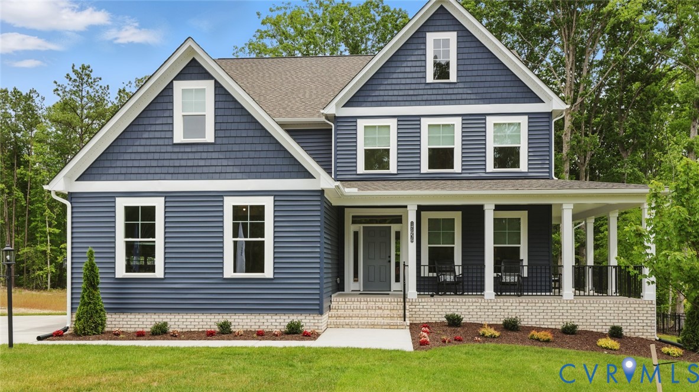
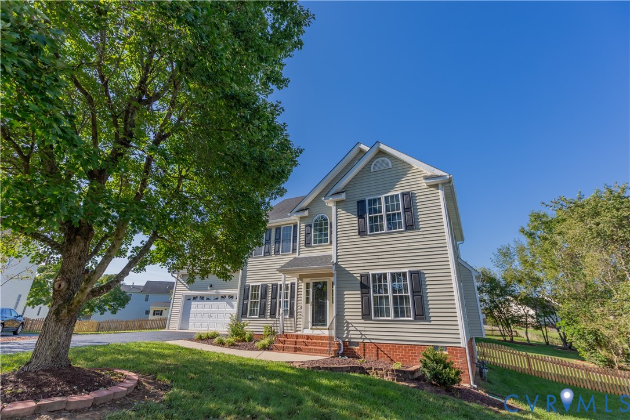
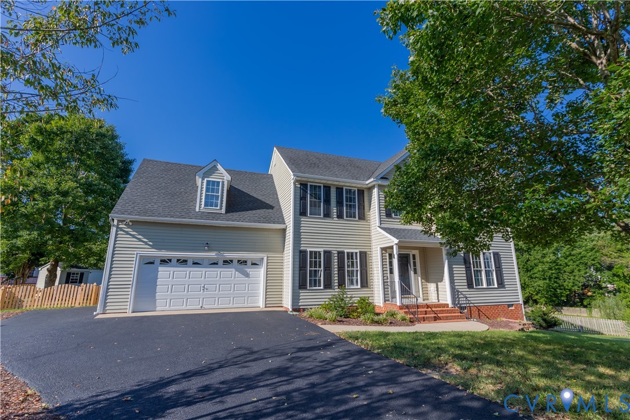
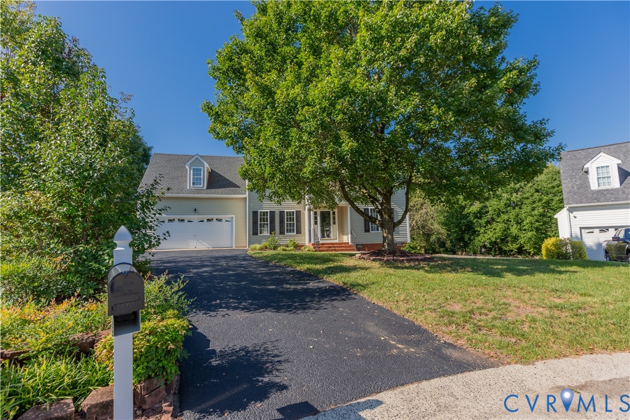
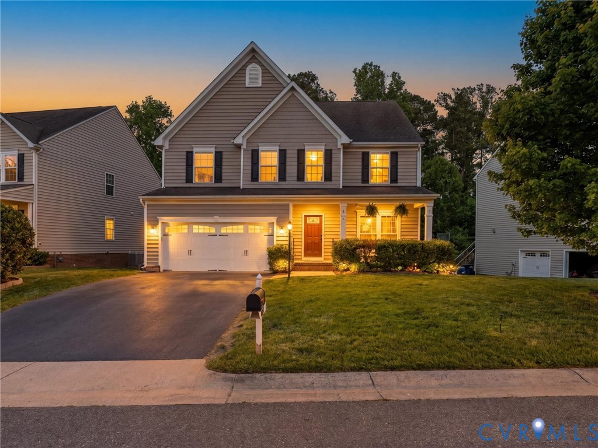
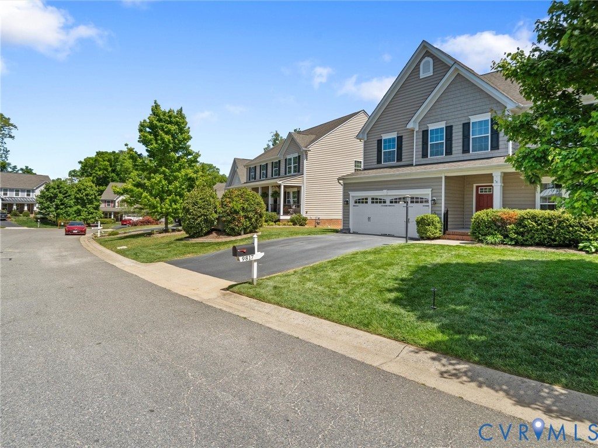
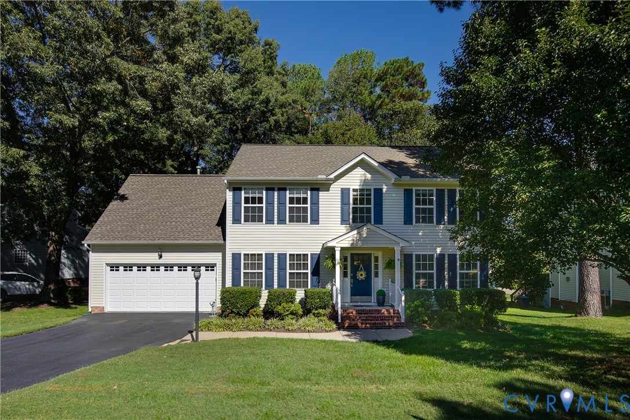
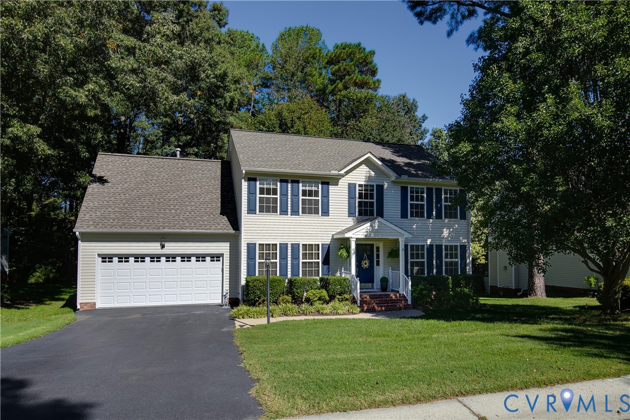
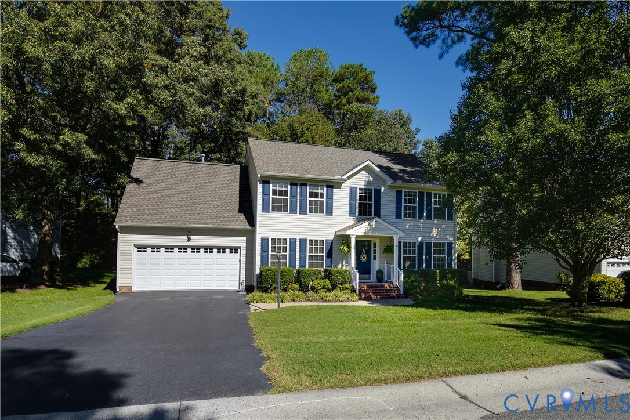
Welcome to 7516 Old Estates Way in the highly sought-after Pebble Creek neighborhood! This attractive 2-story home sits on an ideal cul-de-sac lot near everything this community has to offer, including the bus stop (just a stones throw from the front door!), pool, playground, local baseball fields, & more! You immediately appreciate the welcoming feel of the neighborhood, which only deepens as you pull into the paved driveway & view this home with lush landscaping (5-zone irrigation system!) & classic curb appeal. As you enter you are greeted with warm hardwood floors that run into the dining room & open living & kitchen space. The front flex room can be utilized to your liking, whether as a home office, playroom, workout area, or hobby zone! The dining room creates a perfect space to gather & enjoy a meal & provides easy access to the kitchen, which has its own separate eat-in space, stainless steel appliances, a large pantry, & updated quartz counter tops & tile backsplash. The main living space has newer carpet & a gas fireplace that makes it easy to sink into a comfy couch, spend time relaxing, & feel at ease. The main level is finished off with sliding door access to a huge deck & the back yard that are perfect for outdoor activities and leisure time! Upstairs you have all the private living space you could ask for, including a huge primary bedroom with en-suite bathroom & walk-in closet, & 3 additional bedrooms, one of which is over-sized! The laundry room is conveniently located on the second floor so that you do not have to haul laundry up & down stairs. This home is loaded with storage & closet space to allow you to move in & feel focused on the season of life without worrying about clutter. Upgrades to the home include HVAC (2021, roof (2020), water heater (2025), trex deck (2022), carpet (2022), kitchen counter tops & backsplash (2023), second level LVP flooring (2022), & interior paint (2026). Pebble Creek is a fantastic community to be part of and this home provides an incredible opportunity!
All features
Interior details
Bedrooms & Bathrooms
- Bedrooms: 4
- Bathrooms: 3
- Full bathrooms: 2
- Half bathrooms: 1
Heating & Cooling
- Heating: Natural Gas, Zoned
- Cooling: Central Air, Zoned, Attic Fan
Other Interior
- Flooring: Ceramic Tile, Partially Carpeted, Vinyl, Wood
- Appliances: Dryer, Dishwasher, Electric Cooking, Freezer, Disposal, Gas Water Heater, Ice Maker, Microwave, Oven, Refrigerator, Stove, Washer
- Features: Ceiling Fans, Separate Formal Dining Room, Double Vanity, Eat In Kitchen, Fireplace, Granite Counters, Hot Tub Spa, Jetted Tub, Bath In Primary Bedroom, Pantry, Wired For Data, Walk In Closets
- Fireplaces: 1
Exterior details
Exterior
- Deck, Hot Tub Spa, Paved Driveway
Parking
- Garage spaces: 2.0
Construction details
Type & Style
- Home type: Single Family
- Architectural style: Colonial, Two Story, Transitional
- Stories: 2
Materials
- Construction: Block, Drywall, Frame, Vinyl Siding
- Roof: Shingle
Listed by: Noah Tucker (804) 747-9933, Hometown Realty
MLS#: 2627164
Listings displayed by Propified through Rand Properties Brokerage.
To report an issue or dispute listing information, contact Rand Properties Brokerage.
All or a portion of the Listing Content is provided by the Central Virginia Regional MLS, LLC, from a copyrighted compilation of Listings. All CVR MLS Listing Content provided is deemed reliable but is not guaranteed accurate. The compilation of Listings and each individual Listing are ©2026 Central Virginia Regional MLS, LLC. All rights reserved.
Similar properties