Description
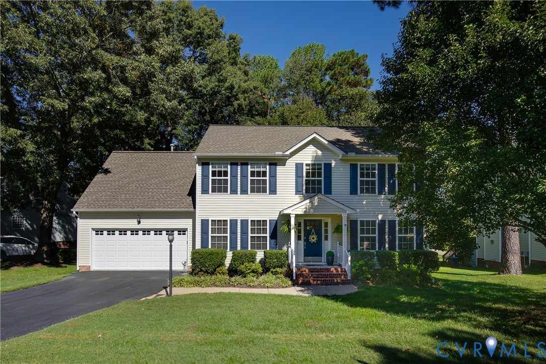
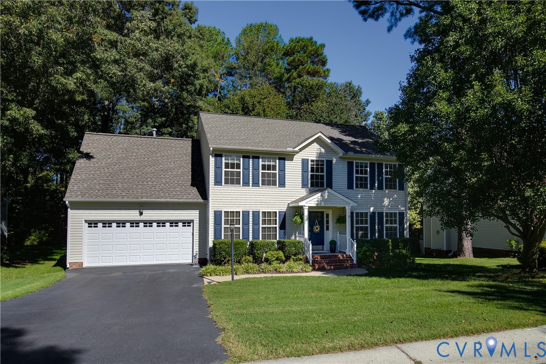
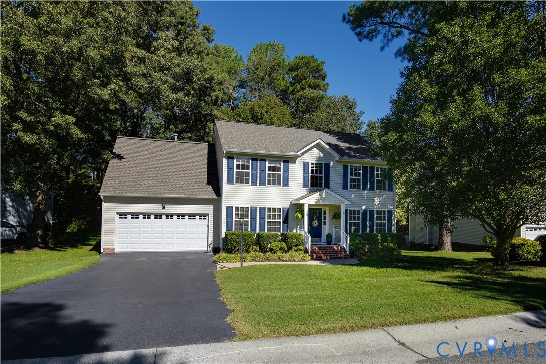
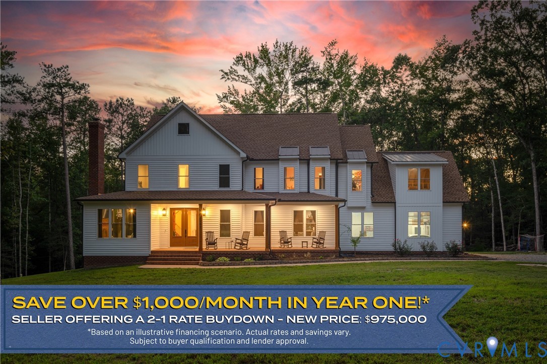
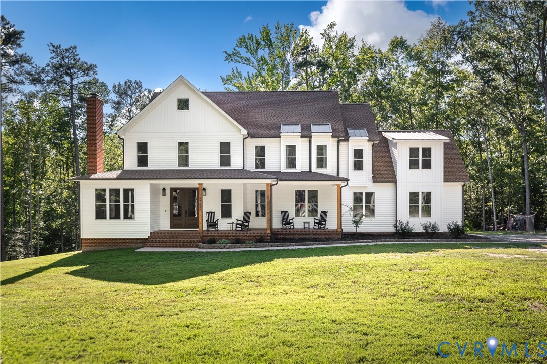
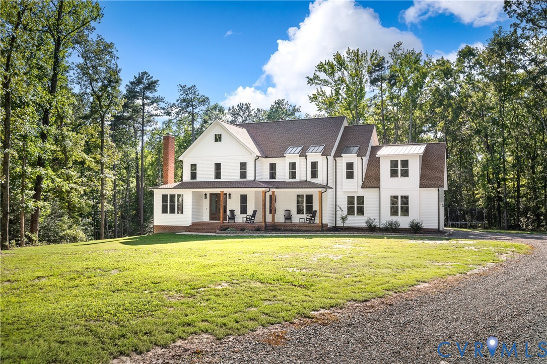
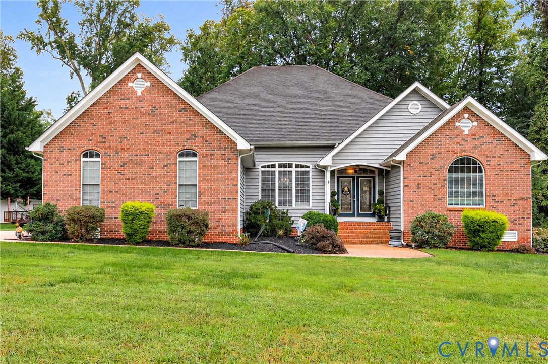
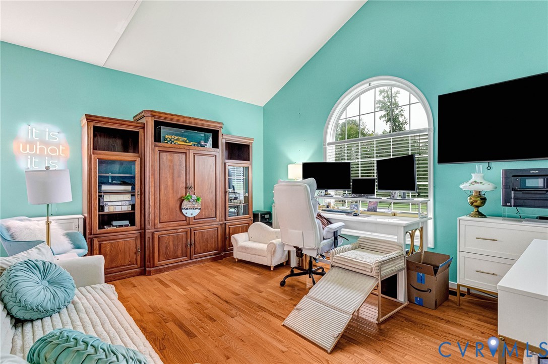
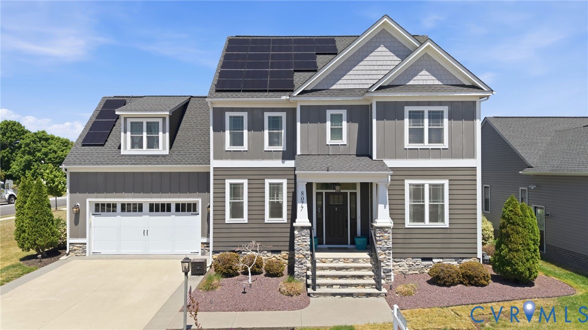
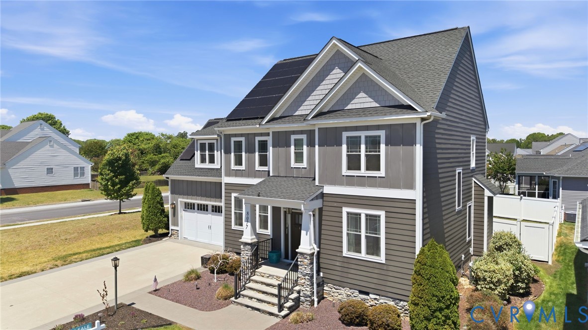
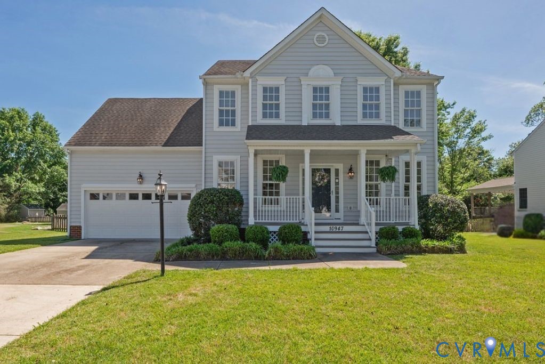
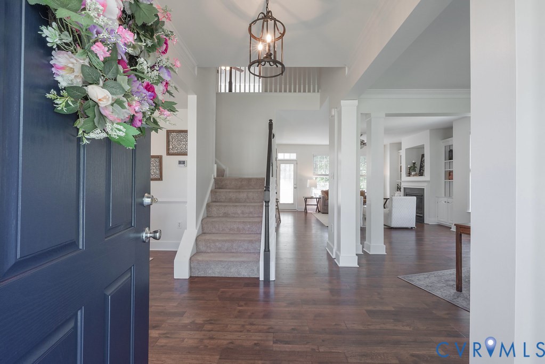
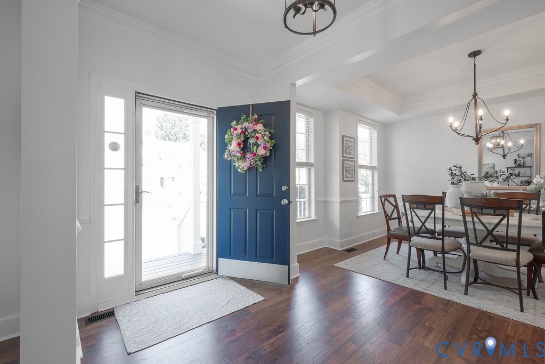
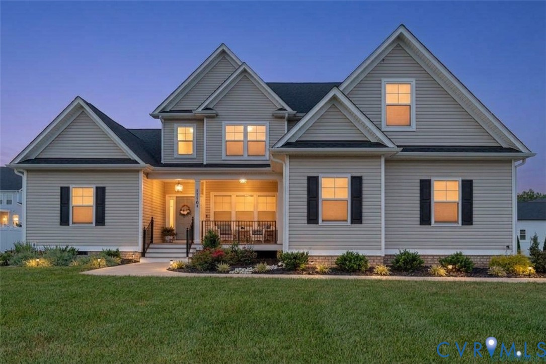
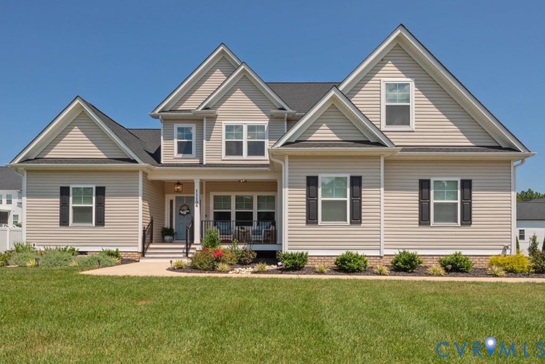
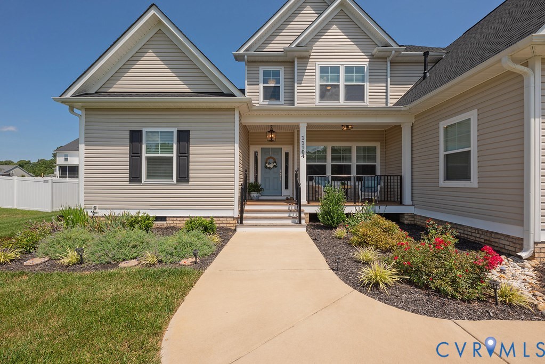
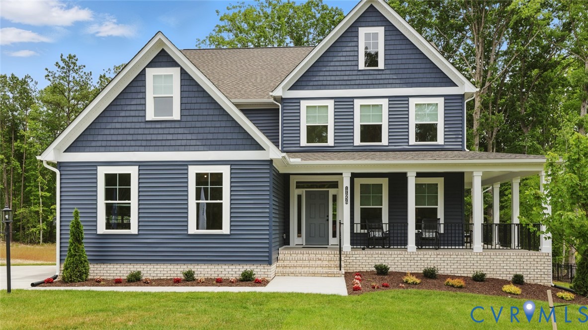
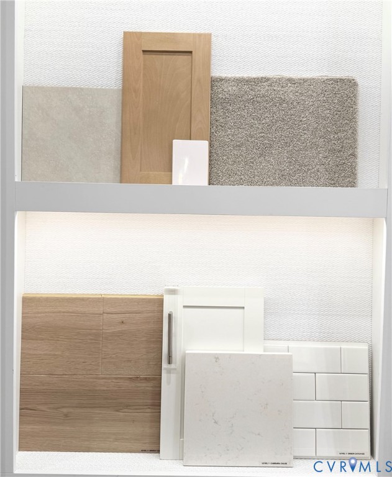
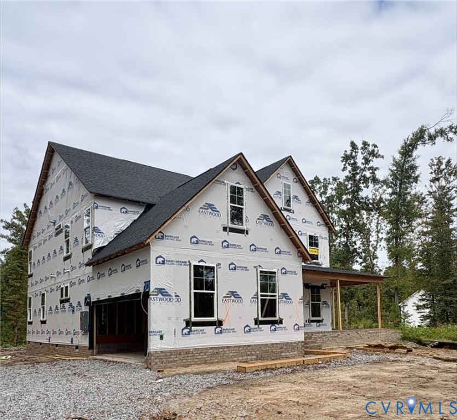
Escape to the tranquility of Rock Creek in beautiful Hanover County, where private, rural living meets modern convenience. Set on spacious 5+ acre homesites, this community offers the freedom to spread out and make it your own—room for chickens, horses, gardens, and more, all just a short drive from everyday essentials. The McDowell is a stunning two-story, four-bedroom, three-and-a-half-bath home designed for effortless living, complete with a 2-car garage. The first-floor primary suite is a true retreat, featuring a luxury shower, spacious walk-in closet, elegant tray ceiling, and plush carpet. A dedicated home office with durable EVP flooring offers the perfect work-from-home setup, while the soaring two-story family room—anchored by a cozy electric fireplace—creates a bright, open gathering space. The chef-inspired kitchen shines with quartz countertops, 42" designer upper cabinets, and EVP flooring, flowing seamlessly into a charming breakfast area framed by decorative windows. Step outside to unwind on the screened porch, ideal for morning coffee or evening relaxation.Upstairs, three generously sized bedrooms offer comfort for family or guests. Bedrooms 2 and 3 share a convenient Jack & Jill bath, each with its own walk-in closet, while Bedroom 4 enjoys a private ensuite with a 5' shower and walk-in closet—all finished with cozy carpet throughout. An oversized open loft provides endless possibilities for a media room, play space, or second living area, and an additional walk-in closet (in lieu of unfinished storage) adds valuable everyday storage. With space to roam, room to grow, and thoughtful finishes throughout, the McDowell at Rock Creek delivers the best of country living without compromise.
All features
Interior details
Bedrooms & Bathrooms
- Bedrooms: 4
- Bathrooms: 4
- Full bathrooms: 3
- Half bathrooms: 1
Heating & Cooling
- Heating: Electric, Heat Pump
- Cooling: Electric
Other Interior
- Flooring: Partially Carpeted, Vinyl
- Appliances: Built In Oven, Dishwasher, Exhaust Fan, Electric Water Heater, Gas Cooking, Disposal, Microwave, Stove
- Features: Bedroom On Main Level, Butlers Pantry, Breakfast Area, Tray Ceilings, Dining Area, Double Vanity, Eat In Kitchen, En Suite Bathroom, Full Bath On Main Level, Fireplace, Granite Counters, High Ceilings, Kitchen Island, Loft, Bath In Primary Bedroom, Main Level Primary, Pantry, Recessed Lighting, Walk In Closets
- Fireplaces: 1
Exterior details
Exterior
- Porch, Paved Driveway
- Windows: Screens
Parking
- Garage spaces: 2.0
Construction details
Type & Style
- Home type: Single Family
- Architectural style: Two Story
- Stories: 2
Materials
- Construction: Drywall, Frame, Vinyl Siding
- Roof: Shingle
Listed by: Kim Sebrell (804) 282-5901, Keller Williams Realty
MLS#: 2626777
Listings displayed by Propified through Rand Properties Brokerage.
To report an issue or dispute listing information, contact Rand Properties Brokerage.
All or a portion of the Listing Content is provided by the Central Virginia Regional MLS, LLC, from a copyrighted compilation of Listings. All CVR MLS Listing Content provided is deemed reliable but is not guaranteed accurate. The compilation of Listings and each individual Listing are ©2026 Central Virginia Regional MLS, LLC. All rights reserved.
Similar properties