Description
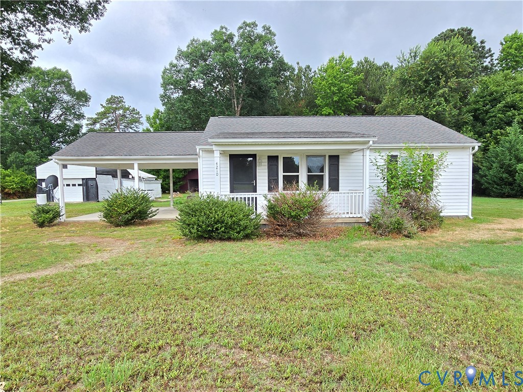
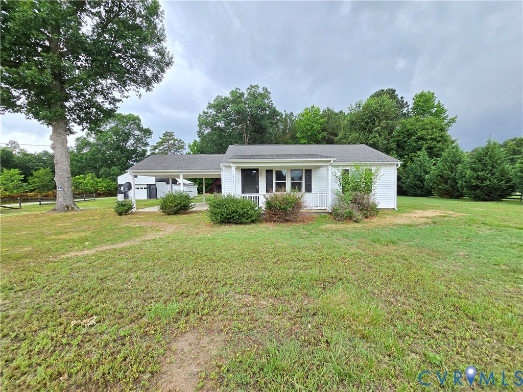
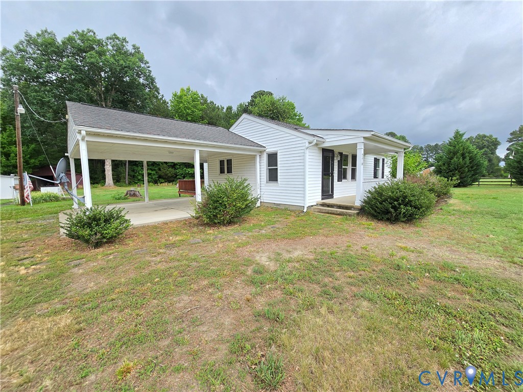
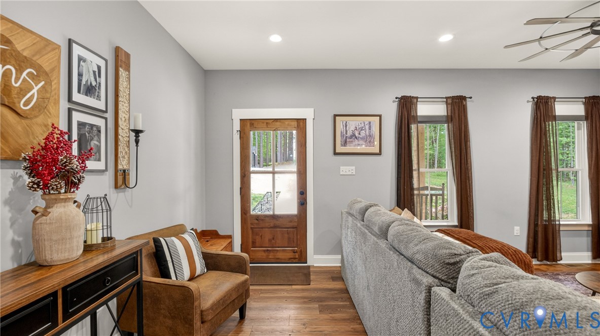
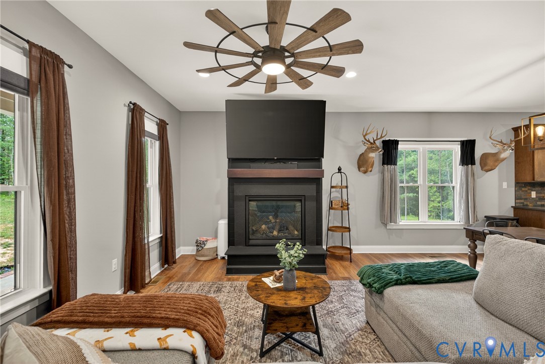
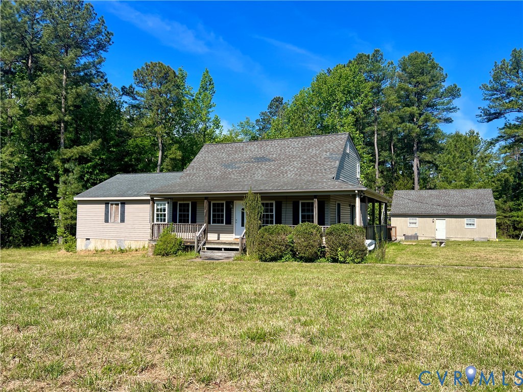
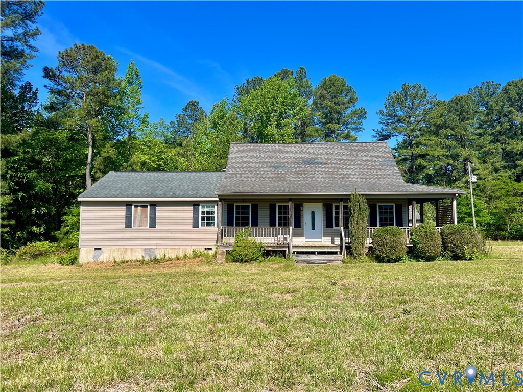
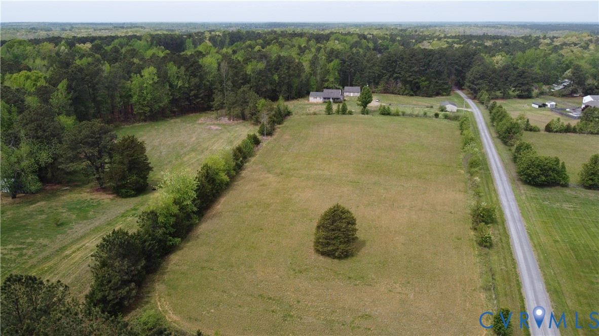
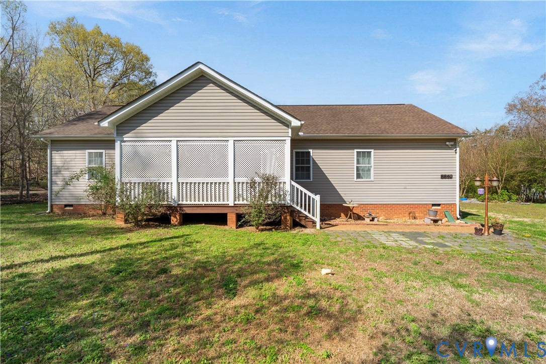
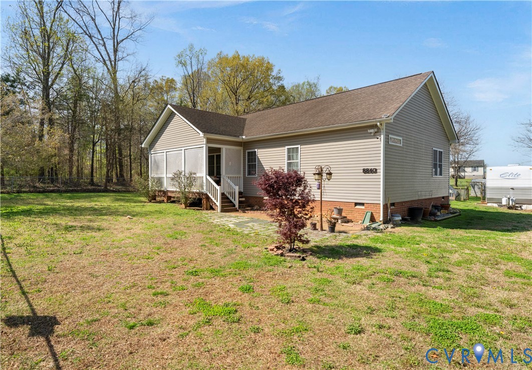
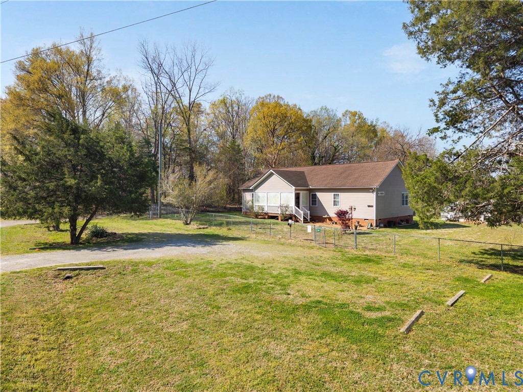
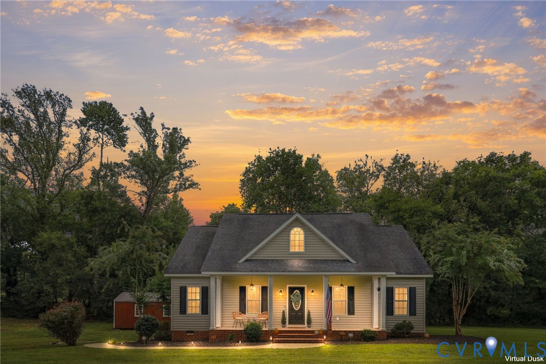
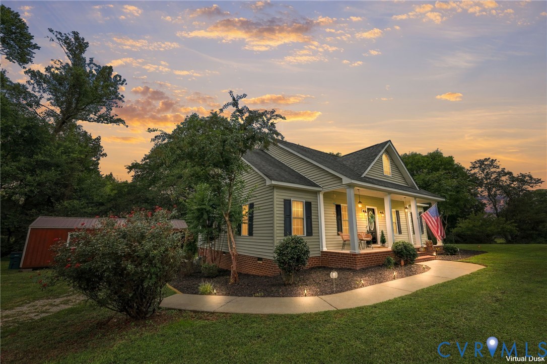
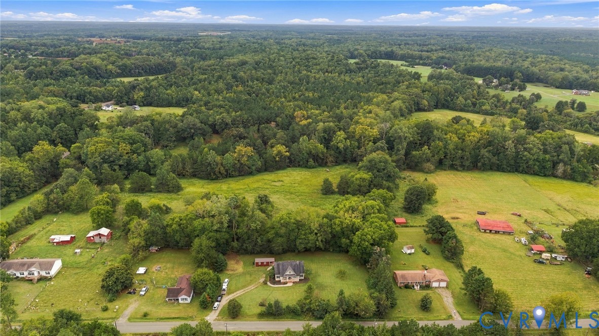
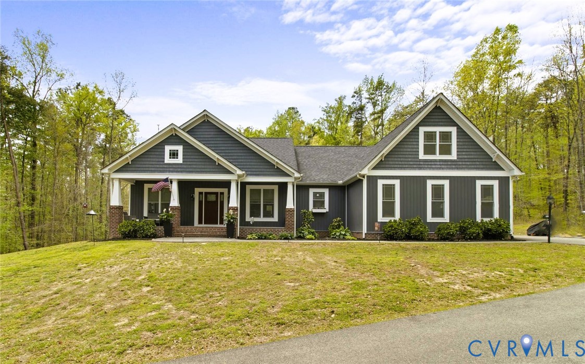
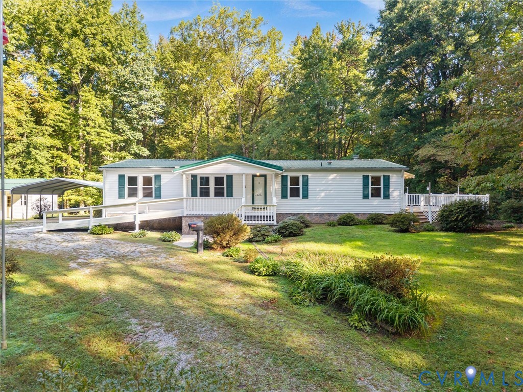
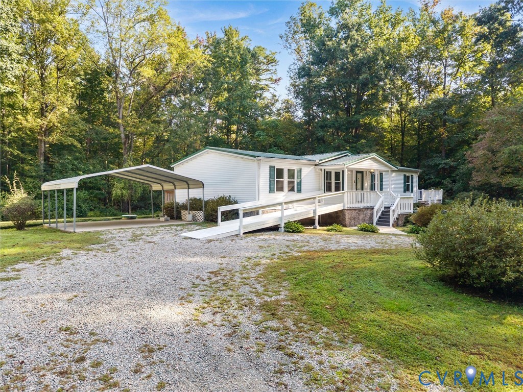
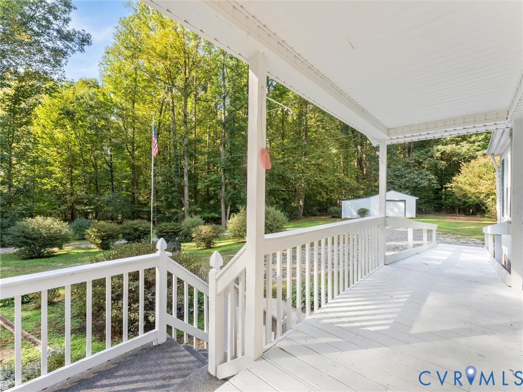
Private Home in the Woods! If you're looking for one-level living, privacy, and room to enjoy the outdoors, this one is ready to welcome you home! Tucked away on 3.196 acres surrounded by beautiful mature landscaping, this 3-bedroom, 2-bath manufactured home offers 1,512 sq. ft. and plenty to love both inside and out. Welcome inside this freshly painted home, where a comfortable living room with carpet and crown molding creates a warm and inviting first impression. A separate cozy den offers a propane fireplace and sliding doors that open to the spacious back deck. The kitchen features white appliances, tons of cabinet space, and LVP flooring that continues through the laundry. A mudroom adds access to the exterior and is the perfect space for a freezer. The primary bedroom is located on one end of the home and features a large en-suite bath with double vanity, garden tub, and separate shower. Two additional bedrooms and the hall bath are located on the opposite end. Outside is where this property really shines! Enjoy beautiful mature landscaping, including a fig tree, along with a large wood deck with vinyl railings and an automatic retractable awning—perfect for relaxing or entertaining. A covered front porch with both a ramp and steps provides easy access. And then there are the extras! A whole-house generator offers peace of mind when the power goes out. The charming cottage-style “She Shed” has its own porch, metal roof, workbench, and power. There’s also a double carport with concrete pad plus a 16' x 24' (1-car) detached garage with a 10' x 24' enclosed lean-to for additional storage. Even more peace of mind comes with the roof, windows, and sliding door all being newer. If privacy, comfort, and outdoor space are on your wish list, this peaceful home in the woods deserves a look!
All features
Interior details
Bedrooms & Bathrooms
- Bedrooms: 3
- Bathrooms: 2
- Full bathrooms: 2
Heating & Cooling
- Heating: Electric, Heat Pump
- Cooling: Heat Pump, Window Units
Other Interior
- Flooring: Carpet, Linoleum, Vinyl
- Appliances: Dishwasher, Electric Cooking, Electric Water Heater, Refrigerator, Range Hood, Smooth Cooktop, Stove
- Features: Bedroom On Main Level, Ceiling Fans, Dining Area, Double Vanity, Fireplace, Kitchen Island, Laminate Counters, Bath In Primary Bedroom, Main Level Primary, Walk In Closets, Paneling Wainscoting
- Fireplaces: 1
Exterior details
Exterior
- Awnings, Deck, Out Buildings, Porch, Storage, Shed, Unpaved Driveway
- Windows: Thermal Windows
Parking
- Garage spaces: 1.0
Construction details
Type & Style
- Home type: Single Family
- Architectural style: Manufactured Home
- Stories: 1
Materials
- Construction: Frame, Vinyl Siding
- Roof: Metal
Listed by: Anita Williamson (855) 450-0442, Real Broker LLC
MLS#: 2627012
Listings displayed by Propified through Rand Properties Brokerage.
To report an issue or dispute listing information, contact Rand Properties Brokerage.
All or a portion of the Listing Content is provided by the Central Virginia Regional MLS, LLC, from a copyrighted compilation of Listings. All CVR MLS Listing Content provided is deemed reliable but is not guaranteed accurate. The compilation of Listings and each individual Listing are ©2026 Central Virginia Regional MLS, LLC. All rights reserved.
Similar properties