Description
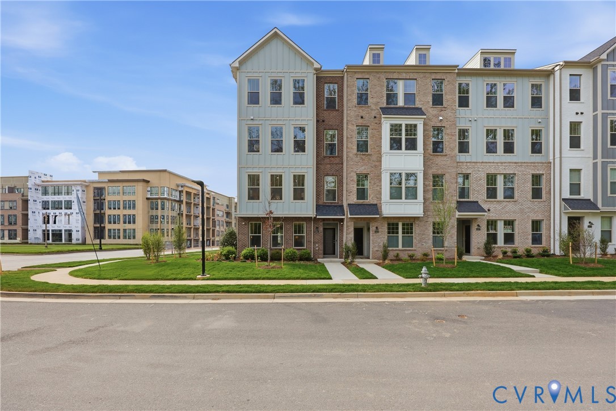
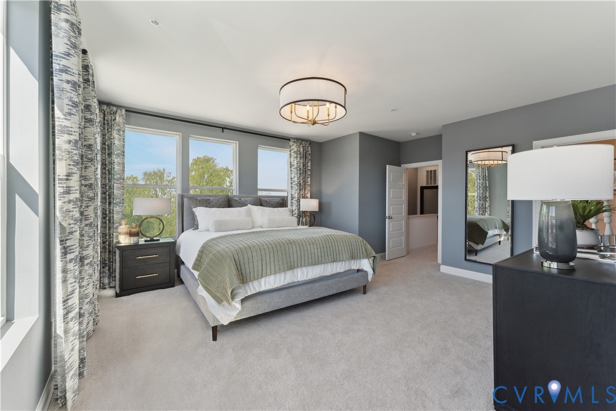
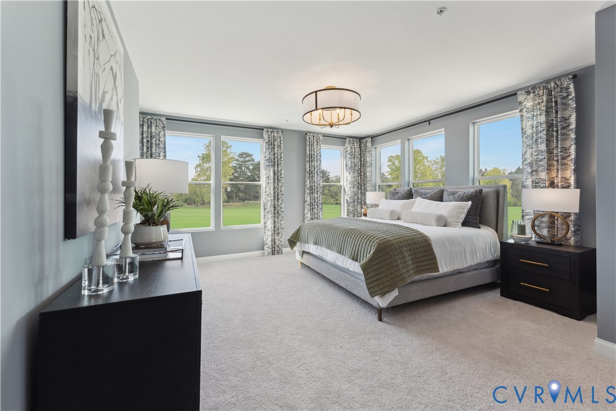
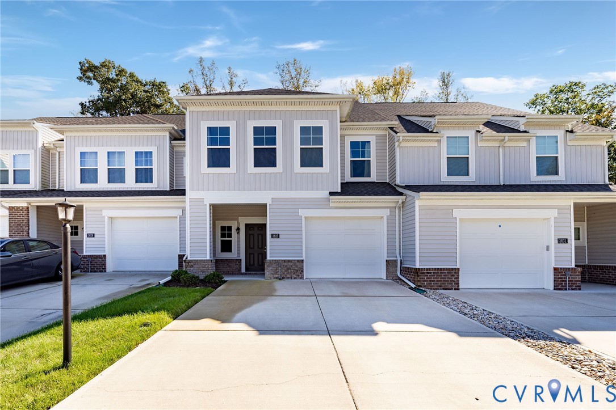
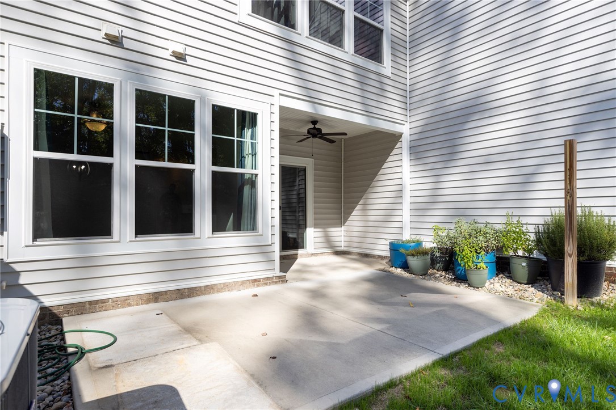
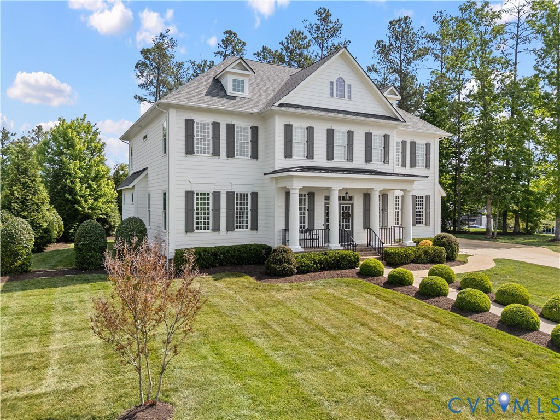
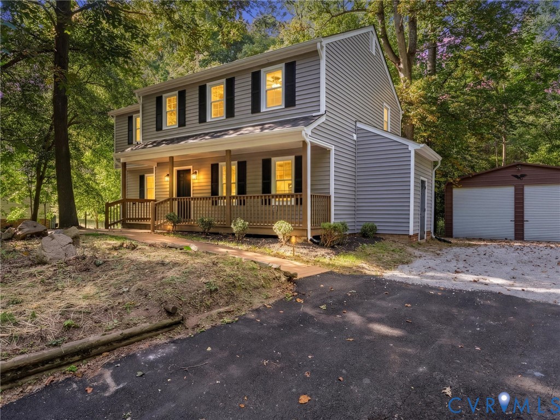
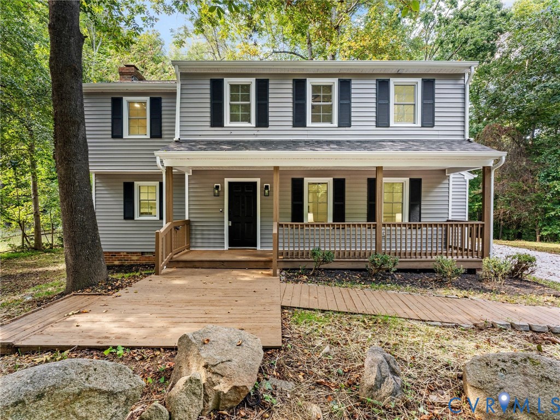
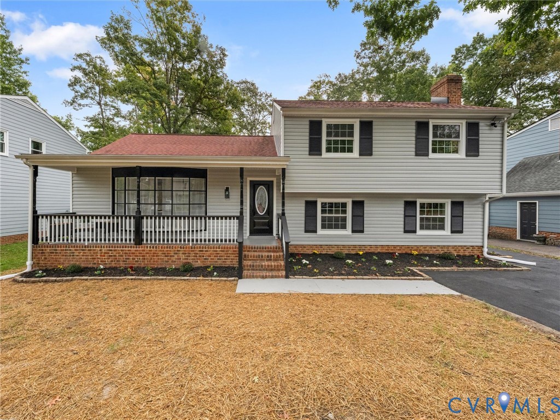
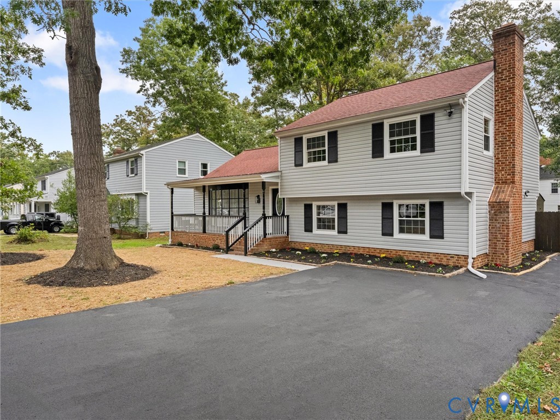
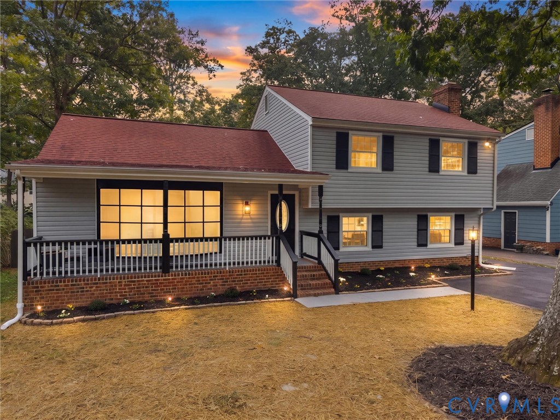
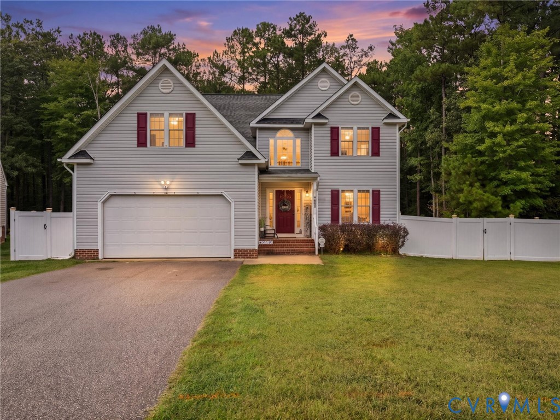
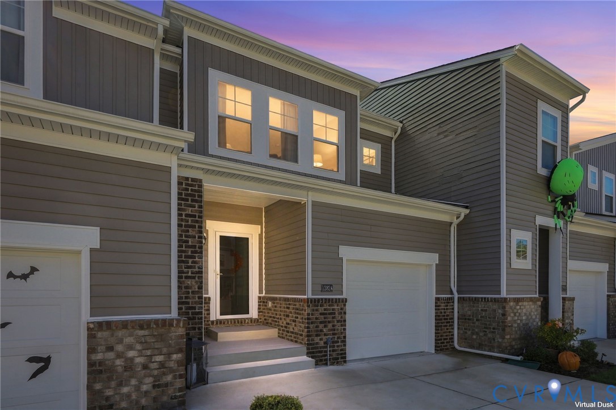
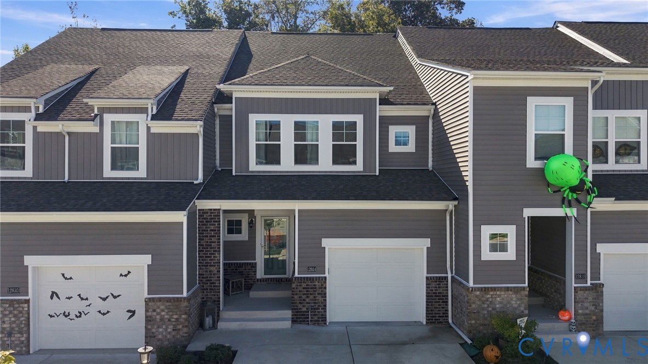
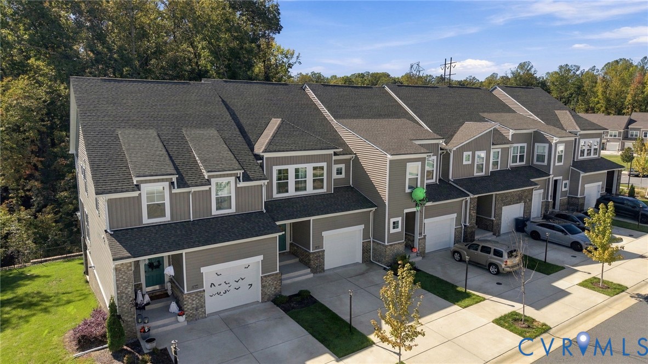
A rare opportunity at Westcott in Midlothian—the first residence with a walkout basement to come to market since the community was built! This sophisticated 4 bedroom, 3.5 bath home offers a thoughtfully designed floor plan with exceptional functionality, bedroom privacy and abundant natural light. Meticulously maintained and showing like a model, the home features numerous upgrades, including beautiful engineered flooring and 9 ft. ceilings throughout the main living spaces. The chef’s kitchen showcases an oversized center island, white shaker cabinetry, an upgraded herringbone tile backsplash, gas cooking and stainless steel appliances. The open kitchen and family room create an inviting space for everyday living and entertaining, with easy access to the covered rear porch. The spacious primary suite features an oversized walk-in closet and a luxurious en-suite bath with a tiled shower and upgraded frameless glass door. The walkout lower level adds exceptional versatility, with a spacious recreation room, a fourth bedroom and an adjacent full bath. Step outside to the covered patio and fenced rear lawn, where a mature wooded backdrop provides remarkable privacy. Enjoy maintenance-free living and amenities that include The Connexion Clubhouse with workspace and patios, expansive green spaces, sidewalks, walking trails and an outdoor theater.
All features
Interior details
Bedrooms & Bathrooms
- Bedrooms: 4
- Bathrooms: 4
- Full bathrooms: 3
- Half bathrooms: 1
Heating & Cooling
- Heating: Forced Air, Natural Gas
- Cooling: Central Air
Other Interior
- Flooring: Carpet, Ceramic Tile, Vinyl
- Appliances: Gas Water Heater, Tankless Water Heater
- Features: Tray Ceilings, Ceiling Fans, Dining Area, Eat In Kitchen, Granite Counters, High Ceilings, Loft, Bath In Primary Bedroom, Walk In Closets, Window Treatments
Exterior details
Exterior
- Deck, Porch, Paved Driveway
- Windows: Screens, Thermal Windows, Window Treatments
Parking
- Garage spaces: 1.0
Construction details
Type & Style
- Home type: Townhouse
- Architectural style: Contemporary, Two Story
- Stories: 2
Materials
- Construction: Brick Veneer, Block, Frame, Vinyl Siding
- Roof: Composition
Listed by: Graham Johnson (804) 288-4163, Coldwell Banker Avenues
MLS#: 2627414
Listings displayed by Propified through Rand Properties Brokerage.
To report an issue or dispute listing information, contact Rand Properties Brokerage.
All or a portion of the Listing Content is provided by the Central Virginia Regional MLS, LLC, from a copyrighted compilation of Listings. All CVR MLS Listing Content provided is deemed reliable but is not guaranteed accurate. The compilation of Listings and each individual Listing are ©2026 Central Virginia Regional MLS, LLC. All rights reserved.
Similar properties