Description
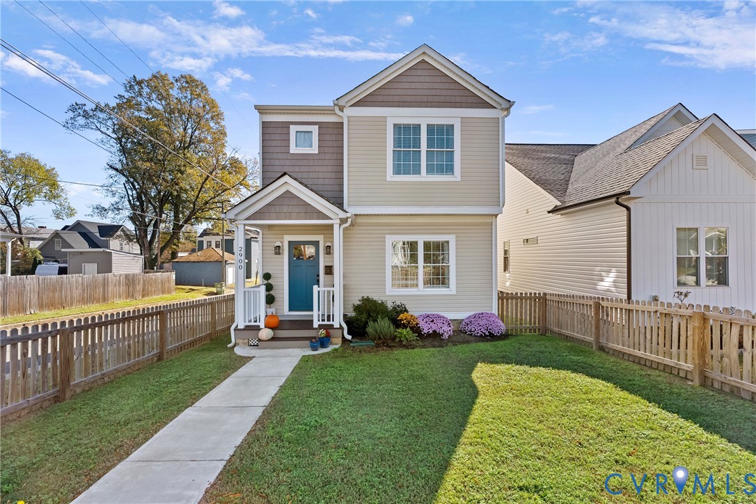
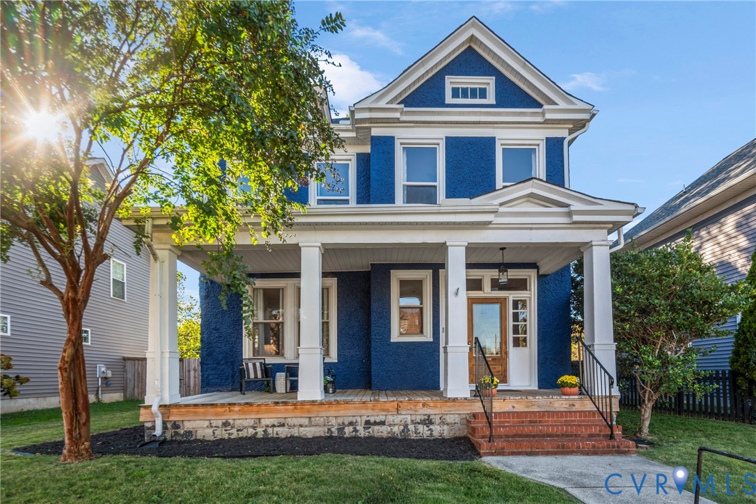
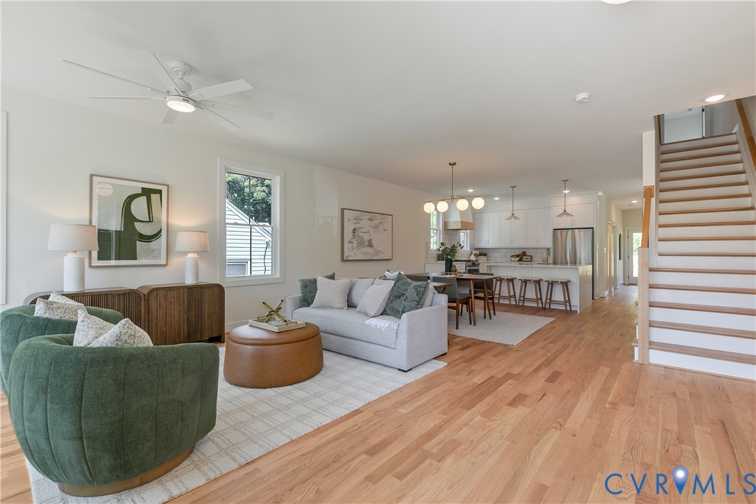
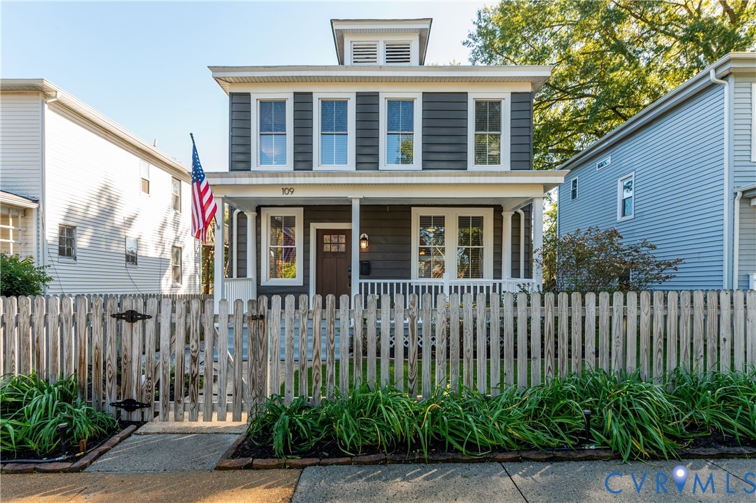
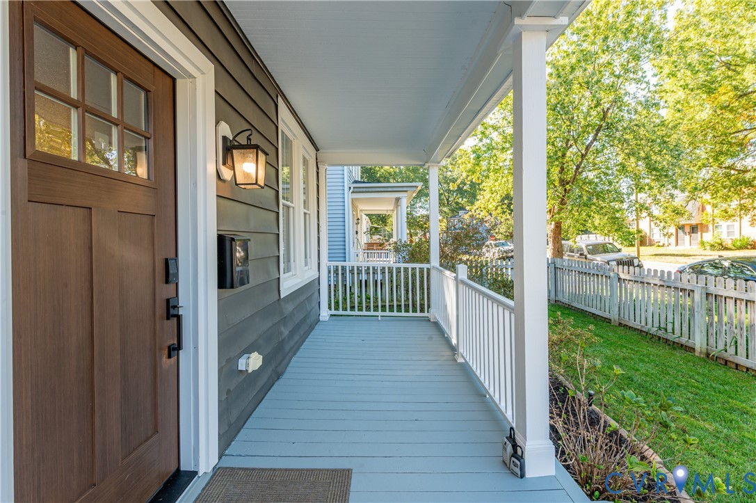
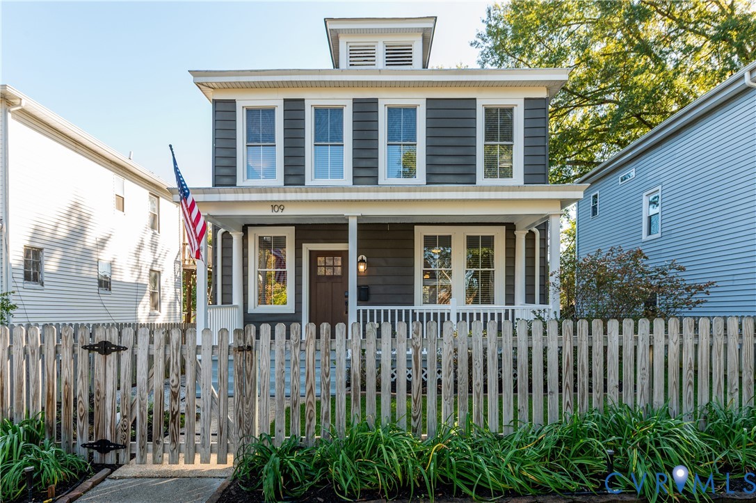
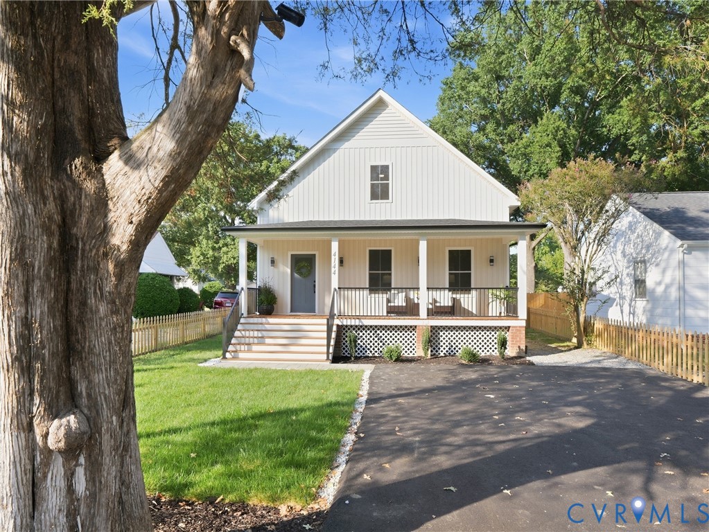
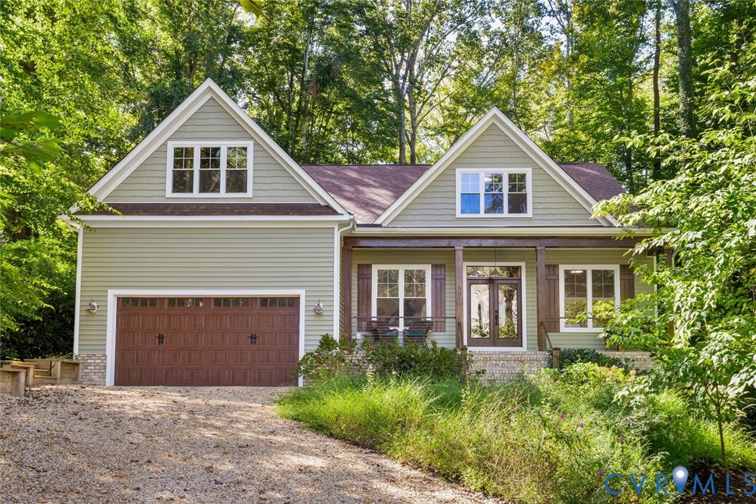
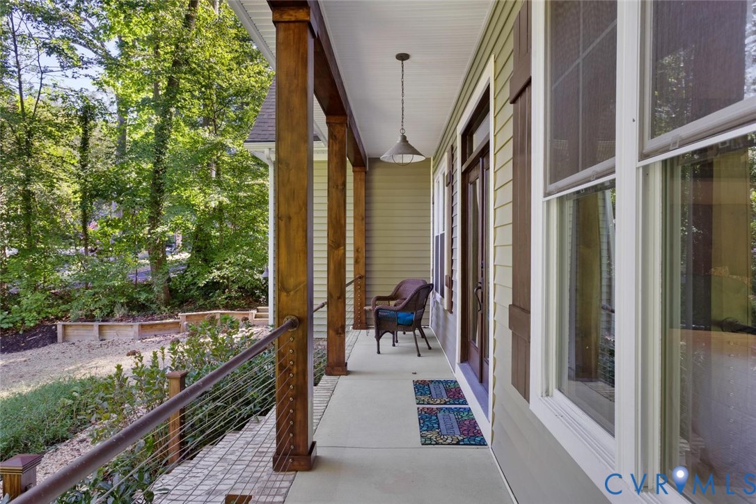
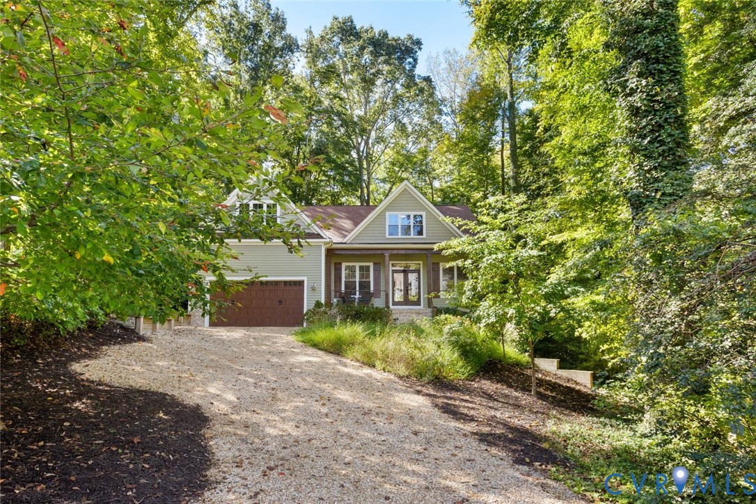
Custom Craftsmanship Meets Timeless Character in a Prime Richmond Location! Welcome to 9013 Old Holly Road, a Beautifully Crafted Custom Home Located Beside Lewis G Larus Park! Walk or Bike to the James River or Pony Pasture! This Thoughtfully Designed Residence Offers and Inviting Open Floor Plan, Distinctive Architectural Details and Exceptional Character Throughout! The Heart of the Home is the Spacious Kitchen, Featuring a Stunning Copper Penny Back-splash, Dekton Countertops, Center Island with Acacia Wood and Abundant Cabinetry. A One of a Kind Pantry Door from Caravatis Architectural Salvage Adds an Extra Touch of History and Character, Incorporating Wood Beams, Reclaimed from Caravatis,. The First Floor Offers an Impressive Primary Private En-Suite with the Bath Having Separate Soaking Tub, Step in Shower and Spacious Walk in Closet! A Convenient First Floor Guest Bedroom and Additional Full Bath Provide Excellent Flexibility with a Pocket Door for Guests, Family or a Home Office! Upstairs You Will Find an Additional Bedroom, Bonus Room and Guest Bath Providing Even More Living Space and Privacy! The Home is Designed for Comfortable Everyday Living and Entertaining! The Large Rear Open Porch Provides the Perfect Spot to Relax Entertain and Enjoy the Outdoors! Sit on Your Front Porch and Enjoy an Abundance of Butterflies and Humming Birds with Wildflowers! A Two car Garage Offers Convenient Parking and Storage! From the Garage Enter Into Your Large Mud Room! There is an Extra Large Space Under the House to Store Kayaks, Bikes and Paddle Boards! From the Reclaimed Wood Details and Custom Barn Doors to the Copper Penny Tile and Beam Ceilings, this Home is Filled with Thoughtful Touches That Make it a Truly Distinctive Home!
All features
Interior details
Bedrooms & Bathrooms
- Bedrooms: 3
- Bathrooms: 3
- Full bathrooms: 3
Heating & Cooling
- Heating: Electric, Zoned
- Cooling: Central Air, Electric, Zoned
Other Interior
- Flooring: Ceramic Tile, Partially Carpeted, Wood
- Appliances: Dryer, Dishwasher, Electric Water Heater, Gas Cooking, Refrigerator, Washer
- Features: Beamed Ceilings, Bedroom On Main Level, Breakfast Area, Ceiling Fans, Double Vanity, Eat In Kitchen, En Suite Bathroom, Full Bath On Main Level, Granite Counters, High Ceilings, Kitchen Island, Main Level Primary, Pantry, Recessed Lighting, Walk In Closets
Exterior details
Exterior
- Porch, Unpaved Driveway
Parking
- Garage spaces: 2.0
Construction details
Type & Style
- Home type: Single Family
- Architectural style: Bungalow, Cottage, Craftsman, Custom
- Stories: 1
Materials
- Construction: Brick, Block, Drywall, Vinyl Siding
- Roof: Asphalt, Shingle
Listed by: Kimberly Crews (804) 740-4653, The Right Move Real Estate Inc
MLS#: 2627377
Listings displayed by Propified through Rand Properties Brokerage.
To report an issue or dispute listing information, contact Rand Properties Brokerage.
All or a portion of the Listing Content is provided by the Central Virginia Regional MLS, LLC, from a copyrighted compilation of Listings. All CVR MLS Listing Content provided is deemed reliable but is not guaranteed accurate. The compilation of Listings and each individual Listing are ©2026 Central Virginia Regional MLS, LLC. All rights reserved.
Similar properties