Description
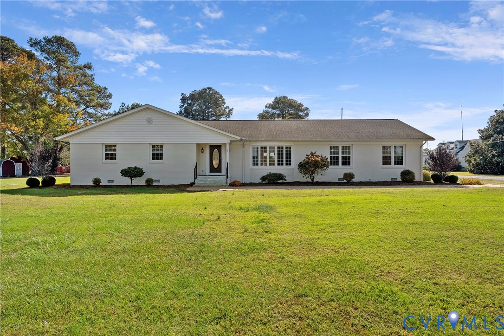
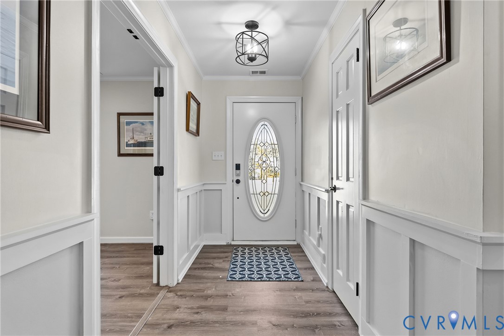
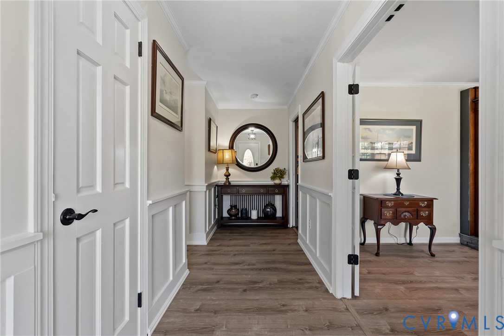
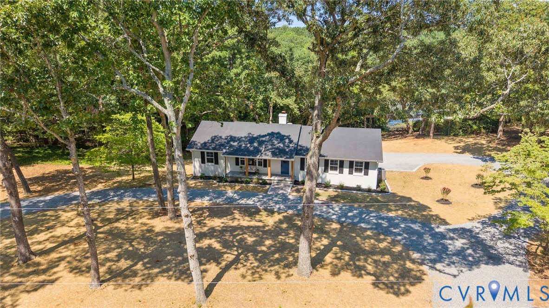
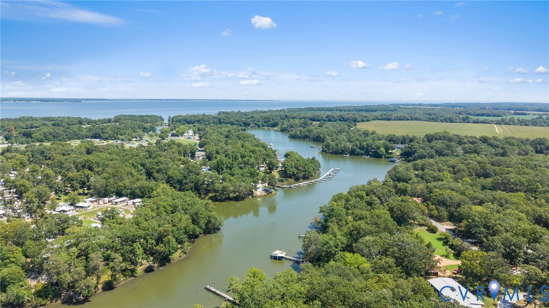
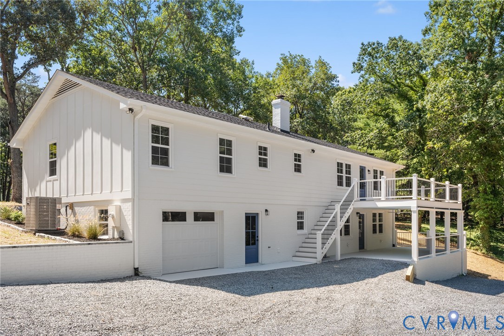
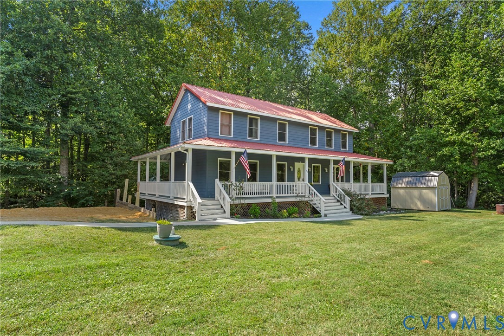
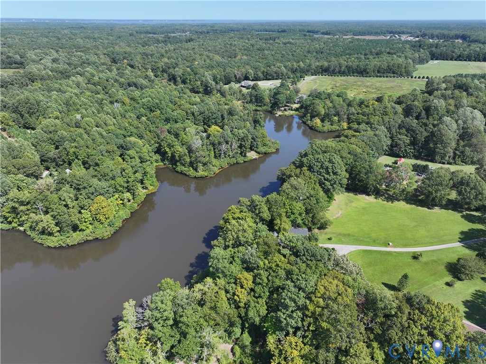
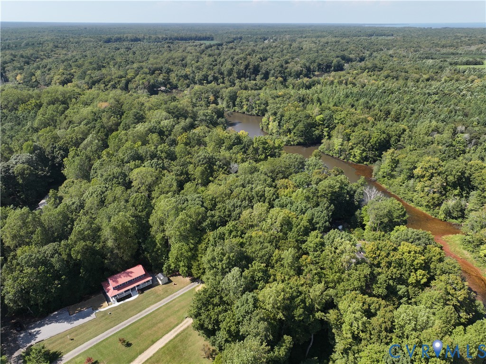
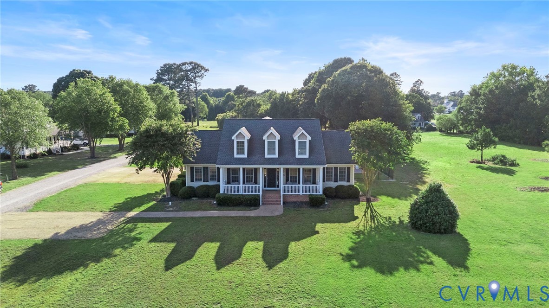
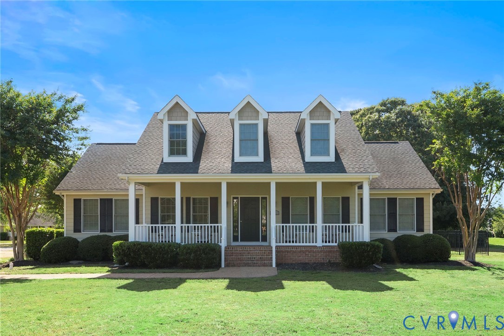
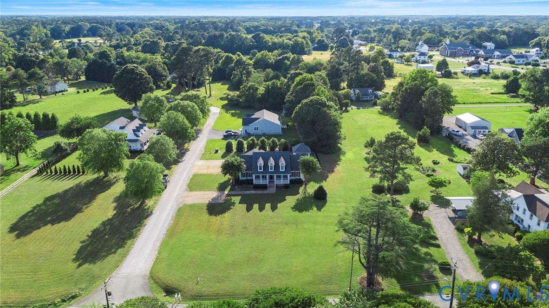
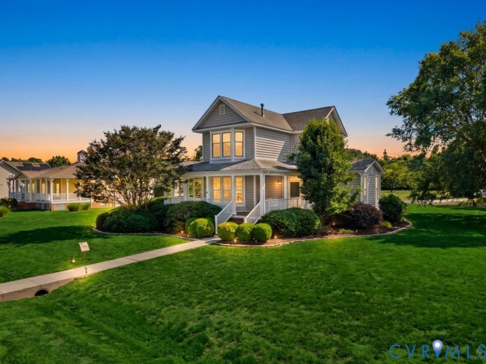
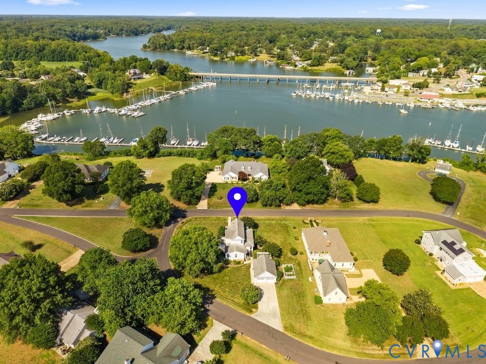
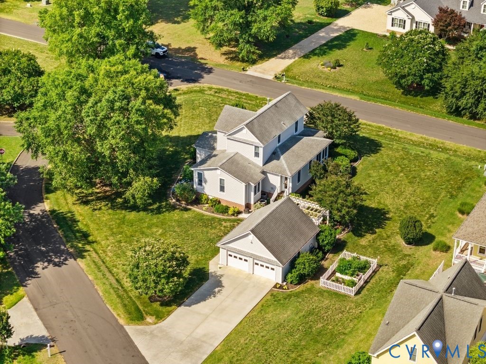
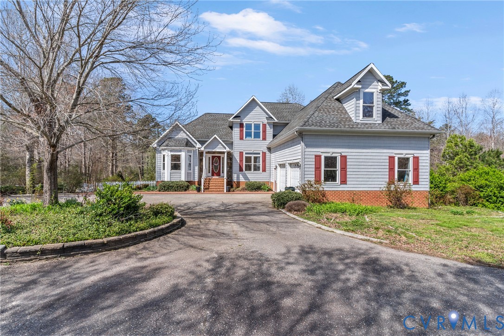
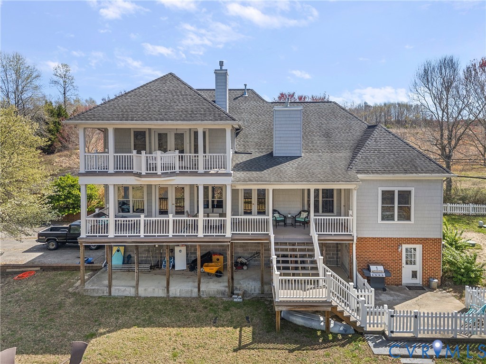
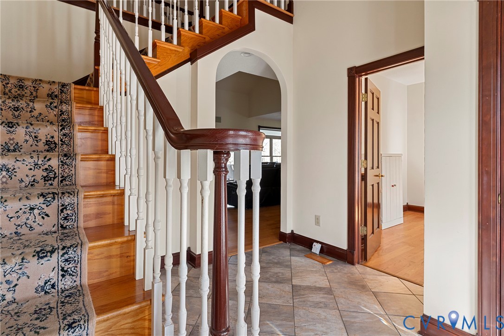
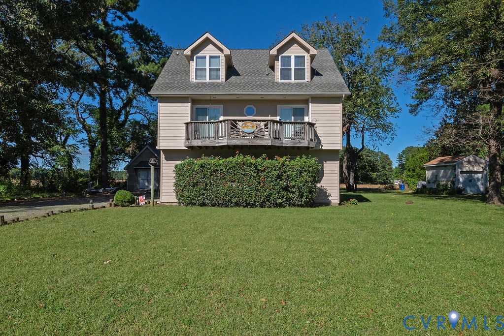
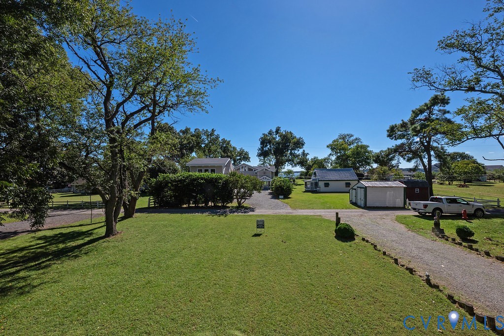
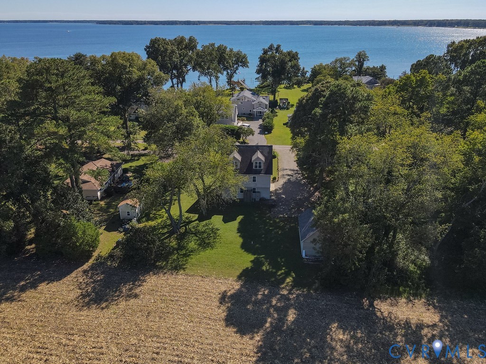
Enjoy three levels of comfortable living in this thoughtfully updated home near the Piankatank River. With a flexible floor plan, multiple sleeping areas, generous living space, and no homeowners association, this property offers an excellent opportunity as a primary residence, weekend getaway, or potential short-term rental. The lower level has been converted into additional living space while retaining the garage and features a spacious rec room with recessed lighting, a half bath, and laundry room. The main living level is highlighted by a beautifully renovated kitchen featuring a center island with granite countertops, stainless appliances, tons of cabinetry, tile backsplash, recessed lighting, and pendant lighting. The kitchen opens to the spacious great room, combining dining and family room areas into an inviting space for gathering and entertaining. From the great room, step onto the 21' x 8' second-floor deck and enjoy views toward the Piankatank River. Also on the main level is one of two rooms well suited for use as a primary bedroom. The adjoining renovated full bath is beautifully finished with custom moldings, tile flooring, a tiled shower, and glass shower doors. Upstairs, you'll find another bedroom or sleeping area along with a spacious second primary option featuring a vaulted ceiling with exposed beams, a walk-in closet, and access to a private full bath. While the home offers three bedrooms (and at least one other sleeping area) in its current configuration, the septic system is permitted for two bedrooms. Outside, a substantial 24' x 16' shed provides excellent additional space and includes a loft for even more storage. An outdoor shower is another convenient feature for enjoying life near the water. Additional highlights include propane gas heat, gas water heater, central air, garage, generous storage, and no HOA. With its flexible layout, river views, multiple sleeping areas, and potential for short-term rental use, this property offers plenty of possibilities near the Piankatank River.
All features
Interior details
Bedrooms & Bathrooms
- Bedrooms: 3
- Bathrooms: 3
- Full bathrooms: 2
- Half bathrooms: 1
Heating & Cooling
- Heating: Forced Air, Propane
- Cooling: Central Air
Other Interior
- Flooring: Carpet, Laminate, Tile
- Appliances: Built In Oven, Cooktop, Dishwasher, Gas Cooking, Microwave, Propane Water Heater, Range
- Features: Dining Area, Eat In Kitchen, Granite Counters, High Ceilings, Kitchen Island, Recessed Lighting, Walk In Closets
Exterior details
Exterior
- Storage, Shed
Parking
- Garage spaces: 1.0
Construction details
Type & Style
- Home type: Single Family
- Architectural style: Bungalow, Cape Cod, Cottage
- Stories: 1
Materials
- Construction: Frame, Hardiplank Type
- Roof: Shingle
- Foundation: Slab
Listed by: Ben Woodard (804) 288-4163, Coldwell Banker Avenues
MLS#: 2627372
Listings displayed by Propified through Rand Properties Brokerage.
To report an issue or dispute listing information, contact Rand Properties Brokerage.
All or a portion of the Listing Content is provided by the Central Virginia Regional MLS, LLC, from a copyrighted compilation of Listings. All CVR MLS Listing Content provided is deemed reliable but is not guaranteed accurate. The compilation of Listings and each individual Listing are ©2026 Central Virginia Regional MLS, LLC. All rights reserved.
Similar properties