Description
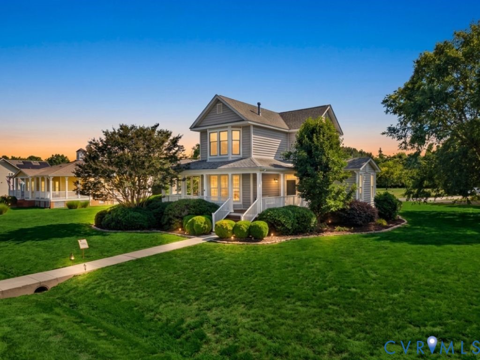
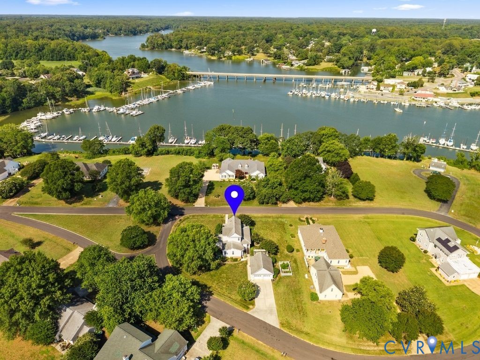
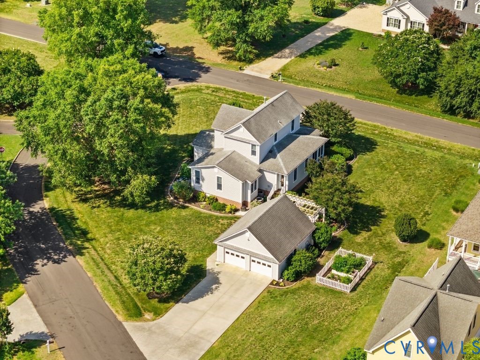
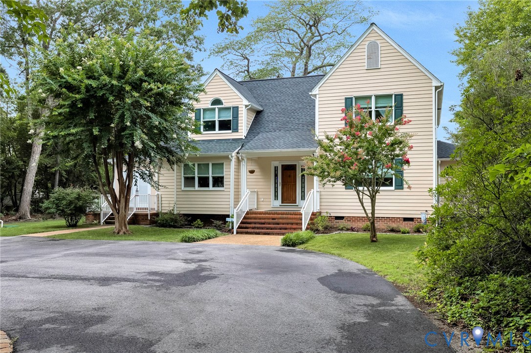
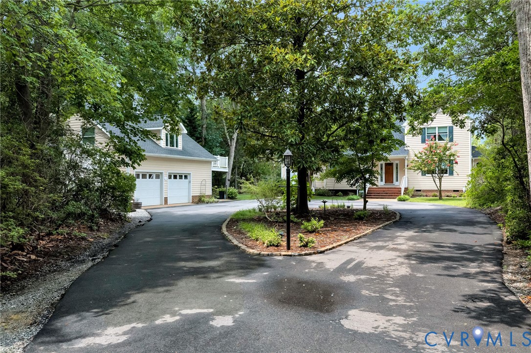
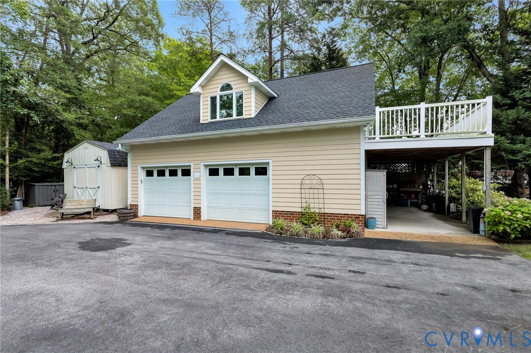
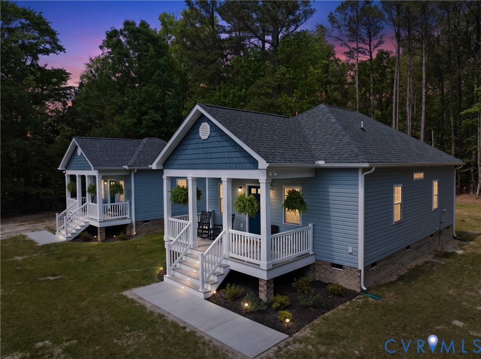
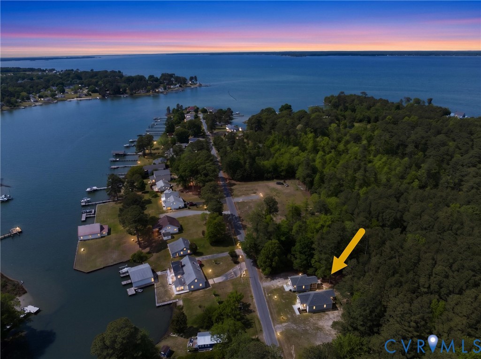
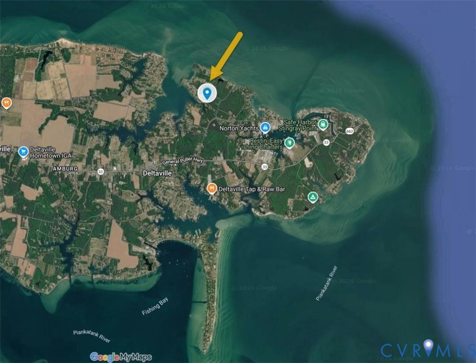
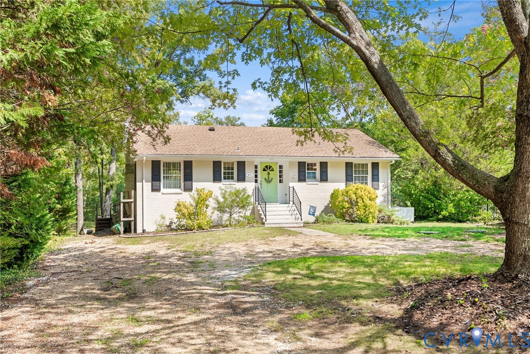
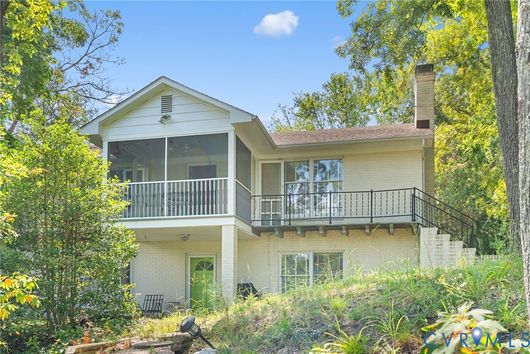
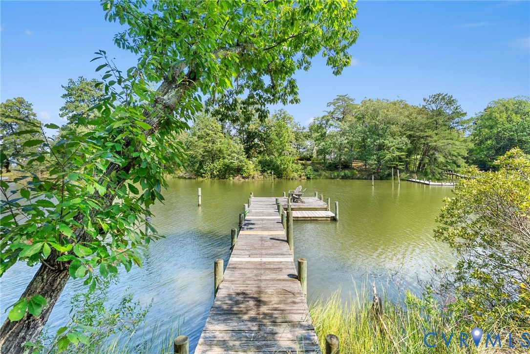
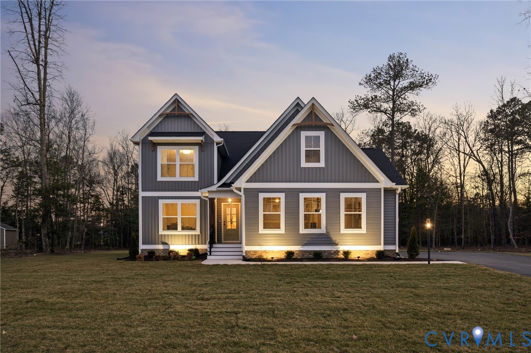
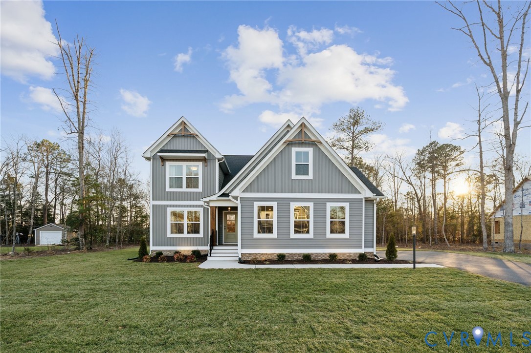
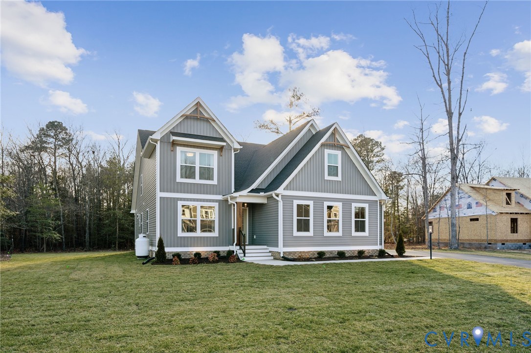
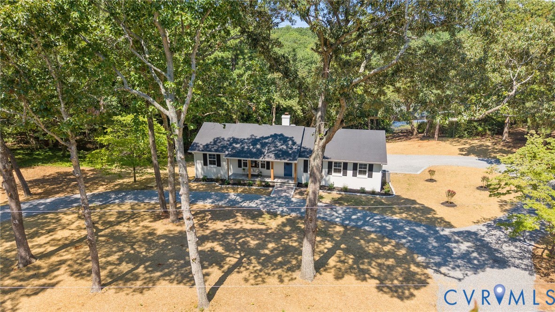
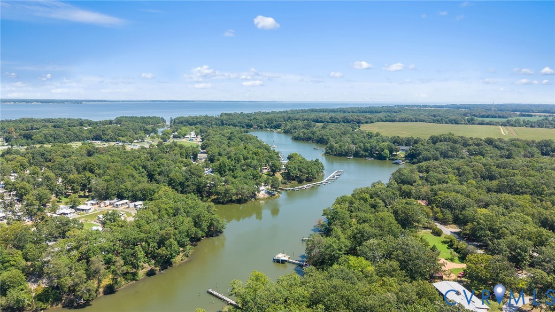
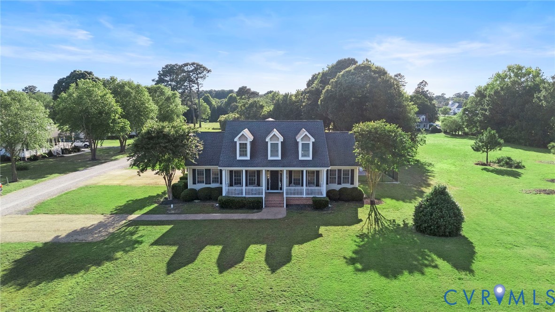
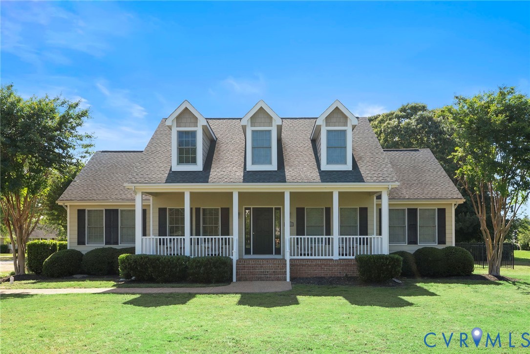
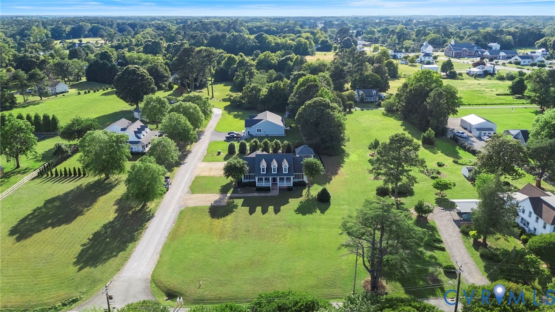
Designed for gathering, relaxing, and making memories, this beautiful home offers an exceptional blend of indoor comfort and outdoor living. From the moment you arrive, the inviting country front porch welcomes you home, while glimpses of Jackson Creek provide a subtle reminder of Deltaville's coastal charm. Inside, the thoughtful floor plan is ideal for entertaining. Hardwood floors flow throughout the main living areas, leading to a spacious vaulted family room anchored by a cozy wood-burning fireplace. The formal dining room provides the perfect setting for holiday meals and special occasions, while the well-appointed kitchen is sure to impress with granite countertops, stainless steel appliances, a large center island, breakfast bar, abundant cabinetry, and a sunny eat-in dining area that keeps everyone connected. With four bedrooms and generous living spaces, there's room for family and guests alike. (Home is served by a 3-bedroom septic system.) An unfinished attic area offers exciting potential for future expansion, storage, or additional flex space. Step outside and discover what truly sets this property apart. The rear deck and screened porch—with its stunning tongue-and-groove wood ceiling—create seamless transitions from indoor living to outdoor entertaining. Beyond, the resort-style backyard is designed for enjoyment, featuring an inviting pool surrounded by extensive hardscaping, providing plenty of space for lounging and gathering. The show-stopping cabana, complete with a beautiful wood ceiling and outdoor kitchen area, creates the ultimate setting for summer cookouts, pool parties, and evenings with friends and family. Whether you're looking for a primary residence, a vacation retreat, or an investment opportunity, this property delivers. The home has also enjoyed success as a short-term rental, and additional information is available for interested buyers. Come experience the lifestyle that makes Deltaville so special!
All features
Interior details
Bedrooms & Bathrooms
- Bedrooms: 4
- Bathrooms: 3
- Full bathrooms: 2
- Half bathrooms: 1
Heating & Cooling
- Heating: Electric, Heat Pump
- Cooling: Heat Pump
Other Interior
- Flooring: Wood
- Appliances: Dishwasher, Exhaust Fan, Electric Water Heater, Gas Cooking, Microwave
- Features: Bedroom On Main Level, Separate Formal Dining Room, Eat In Kitchen, En Suite Bathroom, Full Bath On Main Level, Fireplace, Granite Counters, High Ceilings, Kitchen Island, Bath In Primary Bedroom, Main Level Primary, Recessed Lighting
- Fireplaces: 1
Construction details
Type & Style
- Home type: Single Family
- Architectural style: Cape Cod, Ranch
- Stories: 1
Materials
- Construction: Drywall, Frame, Hardiplank Type
Listed by: Ben Woodard (804) 288-4163, Coldwell Banker Avenues
MLS#: 2616675
Listings displayed by Propified through Rand Properties Brokerage.
To report an issue or dispute listing information, contact Rand Properties Brokerage.
All or a portion of the Listing Content is provided by the Central Virginia Regional MLS, LLC, from a copyrighted compilation of Listings. All CVR MLS Listing Content provided is deemed reliable but is not guaranteed accurate. The compilation of Listings and each individual Listing are ©2026 Central Virginia Regional MLS, LLC. All rights reserved.
Similar properties