Description
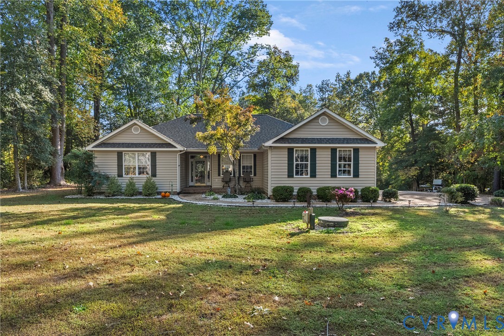
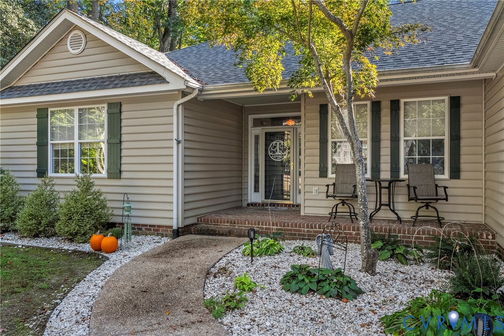
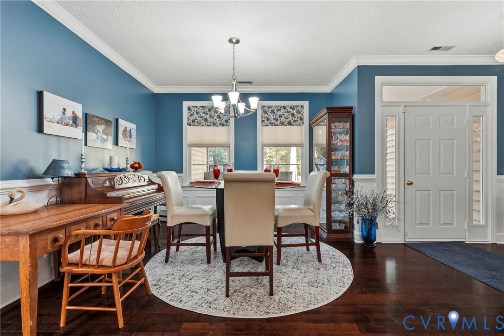
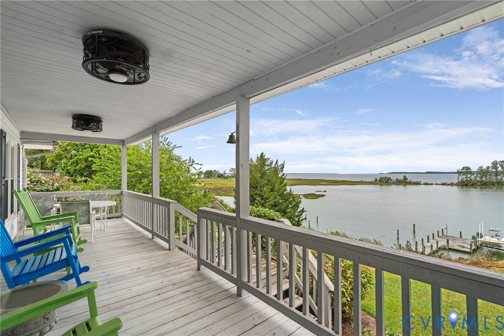
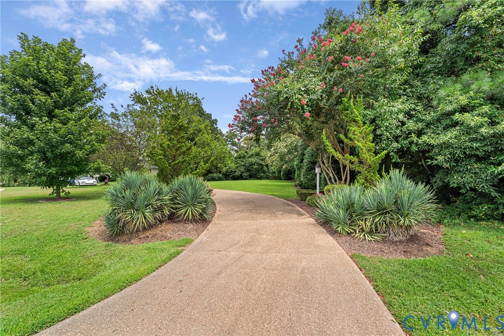
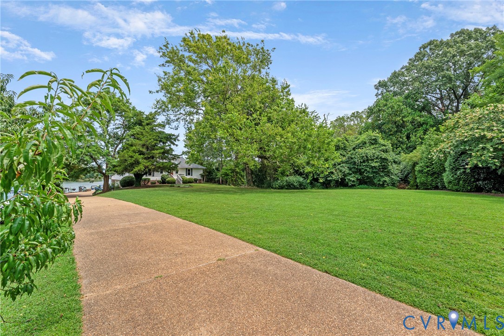
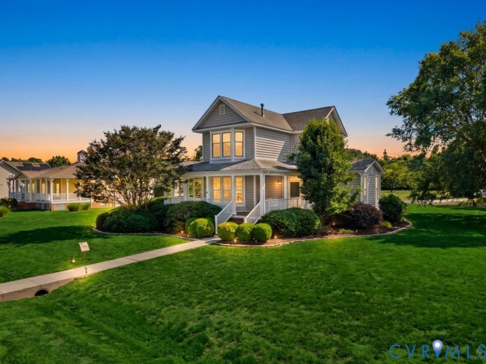
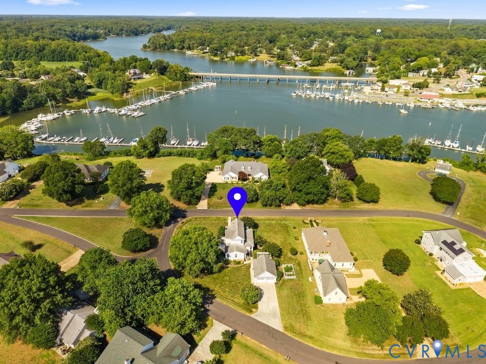
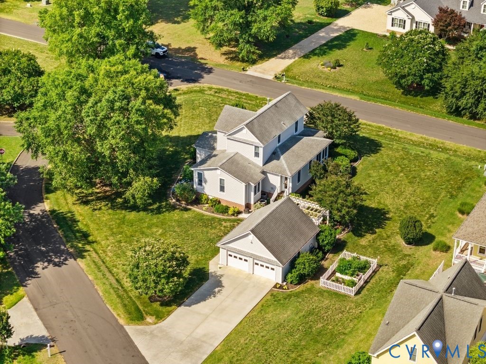
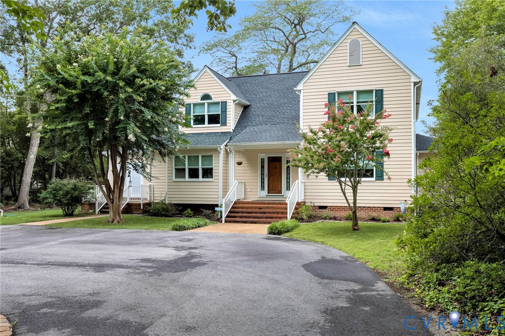
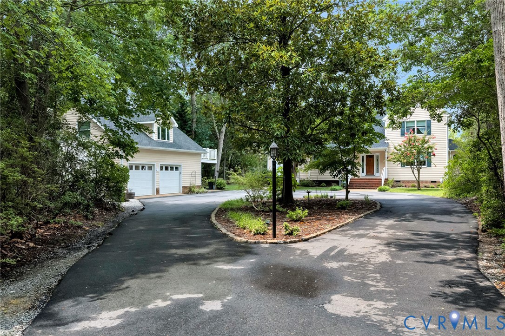
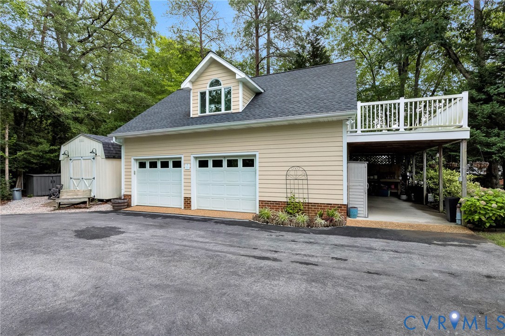
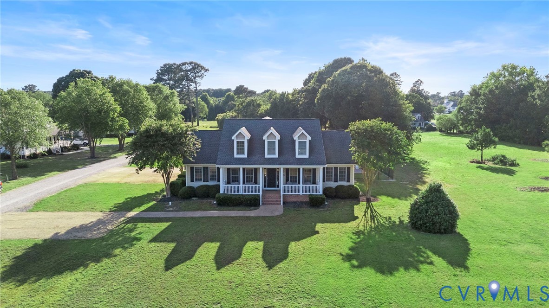
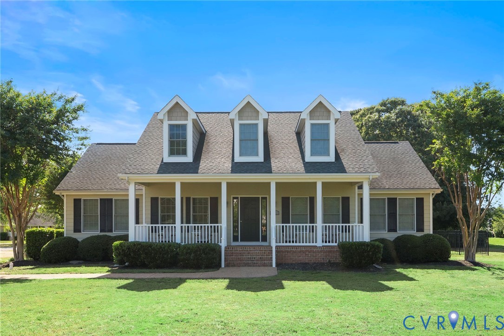
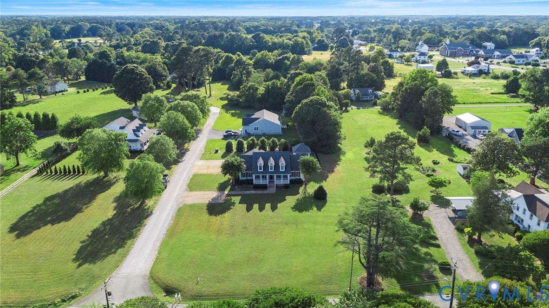
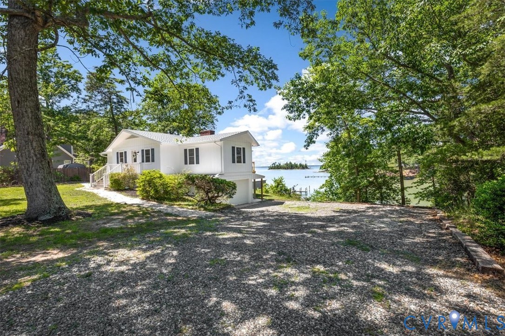
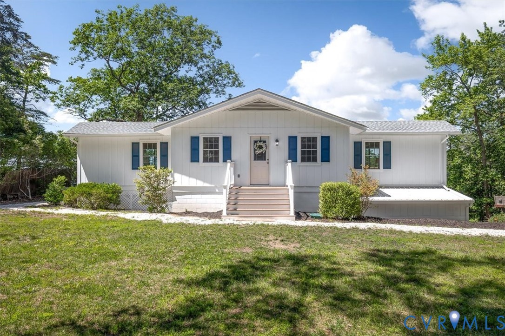
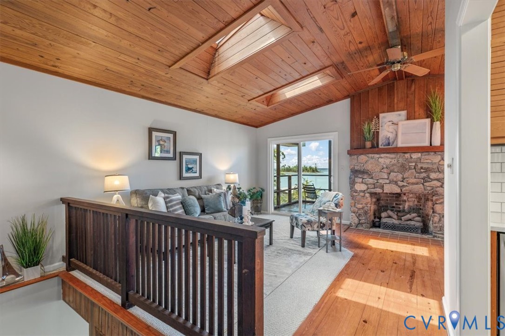
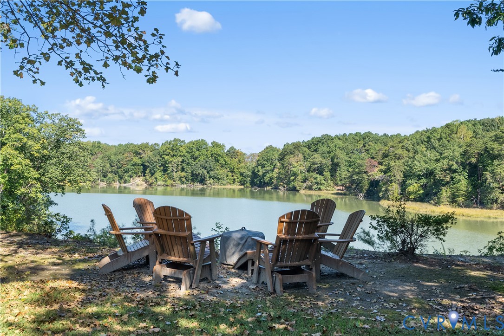
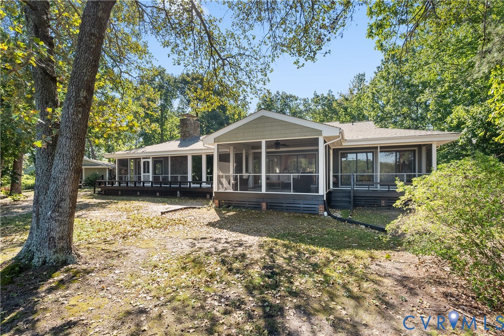
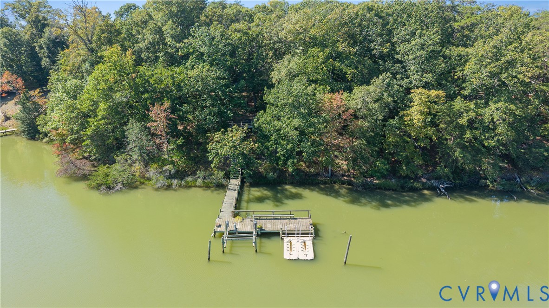
WELCOME TO BENNETT FARM ESTATE! An extraordinary private waterfront compound on nearly 5 acres along Whiting Creek, featuring 800+ feet of waterfrontage, 3,095 square feet of combined living space, a separate guest house, 6 car garage, private dock with boat lift, floating jet ski docks, 2 fire pit areas, greenhouse, walking trails, and more! Surrounded by mature trees, beautiful water views, and abundant wildlife, this estate offers exceptional privacy and space for entertaining. The 2,272 square foot main residence features 2 bedrooms, 2 full bathrooms, cathedral ceilings, exposed beams, hardwood floors, and a river rock gas fireplace. The kitchen includes Corian countertops, stainless steel appliances, and a newer 6 burner GE Café gas range. A screened porch overlooks the water and protected natural surroundings. The primary suite offers a walk in closet, while a spacious laundry room and bunk room with 2 full size beds provide additional flexibility. The separate 823 square foot guest house features beautiful water views, a wood burning fireplace, full bathroom, and mini split heating and cooling. Convertible screens and enclosed windows offer an open air waterfront experience or enclosed comfort, perfect for hosting guests or creating an entertainment space. Outside, enjoy boating, kayaking, and paddleboarding from the private dock with boat lift and floating jet ski docks. Gather around 2 fire pit areas, explore the walking trails, greenhouse, and fenced garden, or relax beneath mature shade trees. The detached 6 car garage features polished concrete floors and upgraded electrical, ideal for car collections, recreational equipment, hobbies, or a workshop. The main residence also features a new roof. Previously enjoyed exclusively as a private family retreat and never operated as a short term rental, the sellers are selling simply because they cannot visit as often as they would like. There are waterfront homes, and then there is BENNETT FARM ESTATE! Boat for seperate sale $70,000
All features
Interior details
Bedrooms & Bathrooms
- Bedrooms: 3
- Bathrooms: 3
- Full bathrooms: 3
Heating & Cooling
- Heating: Electric, Heat Pump, Propane
- Cooling: Central Air, Electric, Heat Pump, Attic Fan
Other Interior
- Flooring: Ceramic Tile, Partially Carpeted, Wood
- Appliances: Dryer, Dishwasher, Exhaust Fan, Gas Cooking, Disposal, Ice Maker, Microwave, Propane Water Heater, Refrigerator, Range Hood, Water Heater, Washer
- Features: Beamed Ceilings, Bedroom On Main Level, Ceiling Fans, Cathedral Ceilings, Dining Area, Double Vanity, Eat In Kitchen, Kitchen Island, Bath In Primary Bedroom, Main Level Primary, Recessed Lighting, Solid Surface Counters, Walk In Closets, Greenhouse Window
- Fireplaces: 2
Exterior details
Exterior
- Boat Lift, Deck, Dock, Out Buildings, Porch, Storage, Shed
Parking
- Garage spaces: 4.0
Construction details
Type & Style
- Home type: Single Family
- Architectural style: Contemporary
- Stories: 1
Materials
- Construction: Drywall, Frame, Vinyl Siding
- Roof: Asphalt
Listed by: Olivia Major (855) 450-0442, Real Broker LLC
MLS#: 2627296
Listings displayed by Propified through Rand Properties Brokerage.
To report an issue or dispute listing information, contact Rand Properties Brokerage.
All or a portion of the Listing Content is provided by the Central Virginia Regional MLS, LLC, from a copyrighted compilation of Listings. All CVR MLS Listing Content provided is deemed reliable but is not guaranteed accurate. The compilation of Listings and each individual Listing are ©2026 Central Virginia Regional MLS, LLC. All rights reserved.
Similar properties