Description
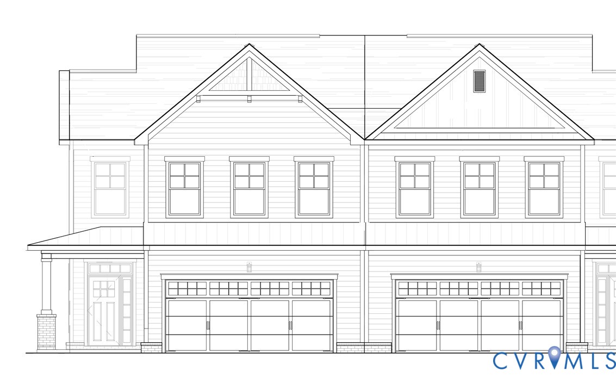
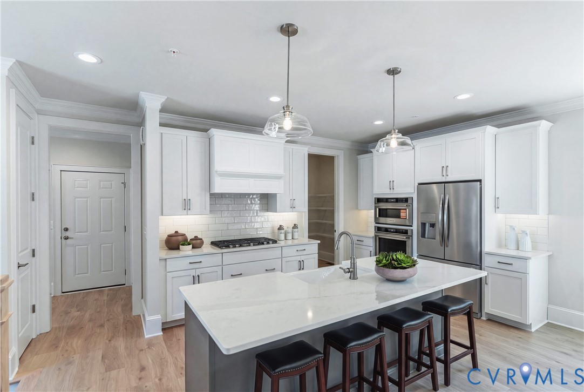
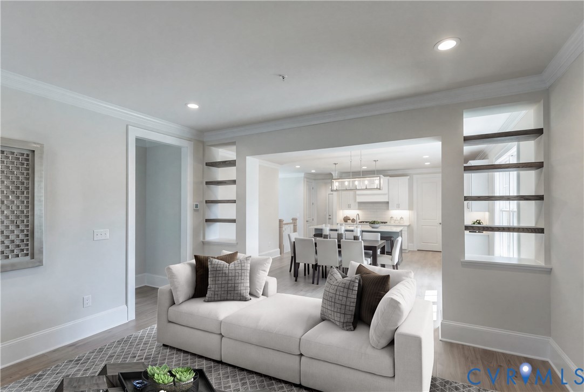
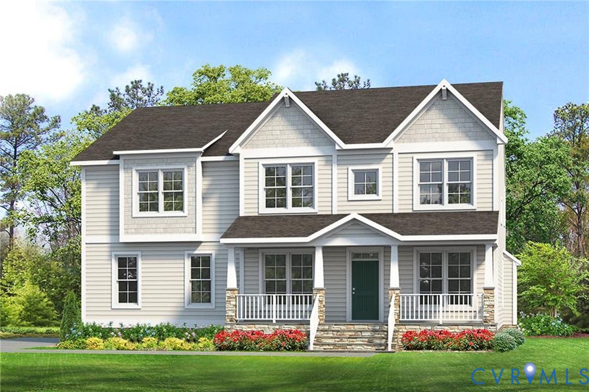
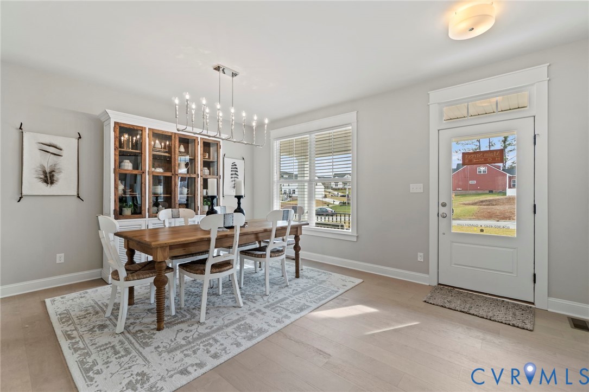
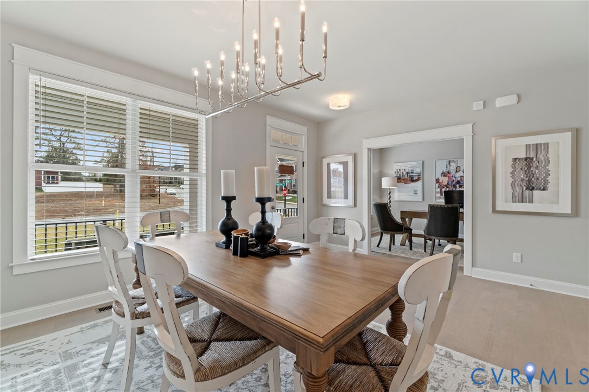
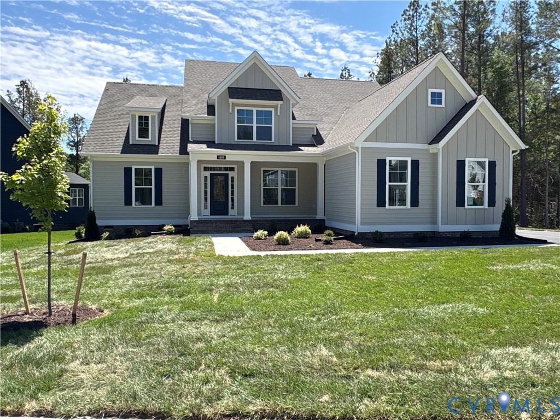
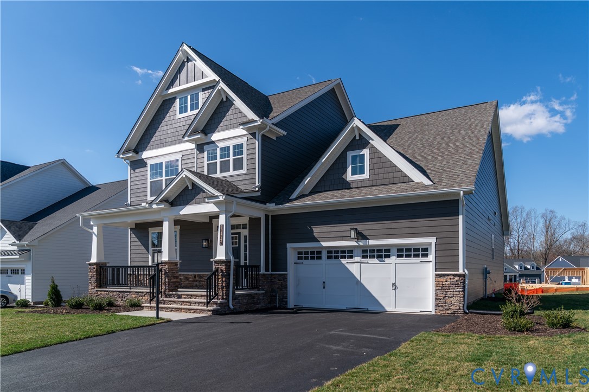
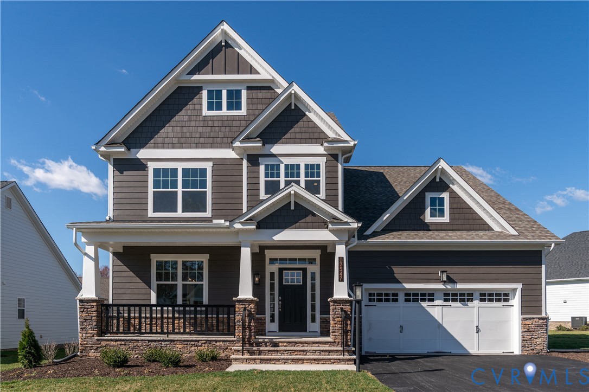
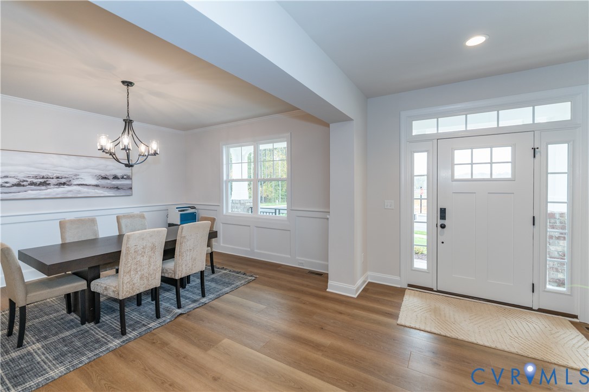
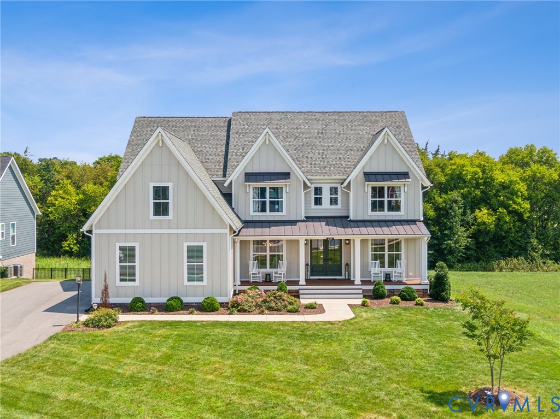
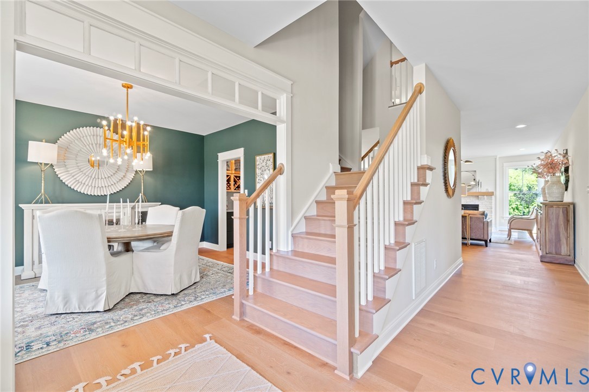
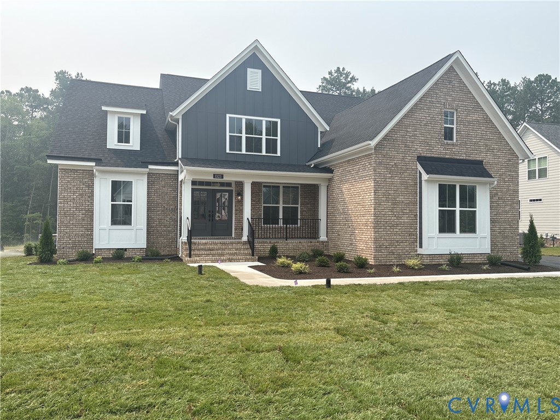
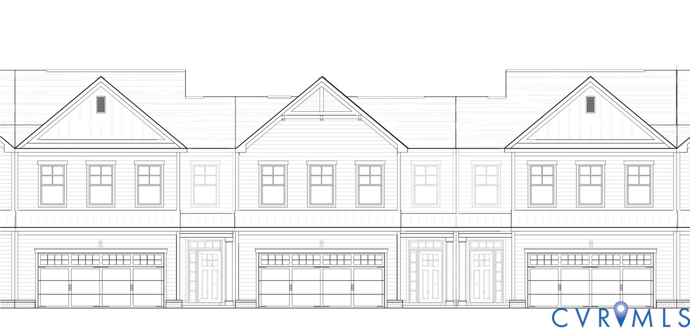
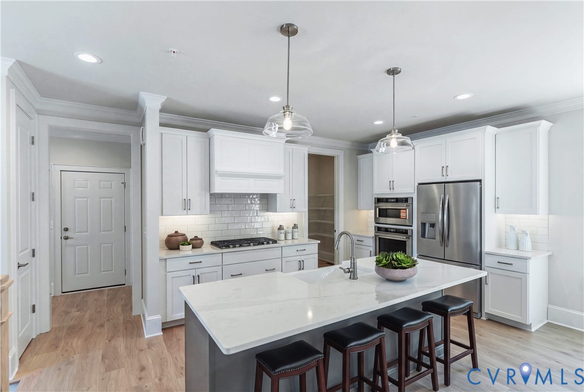
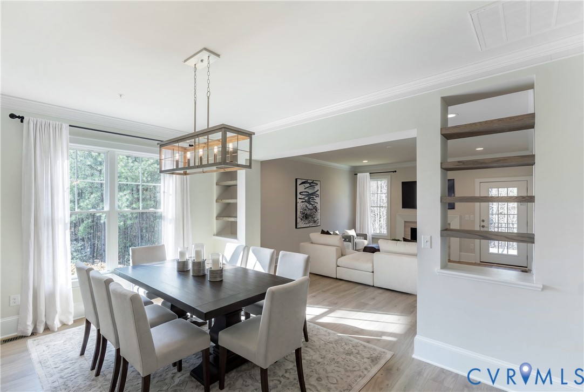
NEW FLOORPLAN! | TOWNHOME LIVING WITH FENCED IN YARDS | LOW MAINTENANCE | 2 CAR GARAGES Introducing The Ridge, a brand-new floor plan designed with modern living in mind! This beautiful plan offers an open-concept main level where the kitchen, dining area, and family room come together to create the perfect space for gathering and entertaining. The first-floor primary suite features a spacious bath and walk-in closet, offering comfort and convenience. Upstairs, you'll find two additional bedrooms, each with a walk-in closet, a shared full bath, and a versatile loft. A walk-in pantry, 2-car garage, and unfinished conditioned storage space provide the extra functionality and storage you need. Thoughtfully designed from top to bottom, The Ridge offers the space, flexibility, and convenience to fit the way you live. Enjoy the outdoors, too, with a fenced yard and 12' x 12' patio included with every home—perfect for relaxing, grilling, or entertaining.
All features
Interior details
Bedrooms & Bathrooms
- Bedrooms: 3
- Bathrooms: 3
- Full bathrooms: 2
- Half bathrooms: 1
Heating & Cooling
- Heating: Heat Pump, Natural Gas, Zoned
- Cooling: Central Air, Zoned
Other Interior
- Flooring: Ceramic Tile, Laminate, Partially Carpeted, Vinyl
- Appliances: Dishwasher, Exhaust Fan, Electric Cooking, Electric Water Heater, Disposal, Microwave, Range, Water Heater
- Features: Bookcases, Built In Features, Bedroom On Main Level, Breakfast Area, Ceiling Fans, Double Vanity, Eat In Kitchen, En Suite Bathroom, Full Bath On Main Level, Granite Counters, High Ceilings, High Speed Internet, Kitchen Island, Loft, Bath In Primary Bedroom, Pantry, Recessed Lighting, Wired For Data, Walk In Closets
- Fireplaces: 1
Exterior details
Exterior
- Irrigation Sprinklers, Lighting, Porch, Paved Driveway
- Windows: Thermal Windows
Parking
- Garage spaces: 2.0
Construction details
Type & Style
- Home type: Townhouse
- Architectural style: Row House, Two Story
- Stories: 2
Materials
- Construction: Block, Drywall, Frame, Hardiplank Type
- Roof: Shingle
- Foundation: Slab
Listed by: Scott Walker 8047414663, Eagle Realty of Virginia
MLS#: 2627252
Listings displayed by Propified through Rand Properties Brokerage.
To report an issue or dispute listing information, contact Rand Properties Brokerage.
All or a portion of the Listing Content is provided by the Central Virginia Regional MLS, LLC, from a copyrighted compilation of Listings. All CVR MLS Listing Content provided is deemed reliable but is not guaranteed accurate. The compilation of Listings and each individual Listing are ©2026 Central Virginia Regional MLS, LLC. All rights reserved.
Similar properties