Description
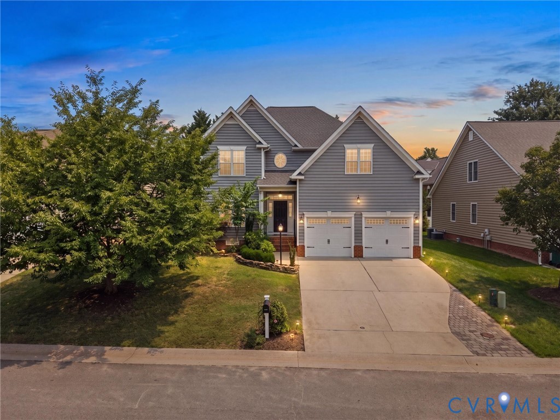
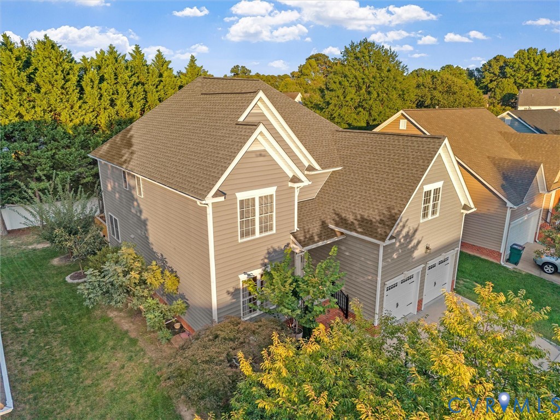
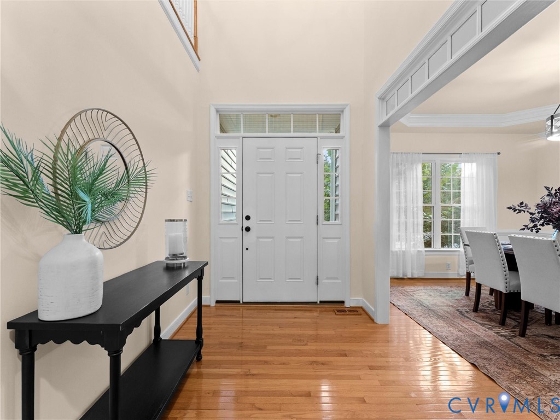
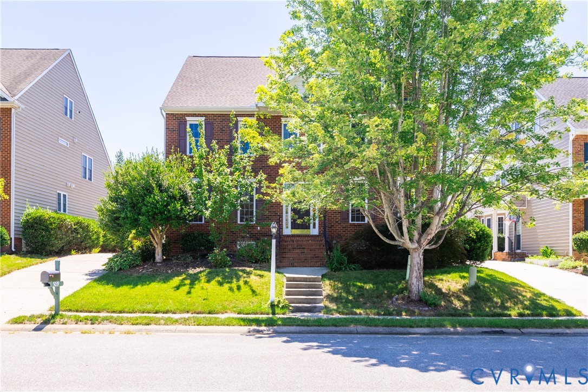
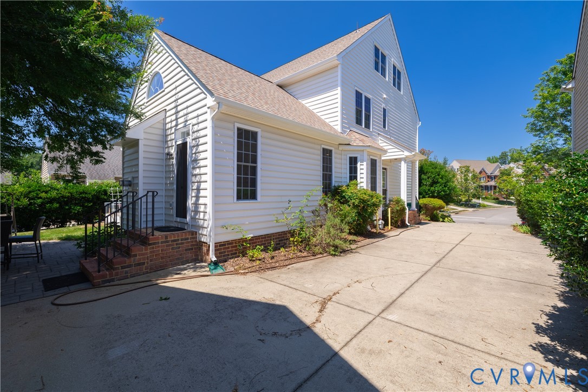
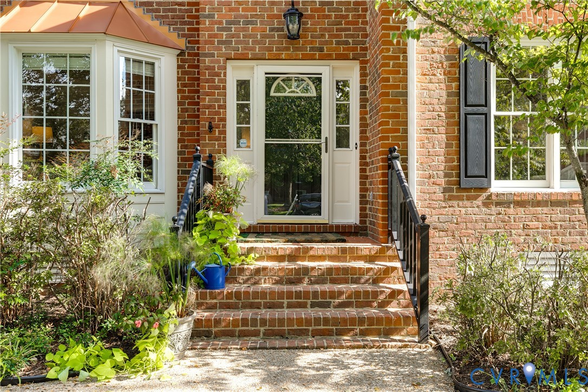
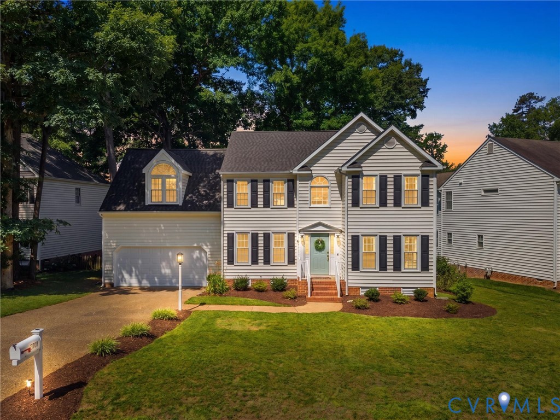
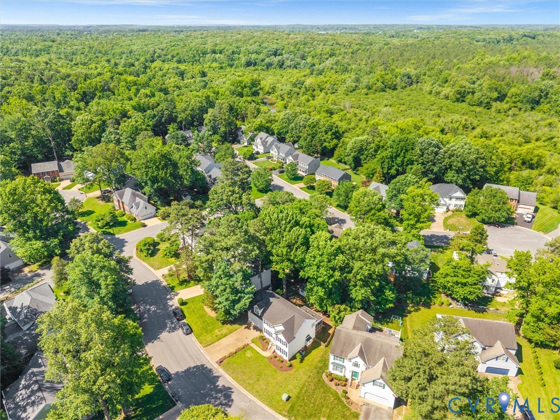
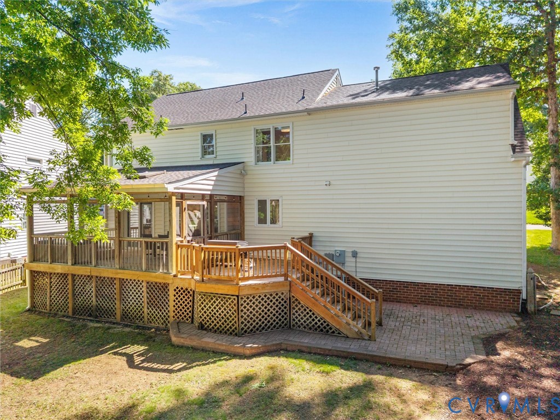
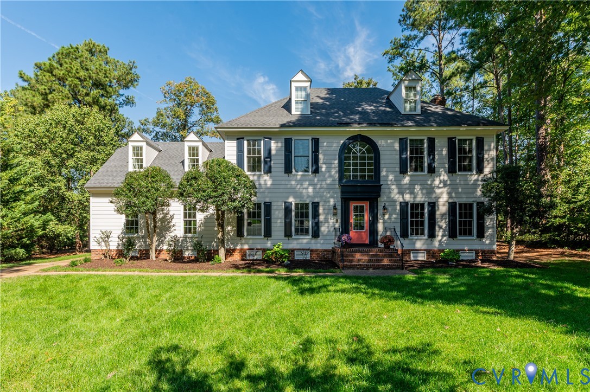
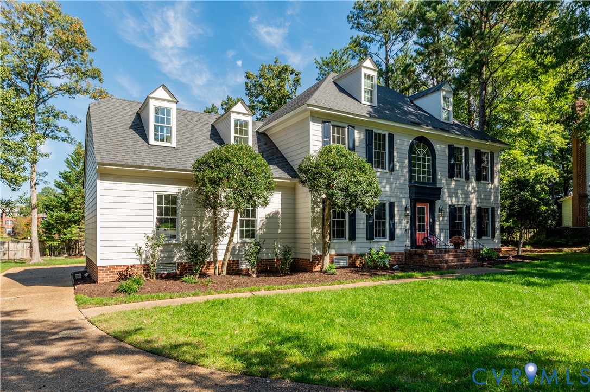
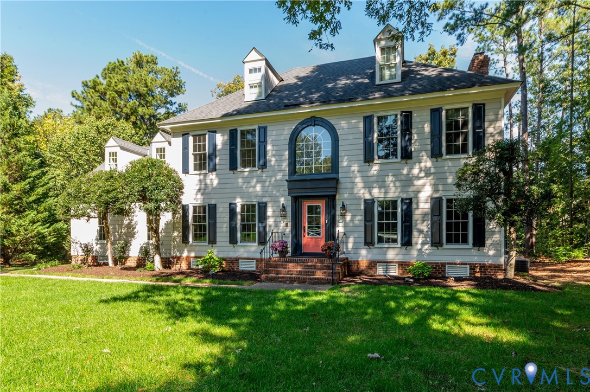
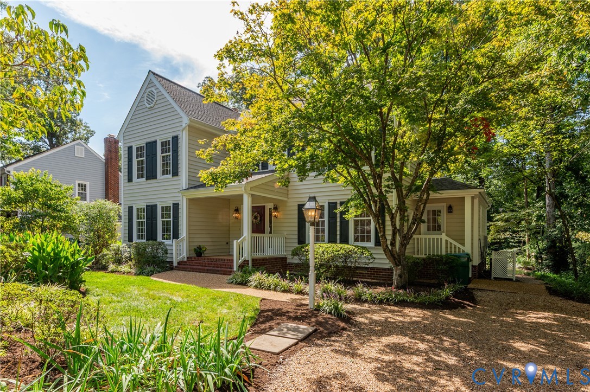
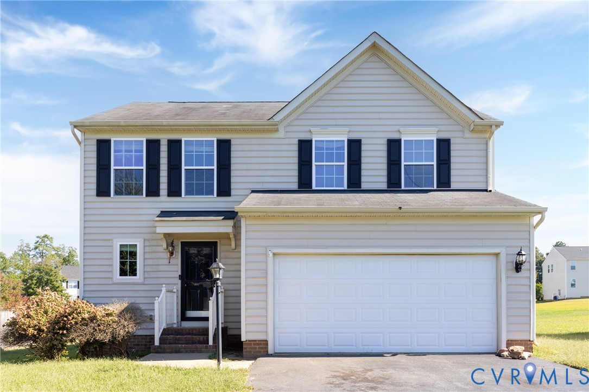
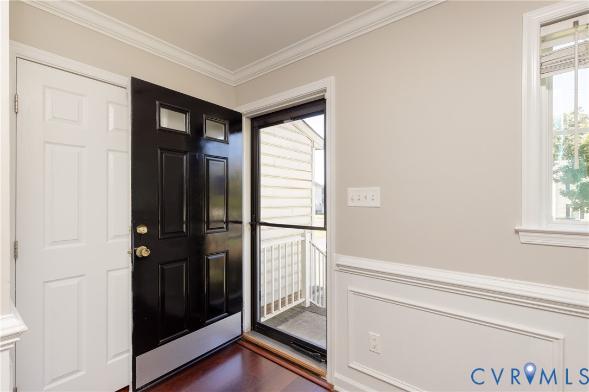
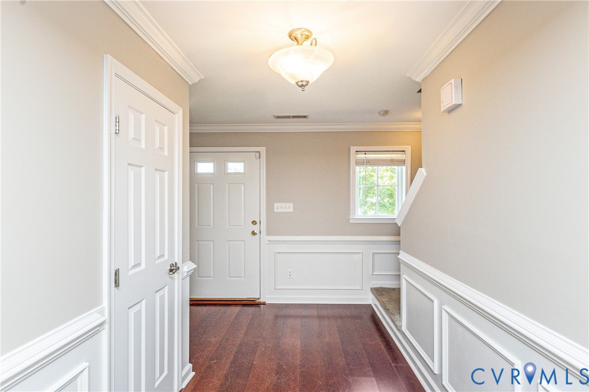
Welcome Home to Kensington Meadows! Discover the charm and comfort of this gorgeous two-story home nestled in the desirable Kensington Meadows community! Built in 2010 and conveniently located near major interstates, shopping, restaurants, and everyday amenities, this home offers the perfect combination of style, space, and convenience. Step inside to a bright and inviting open floor plan featuring beautiful wood flooring throughout the first floor, fresh paint, large windows, and an abundance of natural light. The spacious living areas create an ideal setting for both everyday living and entertaining. The kitchen is sure to impress with granite countertops and plenty of space to prepare meals while staying connected with family and guests. Thoughtful architectural details, including crown molding and chair rail molding, add an elegant touch throughout the main living areas. Upstairs, retreat to the spacious primary bedroom, complete with an enormous walk-in closet and private en-suite bath featuring a tub and sink. Two additional bedrooms provide plenty of space for family, guests, a home office, or whatever fits your lifestyle. Ceiling fans with lights in all bedrooms add comfort and convenience. The second floor also features a spacious laundry room with washer and dryer, making laundry day a little easier and keeping everything conveniently located near the bedrooms. Step outside onto the large back deck, the perfect place to enjoy your morning coffee, unwind after a long day, or entertain friends and family. With its fresh interior, open floor plan, abundant natural light, spacious bedrooms, impressive primary suite, and convenient location, this Kensington Meadows home is ready for its next chapter. The only thing missing is YOU! Don't let this opportunity pass you by.
All features
Interior details
Bedrooms & Bathrooms
- Bedrooms: 3
- Bathrooms: 3
- Full bathrooms: 2
- Half bathrooms: 1
Heating & Cooling
- Heating: Electric, Natural Gas
- Cooling: Central Air
Other Interior
- Flooring: Carpet, Wood
- Appliances: Dryer, Dishwasher, Electric Cooking, Microwave, Oven, Refrigerator, Washer
- Features: Ceiling Fans, Dining Area, Separate Formal Dining Room, Granite Counters, Recessed Lighting, Walk In Closets
Exterior details
Exterior
- Paved Driveway
Parking
- Garage spaces: 2.0
Construction details
Type & Style
- Home type: Single Family
- Architectural style: Two Story
- Stories: 2
Materials
- Construction: Frame, Vinyl Siding
- Roof: Shingle
Listed by: Christopher Puryear (804) 740-6683, Coldwell Banker Elite
MLS#: 2627334
Listings displayed by Propified through Rand Properties Brokerage.
To report an issue or dispute listing information, contact Rand Properties Brokerage.
All or a portion of the Listing Content is provided by the Central Virginia Regional MLS, LLC, from a copyrighted compilation of Listings. All CVR MLS Listing Content provided is deemed reliable but is not guaranteed accurate. The compilation of Listings and each individual Listing are ©2026 Central Virginia Regional MLS, LLC. All rights reserved.
Similar properties