Description
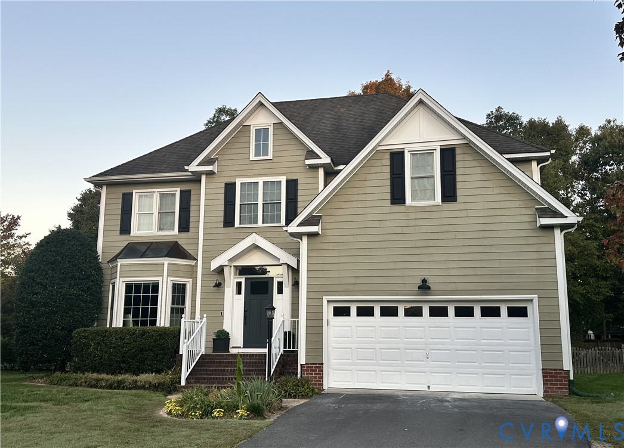
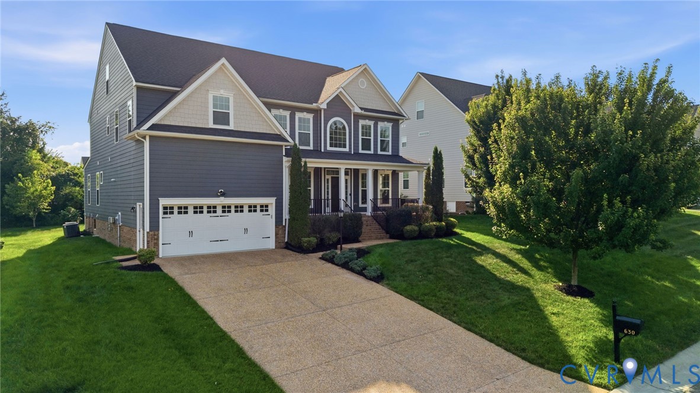
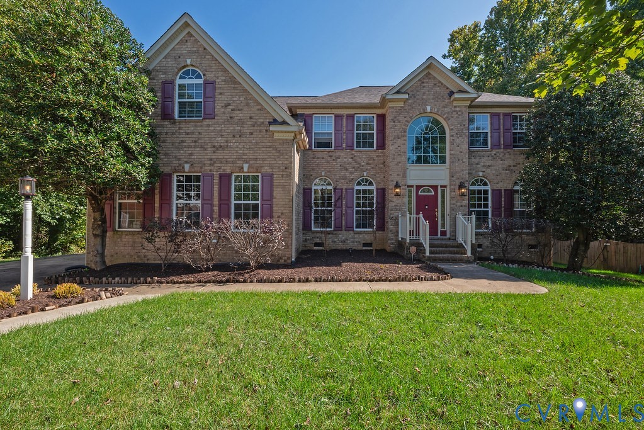
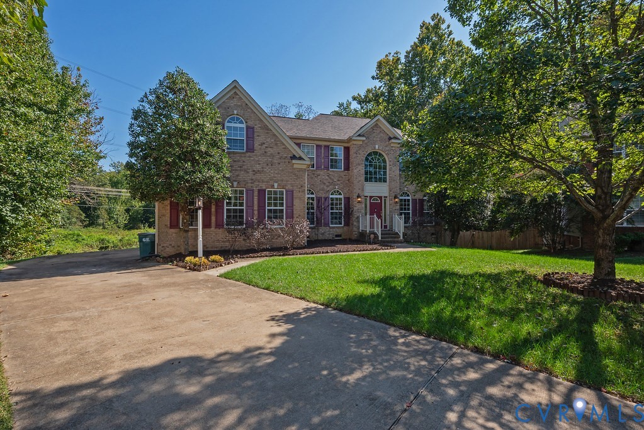
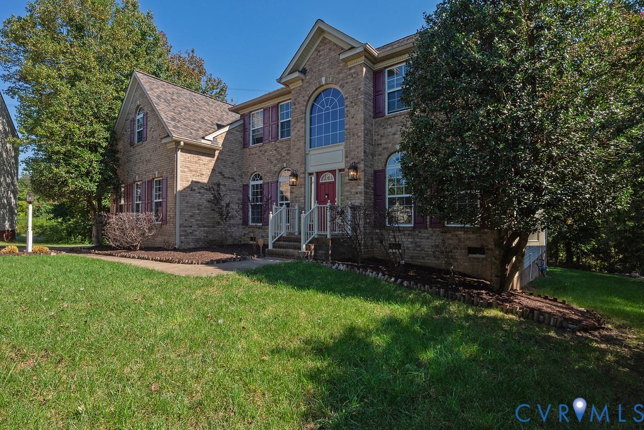
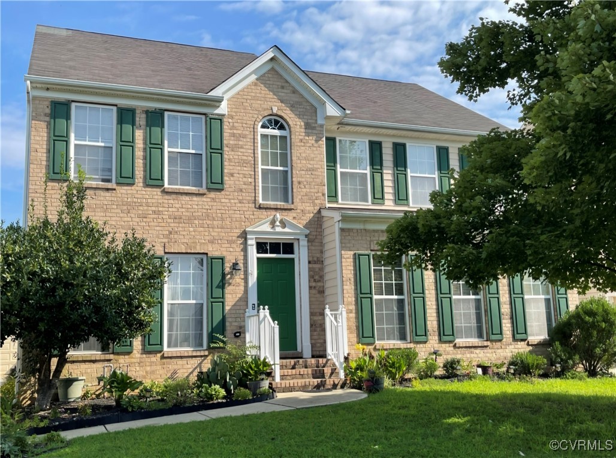
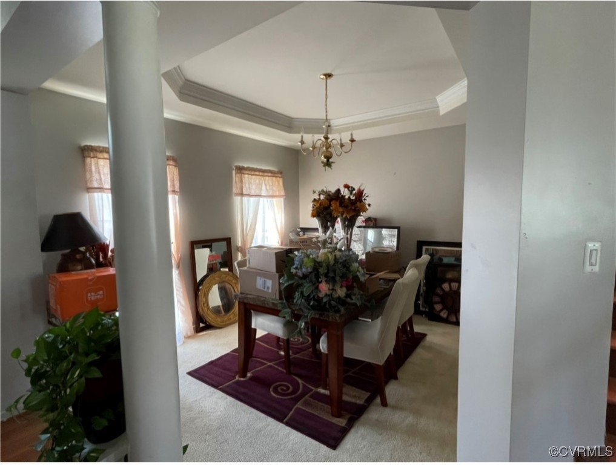
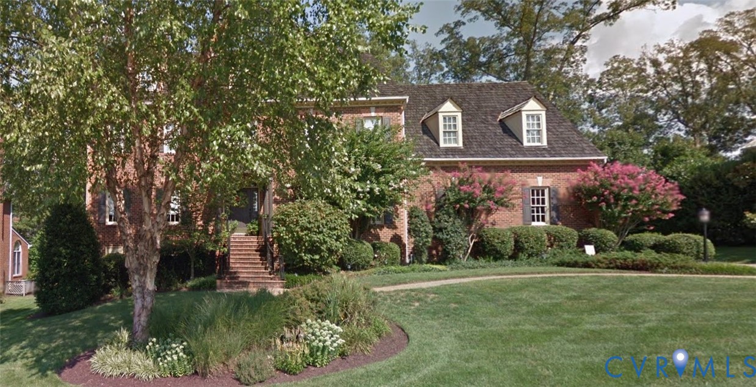
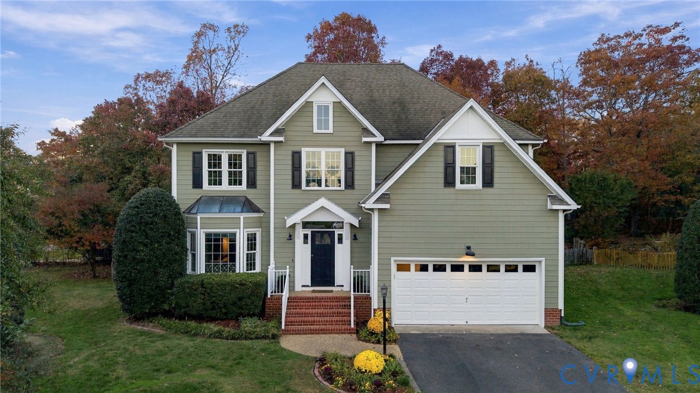
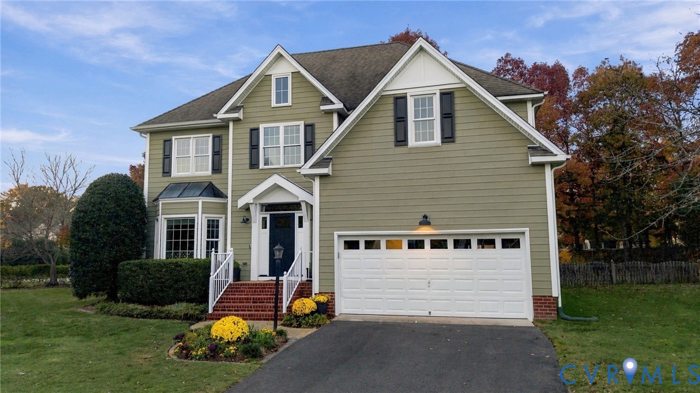
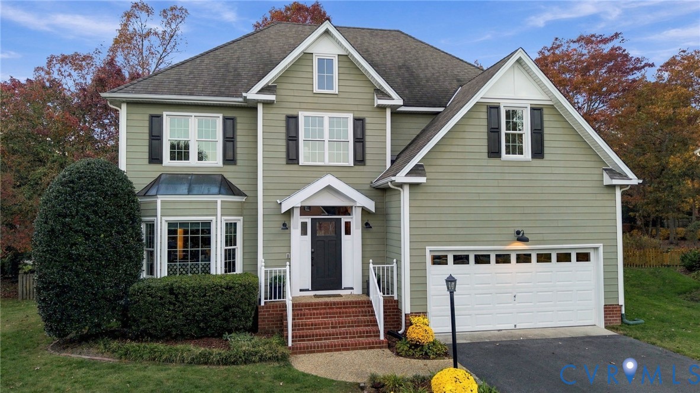
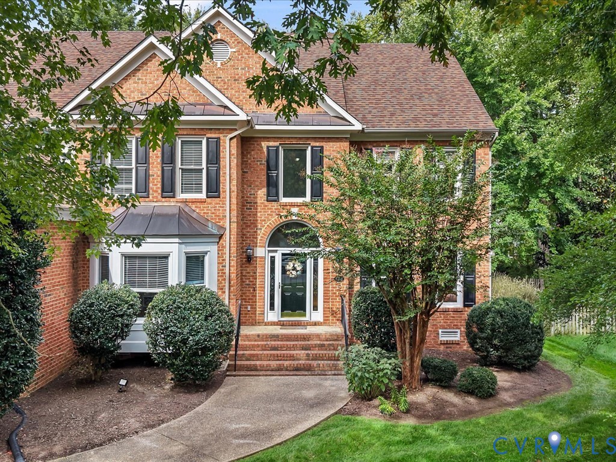
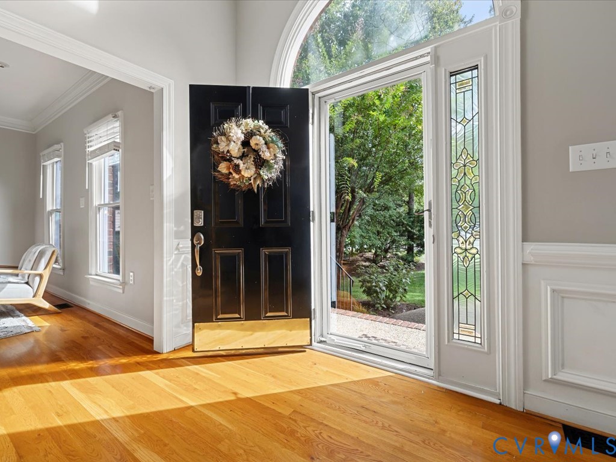
Simply perfect home. Formal spaces for those who want/need, informal spaces for everyone and everything else. Level 1 is hardwood floors everywhere except the office/playroom/flex space off foyer and behind French doors which is used as playroom (play nearby and close the door when finished). The living room and dining room are open to one another and both have wood floors. Kitchen is large and inviting and open to the common living area as well as has access to rear deck and yard. Large eat in area will accommodate a table for 6 or more and the millwork in the living area will impress as well. Live on YOUR terms in Wyndham. 5 large bedrooms on level 2 -- a primary suite with dual walk in closets and updated bath retreat, jack and jill bedrooms along the back of the house with private loo/shower area and dual vanity. In the front of the house are two more bedrooms and a shared bath. But wait! The laundry room is where the laundry is -- on level 2 and it's a real ROOM, not a closet. Laundry with mud sink, window and room to move. Level 3 includes an office, another bedroom and full bath and storage. All in, there is more than 4500 square feet of finished living space inside. Room for everyone! Truly an amazingly well designed home, with 3 car garage in an ideal location -- walk to the pool, ride bikes in the cul de sac. The road only has 10 houses, offering additional privacy. Located near to schools, short pump and benefiting from all Wyndham offers. Do NOT MISS.
All features
Interior details
Bedrooms & Bathrooms
- Bedrooms: 6
- Bathrooms: 5
- Full bathrooms: 4
- Half bathrooms: 1
Heating & Cooling
- Heating: Electric, Forced Air, Heat Pump, Zoned
- Cooling: Electric, Zoned
Other Interior
- Flooring: Partially Carpeted, Wood
- Appliances: Dryer, Dishwasher, Electric Cooking, Disposal, Gas Water Heater, Ice Maker, Microwave, Refrigerator, Stove
- Features: Breakfast Area, Ceiling Fans, Separate Formal Dining Room, Eat In Kitchen, Fireplace, Granite Counters, High Ceilings, Kitchen Island
- Fireplaces: 1
Exterior details
Exterior
- Deck, Irrigation Sprinklers, Paved Driveway
Parking
- Garage spaces: 3.0
Construction details
Type & Style
- Home type: Single Family
- Architectural style: Colonial, Two Story, Transitional
- Stories: 2
Materials
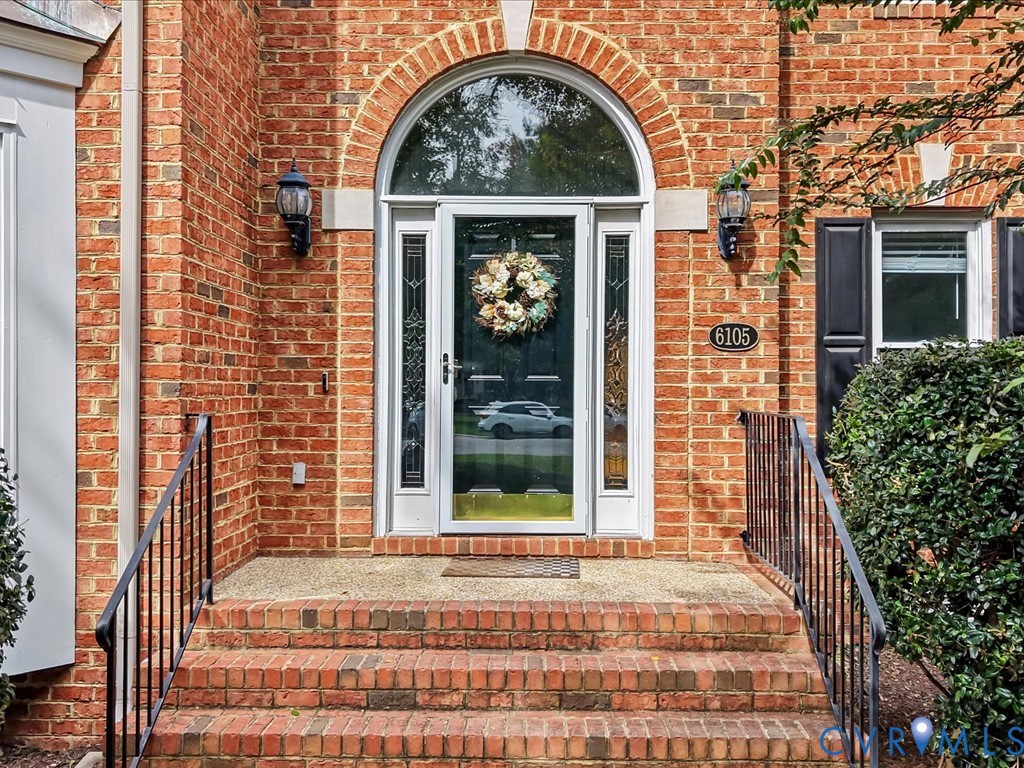
- Construction: Brick, Drywall, Frame, Vinyl Siding
- Roof: Composition
Listed by: Sarah Cox (804) 476-9870, Engel & Volkers Richmond
MLS#: 2626051
Listings displayed by Propified through Rand Properties Brokerage.
To report an issue or dispute listing information, contact Rand Properties Brokerage.
All or a portion of the Listing Content is provided by the Central Virginia Regional MLS, LLC, from a copyrighted compilation of Listings. All CVR MLS Listing Content provided is deemed reliable but is not guaranteed accurate. The compilation of Listings and each individual Listing are ©2026 Central Virginia Regional MLS, LLC. All rights reserved.
Similar properties